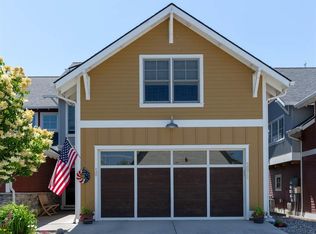
The Gallatin Plan 2 is a two-story new home that features a convenient first-floor bedroom with an adjacent bathroom. The living room, kitchen, and dining room share a convenient and contemporary open floorplan. All four bedrooms are located on the second floor, including the primary bedroom, which includes a spacious en-suite bathroom and walk-in closet. Plus, enjoy a multipurpose loft ready to be used as a secondary living area or homework station.
This property is not currently displayed as for sale or rent on Zillow. This may be different from what's on other websites or public sources.