Welcome to Hidden Chase! Sun-filled rooms, gleaming LVP floors, professionally finished lower level w. egress & a peaceful backdrop w. no homes behind! Newly built this open & flowing plan greets you w. warm tones, two-panel craftsman style doors & LED lighting that make every space feel fresh, bright & inviting. Open kitchen boasting espresso shaker cabinetry, an eat-in island w. dishwasher, a single-basin sink & black stainless appliances! Upstairs, XL primary bedroom w. en-suite bath & two closets, while laundry on the same level keeps chores simple & out of sight. A nearby full guest bath serves the secondary rooms, offering flexibility for guests, office, playroom or hobby space. Climate comfort is dialed-in thanks to the Ecobee smart thermostat. Downstairs, the builder-finished lower level expands how you live—movie nights, home gym, play zone or work-from-home studio—complete w. egress for peace of mind & a tidy storage room for seasonal bins, gear & extras. Out back, a wide-open view across the green: no direct neighbors behind—w. plenty of flat, usable yard to grill, garden, toss a ball or design the patio/deck you've been dreaming of. Clean lines, well-appointed finishes, & a fantastic location, your options for entertainment, food, and shopping are endless nearby while keeping the peace & quiet at home!
Sold for $365,000
Zestimate®
$365,000
3876 Coach Trl, Grove City, OH 43123
4beds
2,496sqft
Single Family Residence
Built in 2024
3,920 Square Feet Lot
$365,000 Zestimate®
$146/sqft
$3,196 Estimated rent
Home value
$365,000
$347,000 - $383,000
$3,196/mo
Zestimate® history
Owner options
List your home for rent
$3,196/mo
Rent Zestimate®
Find your next renter with Zillow Rental Manager. Plus, with online applications, you can quickly screen prospective tenants – for free.
$3,196/mo
Rent Zestimate®
Refinance and save
$2,548/mo
Est. payment
Refinancing to a lower rate could help reduce your monthly payments and save thousands over the life of the loan.
$2,548/mo
Est. payment
Explore your selling options
Work with a Zillow partner agent
Leverage their expertise and Zillow's premium Showcase listings to get your home seen by more buyers.
Get startedList with your own agent
Get your home in front of millions of buyers by listing it on Zillow.
Learn how to do itSell it yourself
Take full control of how buyers see your home on Zillow by listing For Sale by Owner (FSBO).
List your homeWhat's special
Zillow last checked:
Listing updated:
Listed by:
Jaysen E Barlow 614-579-1442,
Sell For One Percent
Bought with:
Shane Michael Ettore, 2022006781
e-Merge Real Estate
Source: Columbus and Central Ohio Regional MLS ,MLS#: 226001192
Facts & features
Interior
Bedrooms & bathrooms
- Bedrooms: 4
- Bathrooms: 4
- Full bathrooms: 3
- 1/2 bathrooms: 1
Heating
- Forced Air
Cooling
- Central Air
Appliances
- Included: Dishwasher, Electric Range, Gas Water Heater, Microwave, Refrigerator
Features
- Flooring: Carpet, Vinyl
- Windows: Insulated Windows
- Basement: Egress Window(s),Full
- Common walls with other units/homes: End Unit,1 Common Wall
Interior area
- Total structure area: 1,783
- Total interior livable area: 2,496 sqft
Property
Parking
- Total spaces: 2
- Parking features: Garage Door Opener, Attached
- Attached garage spaces: 2
Features
- Levels: Two
Lot
- Size: 3,920 Square Feet
Details
- Parcel number: 040017312
- Special conditions: Standard
Construction
Type & style
- Home type: SingleFamily
- Architectural style: Traditional
- Property subtype: Single Family Residence
Materials
- Foundation: Block
Condition
- New construction: No
- Year built: 2024
Utilities & green energy
- Sewer: Public Sewer
- Water: Public
Community & HOA
Community
- Subdivision: HIDDEN CHASE
HOA
- Has HOA: Yes
- Amenities included: Sidewalk
- HOA fee: $112 monthly
Location
- Region: Grove City
Financial & listing details
- Price per square foot: $146/sqft
- Annual tax amount: $1,316
- Date on market: 1/15/2026
- Listing terms: VA Loan,FHA,Conventional
Price history
| Date | Event | Price |
|---|---|---|
| 6/26/2026 | Sold | $365,000-2.6%$146/sqft |
Source:  Columbus and Central Ohio Regional MLS #226001192 Report a problem Columbus and Central Ohio Regional MLS #226001192 Report a problem | ||
| 4/19/2026 | Contingent | $374,888$150/sqft |
Source: Columbus and Central Ohio Regional MLS #226001192 Report a problem | ||
| 4/9/2026 | Price change | $374,8880%$150/sqft |
Source: Columbus and Central Ohio Regional MLS #226001192 Report a problem | ||
| 2/12/2026 | Price change | $374,900-1.3%$150/sqft |
Source: Columbus and Central Ohio Regional MLS #226001192 Report a problem | ||
| 1/15/2026 | Listed for sale | $379,900$152/sqft |
Source: Columbus and Central Ohio Regional MLS #226001192 Report a problem | ||
Public tax history
Tax history is unavailable.
Neighborhood: 43123
Nearby homes
- $346,0653 bd3 ba1.8k sqft3873 Mason Ln, Grove City, OH 43123Sold
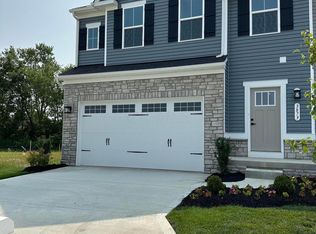
- $341,7003 bd2 ba704 sqft3866 Mason Ln, Grove City, OH 43123Sold
- $248,9003 bd1 ba756 sqft4616 Harrisburg Pike, Grove City, OH 43123Off Market
- $335,4003 bd2 ba704 sqft3860 Mason Ln, Grove City, OH 43123Sold
- $309,0003 bd2 ba704 sqft3854 Mason Ln, Grove City, OH 43123Sold
- $356,0003 bd3 ba1.7k sqft3861 Mason Ln, Grove City, OH 43123Sold
- $356,0003 bd2 ba704 sqft3861 Mason Ln, Grove City, OH 43123Sold
- $356,5003 bd2 ba704 sqft3848 Mason Ln, Grove City, OH 43123Sold
Nearby schools
GreatSchools rating
- 6/10Hayes Intermediate SchoolGrades: 5-6Distance: 1.3 mi
- 7/10Jackson Middle SchoolGrades: 7-8Distance: 2.7 mi
- 6/10Grove City High SchoolGrades: 9-12Distance: 1.7 mi
Get a cash offer in 3 minutes
Find out how much your home could sell for in as little as 3 minutes with a no-obligation cash offer.
Estimated market value
$365,000
Get a cash offer in 3 minutes
Find out how much your home could sell for in as little as 3 minutes with a no-obligation cash offer.
Estimated market value
$365,000
- Ohio
- Franklin County
- Grove City
- 43123
- 3876 Coach Trl
Nearby cities
Nearby zip codes
Other Grove City Topics
