Welcome to this beautifully renovated 4-bedroom, 2.5-bath home in the heart of Plano, where modern design meets everyday comfort. Thoughtfully updated throughout, the home features luxury vinyl plank flooring, fresh designer paint, and elegant finishes that create a bright and inviting atmosphere. The stunning kitchen serves as the centerpiece of the home, showcasing sleek quartz countertops, a spacious island, and brand-new appliances—perfect for both entertaining and daily living. Updated bathrooms, stylish ceiling fans, and generously sized bedrooms provide a blend of sophistication and functionality. Step outside to a private, cozy backyard retreat complete with a relaxing hot tub—ideal for unwinding
or hosting guests. Located in a desirable neighborhood near highly rated schools, the home is just minutes from Carpenter Park Recreation Center, sports fields, scenic walking trails, shopping, and dining. This exceptional property offers the perfect balance of luxury, comfort, and convenience.
Sold
Price Unknown
3876 Dalston Ln, Plano, TX 75023
4beds
2,042sqft
Single Family Residence
Built in 1989
4,791 Square Feet Lot
$433,300 Zestimate®
$--/sqft
$2,375 Estimated rent
Home value
$433,300
$412,000 - $459,000
$2,375/mo
Zestimate® history
Owner options
List your home for rent
$2,375/mo
Rent Zestimate®
Find your next renter with Zillow Rental Manager. Plus, with online applications, you can quickly screen prospective tenants – for free.
$2,375/mo
Rent Zestimate®
Refinance and save
$475/mo
Est. payment
Refinancing to a lower rate could help reduce your monthly payments and save thousands over the life of the loan.
$475/mo
Est. payment
Explore your selling options
Work with a Zillow partner agent
Leverage their expertise and Zillow's premium Showcase listings to get your home seen by more buyers.
Get startedList with your own agent
Get your home in front of millions of buyers by listing it on Zillow.
Learn how to do itSell it yourself
Take full control of how buyers see your home on Zillow by listing For Sale by Owner (FSBO).
List your homeWhat's special
Stylish ceiling fansElegant finishesUpdated bathroomsRelaxing hot tubPrivate cozy backyard retreatLuxury vinyl plank flooringBright and inviting atmosphere
Zillow last checked:
Listing updated:
Listed by:
Melissa Renfro 0600681 214-364-9227,
Melissa Renfro Realty Group 214-364-9227
Bought with:
Melanie Chism
Weichert Realtors/Property Partners
Source: NTREIS,MLS#: 21201416
Facts & features
Interior
Bedrooms & bathrooms
- Bedrooms: 4
- Bathrooms: 3
- Full bathrooms: 2
- 1/2 bathrooms: 1
Primary bedroom
- Features: Ceiling Fan(s), Separate Shower
- Level: First
- Dimensions: 15 x 13
Bedroom
- Level: Second
- Dimensions: 12 x 10
Bedroom
- Features: Ceiling Fan(s)
- Level: Second
- Dimensions: 12 x 10
Bedroom
- Level: Second
- Dimensions: 13 x 10
Breakfast room nook
- Level: First
- Dimensions: 11 x 9
Dining room
- Level: First
- Dimensions: 11 x 10
Kitchen
- Features: Built-in Features, Eat-in Kitchen, Kitchen Island, Stone Counters
- Level: First
- Dimensions: 15 x 11
Living room
- Features: Fireplace
- Level: First
- Dimensions: 17 x 16
Utility room
- Level: Second
- Dimensions: 3 x 6
Heating
- Electric, Fireplace(s)
Cooling
- Electric
Appliances
- Included: Dishwasher, Electric Range, Disposal, Microwave, Refrigerator
- Laundry: Washer Hookup, Dryer Hookup
Features
- Decorative/Designer Lighting Fixtures, Eat-in Kitchen, Granite Counters, Cable TV, Vaulted Ceiling(s)
- Flooring: Luxury Vinyl Plank
- Has basement: No
- Number of fireplaces: 1
- Fireplace features: Wood Burning
Interior area
- Total interior livable area: 2,042 sqft
Property
Parking
- Total spaces: 2
- Parking features: Garage Faces Front, Garage
- Attached garage spaces: 2
Features
- Levels: Two
- Stories: 2
- Exterior features: Private Yard
- Pool features: None
- Fencing: Wood
Lot
- Size: 4,791 Square Feet
- Features: Subdivision
Details
- Parcel number: R157600200601
Construction
Type & style
- Home type: SingleFamily
- Architectural style: Traditional,Detached
- Property subtype: Single Family Residence
- Attached to another structure: Yes
Materials
- Brick
- Foundation: Slab
- Roof: Composition
Condition
- Year built: 1989
Utilities & green energy
- Sewer: Public Sewer
- Water: Public
- Utilities for property: Electricity Available, Sewer Available, Water Available, Cable Available
Community & HOA
Community
- Features: Curbs, Sidewalks
- Subdivision: Heatherwood Add Ph II
HOA
- Has HOA: Yes
- Services included: Association Management
- HOA fee: $475 annually
- HOA name: Heatherwood of Plano
- HOA phone: 469-939-4928
Location
- Region: Plano
Financial & listing details
- Tax assessed value: $410,156
- Annual tax amount: $6,862
- Date on market: 3/7/2026
- Cumulative days on market: 41 days
- Listing terms: Cash,Conventional,1031 Exchange,FHA
- Electric utility on property: Yes
Price history
| Date | Event | Price |
|---|---|---|
| 4/17/2026 | Sold | -- |
Source: NTREIS #21201416 Report a problem | ||
| 3/10/2026 | Contingent | $420,000$206/sqft |
Source: NTREIS #21201416 Report a problem | ||
| 3/7/2026 | Listed for sale | $420,000$206/sqft |
Source: NTREIS #21201416 Report a problem | ||
Public tax history
| Year | Property taxes | Tax assessment |
|---|---|---|
| 2025 | $4,950 +4.4% | $401,820 +10% |
| 2024 | $4,742 +0% | $365,291 +1.3% |
| 2023 | $4,740 -12.9% | $360,595 +10% |
| 2022 | $5,441 +1.1% | $327,814 +10% |
| 2021 | $5,384 +10% | $298,013 +9.8% |
| 2020 | $4,896 +3.5% | $271,381 +3.9% |
| 2019 | $4,728 +5.2% | $261,147 +10% |
| 2018 | $4,495 +20.4% | $237,406 -6.4% |
| 2017 | $3,735 | $253,761 +13.9% |
| 2016 | $3,735 +14.6% | $222,731 +19.8% |
| 2015 | $3,259 | $185,894 +14.6% |
| 2014 | $3,259 | $162,152 +6.6% |
| 2013 | -- | $152,082 -4% |
| 2012 | -- | $158,497 -3.5% |
| 2011 | -- | $164,216 +2.1% |
| 2010 | -- | $160,872 -6.4% |
| 2009 | -- | $171,815 +4% |
| 2008 | -- | $165,194 +5.2% |
| 2007 | -- | $156,962 +1.7% |
| 2006 | -- | $154,272 +3% |
| 2005 | -- | $149,766 +2% |
| 2003 | -- | $146,792 +3.1% |
| 2002 | -- | $142,328 +6.4% |
| 2001 | -- | $133,705 +7.1% |
| 2000 | -- | $124,798 |
Find assessor info on the county website
Neighborhood: Heatherwood
Nearby homes
- $341,2003 bd2 ba1.4k sqft3878 Dalston Ln, Plano, TX 75023Off Market

- $438,2004 bd3 ba2k sqft3872 Dalston Ln, Plano, TX 75023Off Market
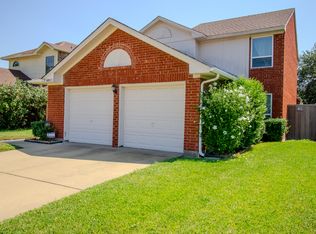
- $--3 bd3 ba1.6k sqft3868 Dalston Ln, Plano, TX 75023Sold

- $450,0003 bd4 ba2.2k sqft3841 Parkmont Dr, Plano, TX 75023For Sale
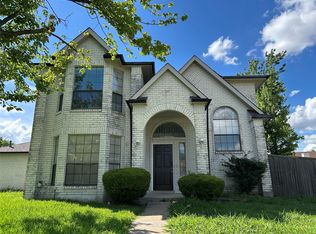
- $364,5003 bd2 ba1.7k sqft3900 Dalston Ln, Plano, TX 75023Off Market
- $--3 bd2 ba1.4k sqft3864 Dalston Ln, Plano, TX 75023Sold
- $382,0003 bd3 ba1.7k sqft6800 Century Cir, Plano, TX 75023Off Market
- $382,7003 bd2 ba1.7k sqft3837 Parkmont Dr, Plano, TX 75023Off Market
Nearby schools
GreatSchools rating
- 10/10Gulledge Elementary SchoolGrades: K-5Distance: 0.7 mi
- 10/10Robinson Middle SchoolGrades: 6-8Distance: 0.8 mi
- 9/10Jasper High SchoolGrades: 9-10Distance: 1 mi
Schools provided by the listing agent
- Elementary: Gulledge
- Middle: Robinson
- High: Jasper
- District: Plano ISD
Source: NTREIS. This data may not be complete. We recommend contacting the local school district to confirm school assignments for this home.
Get a cash offer in 3 minutes
Find out how much your home could sell for in as little as 3 minutes with a no-obligation cash offer.
Estimated market value
$433,300
Get a cash offer in 3 minutes
Find out how much your home could sell for in as little as 3 minutes with a no-obligation cash offer.
Estimated market value
$433,300
- Texas
- Collin County
- Plano
- 75023
- Heatherwood
- 3876 Dalston Ln
Nearby cities
Nearby neighborhoods
Nearby zip codes
Other Plano Topics
