Welcome to 3876 Hampton Hills Drive located in the North Lakeland Hampton Hills subdivision. This 4 bedroom 2 bath home is spacious with 1861 square feet of living area. The split bedroom floor plan greets you at the entrance with the secondary bedrooms sharing a full bath to your left. To the right of the entrance is the living room area that opens up to the kitchen. The kitchen comes complete with granite countertops, stainless steel appliances, including a closet pantry with ample cabinets and a kitchen island. The primary bedroom is directly off the family room and includes a walk in closet, dual sinks, soaking tub and step in shower. Sliding glass doors take you onto the screened lanai. This wonderful community offers great commuting potential to either I-4 East or West with plenty of restaurants and shopping near by. Please note: Polk PA (Property Appraiser) INCORRECTLY lists this home as a 3 bedroom 2 bath. The home is actually a 4 bedroom 2 bath.
Sold for $289,999
$289,999
3876 HAMPTON HILLS DRIVE, LAKELAND, FL 33810
4beds
1,861sqft
Single Family Residence
Built in 2009
6,159 Square Feet Lot
$286,700 Zestimate®
$156/sqft
$2,094 Estimated rent
Home value
$286,700
$261,000 - $313,000
$2,094/mo
Zestimate® history
Owner options
List your home for rent
$2,094/mo
Rent Zestimate®
Find your next renter with Zillow Rental Manager. Plus, with online applications, you can quickly screen prospective tenants – for free.
$2,094/mo
Rent Zestimate®
Refinance and save
$2,048/mo
Est. payment
Refinancing to a lower rate could help reduce your monthly payments and save thousands over the life of the loan.
$2,048/mo
Est. payment
Explore your selling options
Work with a Zillow partner agent
Leverage their expertise and Zillow's premium Showcase listings to get your home seen by more buyers.
Get startedList with your own agent
Get your home in front of millions of buyers by listing it on Zillow.
Learn how to do itSell it yourself
Take full control of how buyers see your home on Zillow by listing For Sale by Owner (FSBO).
List your homeWhat's special
Screened lanaiKitchen islandGranite countertopsSoaking tubSplit bedroom floor planStep in showerStainless steel appliances
Zillow last checked:
Listing updated:
Listed by:
Tameshia Moore 863-660-2497,
DREAM REALTY GROUP 863-450-7973
Bought with:
Aimy Van, 3644508
KELLER WILLIAMS ON THE WATER S
Source: Stellar MLS,MLS#: L4955588 Originating MLS: Lakeland
Originating MLS: Lakeland
Facts & features
Interior
Bedrooms & bathrooms
- Bedrooms: 4
- Bathrooms: 2
- Full bathrooms: 2
Primary bedroom
- Description: Room3
- Features: Ceiling Fan(s), Walk-In Closet(s)
- Level: First
- Area: 300 Square Feet
- Dimensions: 15x20
Bedroom 2
- Description: Room4
- Features: Ceiling Fan(s), Built-in Closet
- Level: First
- Area: 150 Square Feet
- Dimensions: 10x15
Bedroom 3
- Description: Room5
- Features: Ceiling Fan(s), Built-in Closet
- Level: First
- Area: 110 Square Feet
- Dimensions: 10x11
Bedroom 4
- Description: Room6
- Features: Ceiling Fan(s), Built-in Closet
- Level: First
- Area: 300 Square Feet
- Dimensions: 15x20
Family room
- Description: Room2
- Features: Ceiling Fan(s)
- Level: First
- Area: 240 Square Feet
- Dimensions: 15x16
Kitchen
- Description: Room1
- Features: Granite Counters, Kitchen Island, Pantry
- Level: First
- Area: 135 Square Feet
- Dimensions: 9x15
Living room
- Level: First
Heating
- Central
Cooling
- Central Air
Appliances
- Included: Microwave, Range, Refrigerator
- Laundry: Inside, Laundry Room
Features
- Ceiling Fan(s), Kitchen/Family Room Combo, Walk-In Closet(s)
- Flooring: Carpet, Tile
- Has fireplace: No
Interior area
- Total structure area: 2,487
- Total interior livable area: 1,861 sqft
Property
Parking
- Total spaces: 2
- Parking features: Garage - Attached
- Attached garage spaces: 2
Features
- Levels: One
- Stories: 1
- Exterior features: Sidewalk
Lot
- Size: 6,159 Square Feet
Details
- Parcel number: 232735013503006060
- Zoning: R
- Special conditions: None
Construction
Type & style
- Home type: SingleFamily
- Property subtype: Single Family Residence
Materials
- Block
- Foundation: Slab
- Roof: Shingle
Condition
- New construction: No
- Year built: 2009
Utilities & green energy
- Sewer: Public Sewer
- Water: Public
- Utilities for property: Public
Community & HOA
Community
- Features: Deed Restrictions
- Pet fee: $0 monthly
- Subdivision: HAMPTON HILLS SOUTH PHASE 2
HOA
- Has HOA: Yes
- HOA fee: $86 monthly
- HOA name: Troy Jones
Location
- Region: Lakeland
Financial & listing details
- Price per square foot: $156/sqft
- Tax assessed value: $275,658
- Annual tax amount: $1,349
- Date on market: 9/2/2025
- Cumulative days on market: 65 days
- Listing terms: Cash,Conventional,FHA,VA Loan
- Ownership: Fee Simple
- Total actual rent: 0
- Road surface type: Paved
Price history
| Date | Event | Price |
|---|---|---|
| 12/19/2025 | Sold | $289,999$156/sqft |
Source:  Stellar MLS #L4955588 Report a problem Stellar MLS #L4955588 Report a problem | ||
| 11/7/2025 | Pending sale | $289,999$156/sqft |
Source: Stellar MLS #L4955588 Report a problem | ||
| 10/27/2025 | Price change | $289,999-13.4%$156/sqft |
Source: Stellar MLS #L4955588 Report a problem | ||
| 9/23/2025 | Price change | $335,000-2.9%$180/sqft |
Source: Stellar MLS #L4955588 Report a problem | ||
| 9/2/2025 | Listed for sale | $345,000+108.5%$185/sqft |
Source: Stellar MLS #L4955588 Report a problem | ||
| 12/22/2009 | Sold | $165,500$89/sqft |
Source: Public Record Report a problem | ||
Public tax history
| Year | Property taxes | Tax assessment |
|---|---|---|
| 2025 | $4,973 +268.5% | $275,658 +125.2% |
| 2024 | $1,350 +3.9% | $122,418 +3% |
| 2023 | $1,299 -2.3% | $118,852 +3% |
| 2022 | $1,330 +1.6% | $115,390 +3% |
| 2021 | $1,309 +1.4% | $112,029 +1.4% |
| 2020 | $1,292 +1.5% | $110,482 +2.3% |
| 2019 | $1,273 | $107,998 +1.9% |
| 2018 | $1,273 +2% | $105,984 +2.1% |
| 2017 | $1,248 +4.7% | $103,804 +2.1% |
| 2016 | $1,192 -1.1% | $101,669 +0.7% |
| 2015 | $1,205 +8.8% | $100,962 +0.8% |
| 2014 | $1,108 -3.7% | $100,161 +1.5% |
| 2013 | $1,150 +2.2% | $98,681 +1.7% |
| 2012 | $1,126 +7.4% | $97,031 +3% |
| 2011 | $1,048 +0.5% | $94,205 +1.5% |
| 2010 | $1,043 +167.1% | $92,813 +383.4% |
| 2009 | $390 -26.8% | $19,200 -31.4% |
| 2008 | $533 | $28,000 |
| 2007 | -- | -- |
Find assessor info on the county website
Neighborhood: 33810
Nearby homes
- $327,1004 bd3 ba2k sqft3872 Hampton Hills Dr, Lakeland, FL 33810Off Market
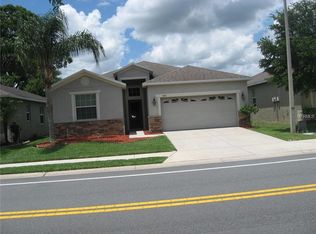
- $278,8003 bd2 ba1.3k sqft3880 Hampton Hills Dr, Lakeland, FL 33810Off Market

- $294,9003 bd2 ba1.6k sqft3868 Hampton Hills Dr, Lakeland, FL 33810Off Market

- $312,2004 bd2 ba2k sqft3884 Hampton Hills Dr, Lakeland, FL 33810Off Market
- $293,3003 bd2 ba1.6k sqft3738 Rollingsford Cir, Lakeland, FL 33810Off Market
- $308,6004 bd3 ba1.8k sqft3734 Rollingsford Cir, Lakeland, FL 33810Off Market
- $306,8003 bd2 ba1.8k sqft3864 Hampton Hills Dr, Lakeland, FL 33810Off Market
- $297,2003 bd2 ba1.6k sqft3888 Hampton Hills Dr, Lakeland, FL 33810Off Market
Nearby schools
GreatSchools rating
- 4/10Griffin Elementary SchoolGrades: PK-5Distance: 0.6 mi
- 2/10Sleepy Hill Middle SchoolGrades: 6-8Distance: 0.6 mi
- 3/10Kathleen Senior High SchoolGrades: PK,9-12Distance: 2.3 mi
Schools provided by the listing agent
- Elementary: Griffin Elem
- Middle: Sleepy Hill Middle
- High: Kathleen High
Source: Stellar MLS. This data may not be complete. We recommend contacting the local school district to confirm school assignments for this home.
Get a cash offer in 3 minutes
Find out how much your home could sell for in as little as 3 minutes with a no-obligation cash offer.
Estimated market value
$286,700
Get a cash offer in 3 minutes
Find out how much your home could sell for in as little as 3 minutes with a no-obligation cash offer.
Estimated market value
$286,700
- Florida
- Polk County
- Lakeland
- 33810
- 3876 HAMPTON HILLS DRIVE
Nearby cities
Nearby neighborhoods
Nearby zip codes
Other Lakeland Topics
