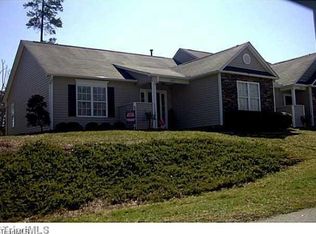
Enjoy the ease of one-level living in this move-in ready end-unit townhome located in Hanley Park! This beautifully updated 2-bedroom, 2-bath home features a stylish kitchen complete with quartz countertops, stainless steel appliances, and a decorative tile backsplash. The spacious primary suite offers a large walk-in closet and private bath, while the extended back patio provides the perfect place to relax, entertain, or enjoy your morning coffee. Seller is offering up to an $800 one year home warranty with an acceptable offer. As an end unit, you'll appreciate the added privacy and natural light throughout. Conveniently located near I-40 and the new I-74, this home offers easy access to shopping, dining, healthcare, and most Triad destinations in 30 minutes or less. Low-maintenance living, modern updates, and a fantastic location make this one you won't want to miss!
Pending
$220,000
3876 Hanley Way, Walkertown, NC 27051
2beds
1,232sqft
Stick/Site Built, Residential, Townhouse
Built in 2005
0.08 Acres Lot
$217,500 Zestimate®
$--/sqft
$196/mo HOA
What's special
Modern updatesNatural light throughoutOne-level livingExtended back patioDecorative tile backsplashLarge walk-in closetQuartz countertops
- 68 days |
- 236 |
- 0 |
Likely to sell faster than
Zillow last checked:
Listing updated:
Listed by:
Donna Tickle 336-671-8246,
Hillcrest Realty Group
Source: Triad MLS,MLS#: 1224787
Facts & features
Interior
Bedrooms & bathrooms
- Bedrooms: 2
- Bathrooms: 2
- Full bathrooms: 2
- Main level bathrooms: 2
Primary bedroom
- Level: Main
- Dimensions: 16 x 13.83
Bedroom 2
- Level: Main
- Dimensions: 10.83 x 11.42
Dining room
- Level: Main
- Dimensions: 10.42 x 10.33
Entry
- Level: Main
- Dimensions: 13.17 x 4
Kitchen
- Level: Main
- Dimensions: 9.25 x 10.33
Laundry
- Level: Main
- Dimensions: 5.25 x 4.67
Living room
- Level: Main
- Dimensions: 13.58 x 17.92
Heating
- Forced Air, Natural Gas
Cooling
- Central Air
Appliances
- Included: Gas Water Heater
- Laundry: Dryer Connection, Main Level, Washer Hookup
Features
- Ceiling Fan(s), Dead Bolt(s), Vaulted Ceiling(s)
- Has basement: No
- Number of fireplaces: 1
- Fireplace features: Gas Log, Living Room
Interior area
- Total structure area: 1,232
- Total interior livable area: 1,232 sqft
- Finished area above ground: 1,232
Property
Parking
- Parking features: Paved
Features
- Levels: One
- Stories: 1
- Pool features: None
Lot
- Size: 0.08 Acres
Details
- Additional structures: Storage
- Parcel number: 6858805038
- Zoning: RM8-S
- Special conditions: Owner Sale
Construction
Type & style
- Home type: Townhouse
- Property subtype: Stick/Site Built, Residential, Townhouse
Materials
- Vinyl Siding
- Foundation: Slab
Condition
- Year built: 2005
Utilities & green energy
- Sewer: Public Sewer
- Water: Public
Community & HOA
Community
- Security: Carbon Monoxide Detector(s)
- Subdivision: The Village At Hanley Park
HOA
- Has HOA: Yes
- HOA fee: $196 monthly
Location
- Region: Walkertown
Financial & listing details
- Tax assessed value: $207,300
- Annual tax amount: $1,290
- Date on market: 6/19/2026
- Cumulative days on market: 27 days
- Listing agreement: Exclusive Right To Sell
- Listing terms: Cash,Conventional,FHA,VA Loan
Estimated market value
$217,500
$207,000 - $228,000
$1,489/mo
Price history
| Date | Event | Price |
|---|---|---|
| 7/8/2026 | Pending sale | $220,000 |
Source:  Triad MLS #1224787 Report a problem Triad MLS #1224787 Report a problem | ||
| 6/19/2026 | Listed for sale | $220,000+25.7% |
Source: Triad MLS #1224787 Report a problem | ||
| 10/24/2022 | Listing removed | -- |
Source:  Berkshire Hathaway HomeServices Carolinas Realty Report a problem Berkshire Hathaway HomeServices Carolinas Realty Report a problem | ||
| 5/9/2022 | Pending sale | $175,000-13.4%$142/sqft |
Source: Berkshire Hathaway HomeServices Carolinas Realty #1063396 Report a problem | ||
| 5/6/2022 | Sold | $202,000+15.4% |
Source: Triad MLS #1063396 Report a problem | ||
| 4/5/2022 | Pending sale | $175,000 |
Source: Triad MLS #1063396 Report a problem | ||
| 3/31/2022 | Listed for sale | $175,000+157.4% |
Source: Triad MLS #1063396 Report a problem | ||
| 1/3/2011 | Sold | $68,000-4.1% |
Source: Triad MLS #587331 Report a problem | ||
| 11/21/2010 | Price change | $70,900-10.3%$58/sqft |
Source: Keller Williams Realty #587331 Report a problem | ||
| 11/4/2010 | Price change | $79,000-3.7%$64/sqft |
Source: Keller Williams Realty #587331 Report a problem | ||
| 10/1/2010 | Price change | $82,000-13.7%$67/sqft |
Source: Keller Williams Realty #587331 Report a problem | ||
| 7/30/2010 | Listed for sale | $95,000-4%$77/sqft |
Source: KELLER WILLIAMS REALTY #587331 Report a problem | ||
| 6/26/2010 | Listing removed | $99,000$80/sqft |
Source: Prudential Real Estate #524477 Report a problem | ||
| 2/13/2010 | Price change | $99,000-9.6%$80/sqft |
Source: Prudential Real Estate #524477 Report a problem | ||
| 10/13/2009 | Price change | $109,500-3.1%$89/sqft |
Source: Prudential Real Estate #524477 Report a problem | ||
| 4/23/2009 | Listed for sale | $113,000+8.6%$92/sqft |
Source: Prudential Real Estate #524477 Report a problem | ||
| 12/29/2005 | Sold | $104,010 |
Source: Triad MLS #W349631 Report a problem | ||
Public tax history
| Year | Property taxes | Tax assessment |
|---|---|---|
| 2025 | $1,291 +36.7% | $207,300 +71.6% |
| 2024 | $944 | $120,800 |
| 2023 | $944 +0.4% | $120,800 +0.4% |
| 2022 | $940 | $120,300 |
| 2021 | $940 +19.7% | $120,300 +20.2% |
| 2020 | $785 -1.2% | $100,100 |
| 2019 | $795 +4.1% | $100,100 |
| 2018 | $763 | $100,100 +24.7% |
| 2016 | $763 +15.2% | $80,242 |
| 2015 | $662 +1.7% | $80,242 |
| 2014 | $651 | $80,242 |
| 2013 | -- | $80,242 -27.5% |
| 2012 | -- | $110,614 |
| 2011 | -- | $110,614 |
| 2010 | -- | $110,614 |
| 2009 | -- | $110,614 +1.7% |
| 2008 | -- | $108,808 |
| 2007 | -- | $108,808 |
| 2006 | -- | $108,808 |
Find assessor info on the county website
Monthly payment
Est. payment
Payment breakdown
Explore the cost of this home by adjusting the details. Changes won't be saved.Climate risks
Neighborhood: 27051
Nearby schools
GreatSchools rating
- 6/10Walkertown ElementaryGrades: PK-5Distance: 0.7 mi
- 3/10Walkertown MiddleGrades: 6-8Distance: 1 mi
- 2/10Walkertown High SchoolGrades: 9-12Distance: 1 mi
- $203,5002 bd2 ba1.1k sqft4485 Hanley Park Dr, Walkertown, NC 27051Off Market
- $221,3002 bd2 ba1.2k sqft4475 Hanley Park Dr, Walkertown, NC 27051Off Market

- $225,2002 bd2 ba1.1k sqft4495 Hanley Park Dr, Walkertown, NC 27051Off Market
- $216,8002 bd2 ba1.2k sqft4465 Hanley Park Dr, Walkertown, NC 27051Off Market
- $220,0002 bd2 ba1.2k sqft4490 Hanley Park Dr, Walkertown, NC 27051Sold
- $211,4002 bd2 ba1.2k sqft4480 Hanley Park Dr, Walkertown, NC 27051Off Market
- $217,4002 bd2 ba1.1k sqft4470 Hanley Park Dr, Walkertown, NC 27051Off Market
- $226,3002 bd2 ba1.2k sqft4460 Hanley Park Dr, Walkertown, NC 27051Off Market
A local agent can set up tours, give advice and negotiate with sellers.
Similar homes
- $220,0003 bd3 ba1.3k sqft1169 Academic Dr, Winston Salem, NC 27106For Sale

 MLS ID #1230588, Carolyn Belk. Triad MLS
 - $330,0003 bd3 ba1.8k sqft6372 Nolichucky Dr, Walkertown, NC 27051For Sale
 MLS ID #1231695, Daniel Testa. Triad MLS
 - $229,9902 bd3 ba1.3k sqft1109 Academic Dr, Winston Salem, NC 27106For Sale
 MLS ID #1226031, Angela Harriott. Triad MLS
 - $225,0003 bd2 ba1.1k sqft3421 Glen Lyon Dr, Winston Salem, NC 27107For Sale
 MLS ID #1219291, Deborah Hunt. Triad MLS
 - $240,0003 bd2 ba1.1k sqft4027 Granby St, Winston Salem, NC 27101For SaleMLS ID #1226545, Lauren Williams. Triad MLS
- $219,0002 bd2 ba1.1k sqft1216 Watermark Ct, High Point, NC 27265For SaleMLS ID #1230029, Carol Lowe. Triad MLS
- $255,0003 bd3 ba1.3k sqft140 Lowery Mill Ln, Winston Salem, NC 27101For SaleMLS ID #1228496, Shaylan Good. Triad MLS
- $269,9002 bd2 ba1.2k sqft5406 Reidsville Rd, Walkertown, NC 27009For SaleMLS ID #1218838, Sophia Karageorgos. Triad MLS
- $279,9002 bd2 ba1.4k sqft4900 Tamaron Dr, Greensboro, NC 27410For SaleMLS ID #1233194, Donna Barham. Triad MLS
- $215,0002 bd2 ba960 sqft524 Rock Cliff Ct, Winston Salem, NC 27104For SaleMLS ID #1228761, Jessica Zombek Ferris. Triad MLS
- $239,9002 bd2 ba1.1k sqft716 Wynbrook Square Ln, Winston Salem, NC 27103For SaleMLS ID #1230763, Christopher Pappalardo. Triad MLS
- $210,0002 bd3 ba1k sqft223 Bridford Downs Dr, Greensboro, NC 27407For SaleMLS ID #1230483, Rebecca Heaton. Triad MLS
- $214,0003 bd3 ba1.4k sqft3869 Hickswood Creek Dr, High Point, NC 27265For SaleMLS ID #1227640, Donna Frazier. Triad MLS
- $205,0003 bd2 ba1.2k sqft507 Geoffrey Way, Kernersville, NC 27284For Sale By Owner
- $264,9002 bd2 ba1.1k sqft433 Peace Rollins Ct, Kernersville, NC 27284For SaleMLS ID #1219507, Jane Bowser. Triad MLS
- $189,0002 bd2 ba1.1k sqft805 Salem Pointe Ln, Winston Salem, NC 27101For SaleMLS ID #1218401, Natasha Hanhan. Triad MLS
- $229,5002 bd3 ba1.3k sqft4642 Cross Ridge Ln, Greensboro, NC 27410For SaleMLS ID #1224522, Laura M. Russell. Triad MLS
- $225,0003 bd3 ba1.5k sqft42 Ledgerstone Ln, Greensboro, NC 27407For SaleMLS ID #1230391, Landon Stone. Triad MLS
- $220,0003 bd2 ba1.3k sqft2409 Cottage Pl, Greensboro, NC 27455For SaleMLS ID #1220114, Blythe Murphy. Triad MLS
- $299,9003 bd2 ba1.6k sqft180 Beeson Park Ct, Kernersville, NC 27284For SaleMLS ID #1233190, Mark Stanley. Triad MLS
