Located in the desirable College Hills neighborhood, this spacious four-bedroom home offers a perfect blend of modern updates and lasting value. The bathrooms have been renovated, featuring stylish upgrades. A new A/C system, installed within the last three years, provides efficient cooling for those warm summer months. To top it off, the home is getting a brand-new roof, ensuring durability and added peace of mind for years to come. Don't miss this opportunity to own a beautiful home in a prime location!
Closed
Price Unknown
3876 Honeysuckle Ln, San Angelo, TX 76904
4beds
1,816sqft
Single Family Residence
Built in 1978
8,973 Square Feet Lot
$268,100 Zestimate®
$--/sqft
$1,851 Estimated rent
Home value
$268,100
$241,000 - $300,000
$1,851/mo
Zestimate® history
Owner options
List your home for rent
$1,851/mo
Rent Zestimate®
Find your next renter with Zillow Rental Manager. Plus, with online applications, you can quickly screen prospective tenants – for free.
$1,851/mo
Rent Zestimate®
Refinance and save
Refinancing to a lower rate could help reduce your monthly payments and save thousands over the life of the loan.
Explore your selling options
Work with a Zillow partner agent
Leverage their expertise and Zillow's premium Showcase listings to get your home seen by more buyers.
Get startedList with your own agent
Get your home in front of millions of buyers by listing it on Zillow.
Learn how to do itSell it yourself
Take full control of how buyers see your home on Zillow by listing For Sale by Owner (FSBO).
List your homeWhat's special
Zillow last checked:
Listing updated:
Listed by:
Bridget Barbee 512-466-4042,
eXp Realty LLC
Bought with:
Rebecca Martin, TREC #0818300
Keller Williams Synergy
Source: San Angelo AOR,MLS#: 125999
Facts & features
Interior
Bedrooms & bathrooms
- Bedrooms: 4
- Bathrooms: 2
- Full bathrooms: 2
Primary bedroom
- Area: 195 Square Feet
- Dimensions: 13.0000 x 15.0000
Bedroom 2
- Area: 143 Square Feet
- Dimensions: 11.0000 x 13.0000
Bedroom 3
- Area: 132 Square Feet
- Dimensions: 11.0000 x 12.0000
Bedroom 4
- Area: 144 Square Feet
- Dimensions: 12.0000 x 12.0000
Dining room
- Area: 84 Square Feet
- Dimensions: 7.0000 x 12.0000
Kitchen
- Area: 88 Square Feet
- Dimensions: 8.0000 x 11.0000
Living room
- Area: 360 Square Feet
- Dimensions: 20.0000 x 18.0000
Other
- Area: 120 Square Feet
- Dimensions: 12.0000 x 10.0000
Utility room
- Area: 32 Square Feet
- Dimensions: 4.0000 x 8.0000
Heating
- Central, Electric
Cooling
- Central Air, Electric
Appliances
- Included: Dishwasher, Disposal, Electric Range, Microwave
- Laundry: Electric Dryer Hookup, Gas Dryer Hookup, Laundry Room, Washer Hookup
Features
- Laminate Counters, Split Bedroom Floorplan, Ceiling Fan(s)
- Flooring: Tile
- Windows: Window Coverings
- Has basement: No
- Has fireplace: Yes
- Fireplace features: Living Room, Wood Burning
Interior area
- Total structure area: 1,816
- Total interior livable area: 1,816 sqft
Property
Parking
- Total spaces: 4
- Parking features: Alley Access, Attached, Carport, Garage
- Attached garage spaces: 2
- Carport spaces: 2
- Covered spaces: 4
Features
- Levels: One
- Patio & porch: Patio
- Exterior features: Storage
- Fencing: Privacy
Lot
- Size: 8,973 Square Feet
- Dimensions: 103x105x76x105
- Features: Corner Lot, Landscaped, Sprinklers In Front, Sprinklers In Rear
Details
- Additional structures: Outbuilding, Workshop
- Parcel number: 0718800000703000
Construction
Type & style
- Home type: SingleFamily
- Property subtype: Single Family Residence
Materials
- Brick, Frame
- Foundation: Slab
- Roof: Composition
Condition
- Year built: 1978
Utilities & green energy
- Sewer: Public Sewer
- Water: Public
Community & HOA
Community
- Security: Smoke Detector(s)
- Subdivision: College Hills West
HOA
- Has HOA: No
Location
- Region: San Angelo
Financial & listing details
- Tax assessed value: $256,820
- Annual tax amount: $3,851
- Date on market: 1/23/2025
- Listing terms: Cash,Conventional,FHA,VA Loan
Price history
| Date | Event | Price |
|---|---|---|
| 3/31/2025 | Sold | -- |
Source:  San Angelo AOR #125999 Report a problem San Angelo AOR #125999 Report a problem | ||
| 1/23/2025 | Listed for sale | $265,000+24.5%$146/sqft |
Source: San Angelo AOR #125999 Report a problem | ||
| 4/23/2021 | Sold | -- |
Source: San Angelo AOR #103927 Report a problem | ||
| 3/17/2021 | Pending sale | $212,900$117/sqft |
Source: San Angelo AOR #103927 Report a problem | ||
| 3/12/2021 | Listed for sale | $212,900$117/sqft |
Source: San Angelo AOR #103927 Report a problem | ||
Public tax history
| Year | Property taxes | Tax assessment |
|---|---|---|
| 2025 | $3,851 +5% | $256,820 +2.8% |
| 2024 | $3,669 +11.9% | $249,760 +1.2% |
| 2023 | $3,279 -13.3% | $246,720 +16.4% |
| 2022 | $3,782 -0.8% | $212,040 +34.9% |
| 2021 | $3,811 | $157,200 |
| 2020 | -- | $157,200 |
| 2019 | $3,863 -1.8% | $157,200 +0.8% |
| 2018 | $3,932 +0.7% | $155,980 +0.2% |
| 2017 | $3,906 -0.6% | $155,720 |
| 2016 | $3,930 +0.5% | $155,720 +0.5% |
| 2015 | $3,912 +22.8% | $155,020 +24.6% |
| 2014 | $3,187 +3.5% | $124,430 +3.5% |
| 2013 | $3,078 -0.2% | $120,200 |
| 2012 | $3,084 +2.4% | $120,200 +6% |
| 2011 | $3,011 +51% | $113,400 |
| 2010 | $1,994 | $113,400 +22.5% |
| 2009 | -- | $92,600 |
| 2008 | -- | $92,600 |
| 2007 | $1,668 +18.8% | $92,600 |
| 2006 | $1,403 | $92,600 |
| 2005 | $1,403 | $92,600 +15.8% |
| 2004 | $1,403 +11.2% | $80,000 |
| 2003 | $1,262 -0.1% | $80,000 |
| 2002 | $1,263 -14.5% | $80,000 +14.9% |
| 2001 | $1,478 +21.3% | $69,600 |
| 2000 | $1,219 | $69,600 |
Find assessor info on the county website
Neighborhood: Sunset
Nearby homes
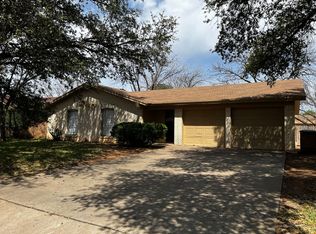
- $213,8003 bd2 ba1.4k sqft3872 Honeysuckle Ln, San Angelo, TX 76904Off Market
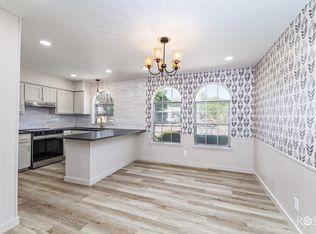
- $--3 bd2 ba1.9k sqft3853 Sandstone Rd, San Angelo, TX 76904Sold
- $259,900-- bd-- ba1.8k sqft3857 Sandstone Rd, San angelo, TX 76904Off Market
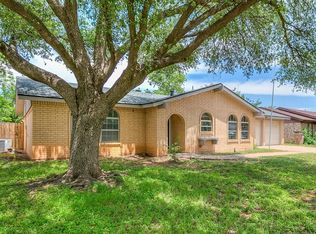
- $--3 bd2 ba1.6k sqft3868 Honeysuckle Ln, San Angelo, TX 76904Sold
- $244,800-- bd-- ba1.6k sqft3877 Honeysuckle Ln, San Angelo, TX 76904Off Market
- $214,100-- bd-- ba1.4k sqft3849 Sandstone Rd, San Angelo, TX 76904Off Market
- $233,3003 bd2 ba1.5k sqft3873 Honeysuckle Ln, San Angelo, TX 76904Off Market
- $240,800-- bd-- ba1.6k sqft3845 Sandstone Rd, San Angelo, TX 76904Off Market
Nearby schools
GreatSchools rating
- 4/10Bowie Elementary SchoolGrades: K-5Distance: 0.6 mi
- 6/10Glenn Middle SchoolGrades: 6-8Distance: 1.9 mi
- 4/10Central High SchoolGrades: 8-12Distance: 3.2 mi
Schools provided by the listing agent
- Elementary: Bowie
- Middle: Glenn
- High: Central
Source: San Angelo AOR. This data may not be complete. We recommend contacting the local school district to confirm school assignments for this home.
- Texas
- Tom Green County
- San Angelo
- 76904
- Sunset
- 3876 Honeysuckle Ln
