With its daring styling and bold colors, this magnificent Canfield condo will take your breath away with three floors of perfectly cultured living space! Set in a desirable location, these homes put you just seconds away from favorite local restaurants and shopping districts alike, while a stunning local metro park awaits nearby. A handsome brick exterior welcomes you home as the converted garage easily doubles as open-air living space with its fold down screen door and robust tiled flooring. Through the front door, a striking kitchen is trimmed in stone-look countertops and bright white cabinets that contrast the dark island and dining space. Ceramic flooring underfoot transitions to plush carpets as the living room opens to reveal its perfectly posh surrounding and moody wall treatments. Hidden first floor laundry offsets the dining area as a spectacular half bath completes the floor near the basement entrance. Upstairs, a pair of spacious bedrooms bring handsome appointments as they surround a lavish full bath with a raised basin sink and oversized shower. At the basement level, enjoy a finished lower family room with casual dining space and second full bath. Hidden storage is located nearby.
Closed
$205,000
3876 Indian Run Dr APT 4, Canfield, OH 44406
2beds
1,868sqft
Townhouse, Condominium
Built in 1998
-- sqft lot
$230,400 Zestimate®
$110/sqft
$2,344 Estimated rent
Home value
$230,400
$219,000 - $242,000
$2,344/mo
Zestimate® history
Owner options
List your home for rent
$2,344/mo
Rent Zestimate®
Find your next renter with Zillow Rental Manager. Plus, with online applications, you can quickly screen prospective tenants – for free.
$2,344/mo
Rent Zestimate®
Refinance and save
$1,585/mo
Est. payment
Refinancing to a lower rate could help reduce your monthly payments and save thousands over the life of the loan.
$1,585/mo
Est. payment
Explore your selling options
Work with a Zillow partner agent
Leverage their expertise and Zillow's premium Showcase listings to get your home seen by more buyers.
Get startedList with your own agent
Get your home in front of millions of buyers by listing it on Zillow.
Learn how to do itSell it yourself
Take full control of how buyers see your home on Zillow by listing For Sale by Owner (FSBO).
List your homeWhat's special
Dark islandHandsome brick exteriorCasual dining spaceBold colorsSpacious bedroomsMagnificent canfield condoConverted garage
Zillow last checked:
Listing updated:
Listed by:
Daniel J Alvarez dan.alvarez@brokerssold.com(330)503-0615,
Brokers Realty Group
Bought with:
Dennis D Gonatas Sr., 2023000272
Gonatas Real Estate LLC
Source: MLS Now,MLS#: 4491202 Originating MLS: Youngstown Columbiana Association of REALTORS
Originating MLS: Youngstown Columbiana Association of REALTORSFacts & features
Interior
Bedrooms & bathrooms
- Bedrooms: 2
- Bathrooms: 3
- Full bathrooms: 2
- 1/2 bathrooms: 1
- Main level bathrooms: 1
- Main level bedrooms: 2
Heating
- Forced Air, Gas
Cooling
- Central Air
Appliances
- Laundry: In Unit
Features
- Has basement: Yes
- Has fireplace: No
Interior area
- Total structure area: 1,868
- Total interior livable area: 1,868 sqft
- Finished area above ground: 1,368
- Finished area below ground: 500
Property
Parking
- Total spaces: 1
- Parking features: Attached, Garage, Paved
- Attached garage spaces: 1
Features
- Levels: Two
- Stories: 2
Lot
- Size: 1,062 Square Feet
Details
- Parcel number: 260650101.040
Construction
Type & style
- Home type: Condo
- Property subtype: Townhouse, Condominium
Materials
- Brick, Vinyl Siding
- Roof: Asphalt,Fiberglass
Condition
- Year built: 1998
Utilities & green energy
- Sewer: Public Sewer
- Water: Public
Community & HOA
Community
- Subdivision: Liborio Place
HOA
- Has HOA: Yes
- Services included: Insurance, Maintenance Grounds, Maintenance Structure, Reserve Fund
- HOA fee: $150 monthly
- HOA name: Liborio Place
- Second HOA fee: $60 quarterly
Location
- Region: Canfield
Financial & listing details
- Price per square foot: $110/sqft
- Tax assessed value: $159,620
- Annual tax amount: $3,208
- Date on market: 9/21/2023
- Cumulative days on market: 16 days
Price history
| Date | Event | Price |
|---|---|---|
| 11/6/2023 | Sold | $205,000-18%$110/sqft |
Source:  MLS Now #4491202 Report a problem MLS Now #4491202 Report a problem | ||
| 10/7/2023 | Pending sale | $249,900$134/sqft |
Source: MLS Now #4491202 Report a problem | ||
| 9/21/2023 | Listed for sale | $249,900+117.3%$134/sqft |
Source: MLS Now #4491202 Report a problem | ||
| 11/4/2011 | Sold | $115,000$62/sqft |
Source: Public Record Report a problem | ||
| 2/20/2009 | Sold | $115,000+9.5%$62/sqft |
Source: Public Record Report a problem | ||
| 2/25/2002 | Sold | $105,000-1.1%$56/sqft |
Source: Public Record Report a problem | ||
| 6/21/1999 | Sold | $106,150+8.3%$57/sqft |
Source: Public Record Report a problem | ||
| 10/19/1998 | Sold | $98,000$52/sqft |
Source: Public Record Report a problem | ||
Public tax history
| Year | Property taxes | Tax assessment |
|---|---|---|
| 2025 | $2,285 0% | $55,870 |
| 2024 | $2,286 +1.7% | $55,870 |
| 2023 | $2,248 +4% | $55,870 +30.3% |
| 2022 | $2,161 +3.2% | $42,890 |
| 2021 | $2,093 -0.4% | $42,890 |
| 2020 | $2,102 +7.2% | $42,890 +18% |
| 2019 | $1,961 +0.9% | $36,350 |
| 2018 | $1,942 +1.6% | $36,350 |
| 2017 | $1,912 -0.2% | $36,350 +4.8% |
| 2016 | $1,915 +2.3% | $34,680 |
| 2015 | $1,873 -0.4% | $34,680 |
| 2014 | $1,880 +3.8% | $34,680 |
| 2013 | $1,812 +12.7% | $34,680 |
| 2012 | $1,608 -1.9% | $34,680 |
| 2011 | $1,639 -6.4% | $34,680 -6.5% |
| 2010 | $1,750 +3.9% | $37,110 |
| 2009 | $1,685 -5% | $37,110 |
| 2008 | $1,773 +4.6% | $37,110 |
| 2007 | $1,695 +2.6% | $37,110 |
| 2006 | $1,651 +1.8% | $37,110 +10.4% |
| 2005 | $1,622 -37.8% | $33,610 |
| 2003 | $2,608 -0.1% | -- |
| 2002 | $2,612 +8.1% | -- |
| 2001 | $2,417 +1.2% | -- |
| 2000 | $2,388 | -- |
Find assessor info on the county website
Neighborhood: 44406
Nearby homes
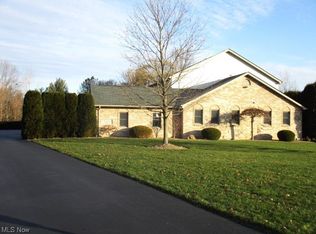
- $175,0002 bd2 ba1.3k sqft3876 Indian Run Dr APT 2, Canfield, OH 44406Sold
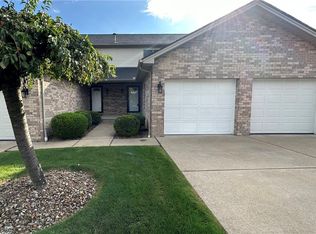
- $200,0002 bd3 ba1.7k sqft3876 Indian Run Dr APT 6, Canfield, OH 44406Sold
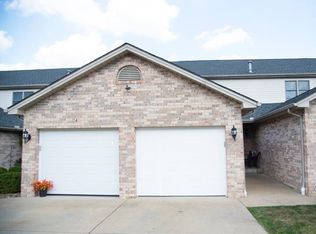
- $210,7002 bd2 ba2k sqft3876 Indian Run Dr APT 3, Canfield, OH 44406Off Market
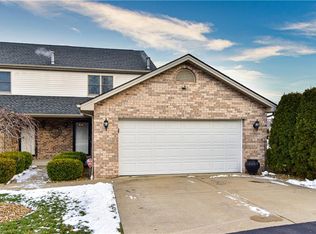
- $288,1003 bd3 ba1.8k sqft3876 Indian Run Dr APT 1, Canfield, OH 44406Off Market
- $222,4002 bd2 ba1.3k sqft3876 Indian Run Dr APT 5, Canfield, OH 44406Off Market
- $298,5003 bd2 ba1.8k sqft3876 Indian Run Dr APT 7, Canfield, OH 44406Off Market
- $--2 bd1 ba1k sqft3860 Indian Run Dr, Canfield, OH 44406Off Market
- $--2 bd1 ba-- sqft3894 Indian Run Dr #10, Canfield, OH 44406Off Market
Nearby schools
GreatSchools rating
- 8/10Canfield Village Middle SchoolGrades: 5-8Distance: 2.4 mi
- 8/10Canfield High SchoolGrades: 9-12Distance: 2.9 mi
- 10/10C H Campbell Elementary SchoolGrades: K-4Distance: 2.9 mi
Schools provided by the listing agent
- District: Canfield LSD - 5004
Source: MLS Now. This data may not be complete. We recommend contacting the local school district to confirm school assignments for this home.
Get a cash offer in 3 minutes
Find out how much your home could sell for in as little as 3 minutes with a no-obligation cash offer.
Estimated market value
$230,400
Get a cash offer in 3 minutes
Find out how much your home could sell for in as little as 3 minutes with a no-obligation cash offer.
Estimated market value
$230,400
- Ohio
- Mahoning County
- Canfield
- 44406
- 3876 Indian Run Dr Apartment 4
Nearby cities
Nearby zip codes
Other Canfield Topics
