Skip main navigation
Off market
  • Price Unknown

    3876 Leighton Pl, Lexington, KY 40515

    3beds
    2,157sqft
    Single Family Residence
    Built in 2013
    8,712 Square Feet Lot
    $-- Zestimate®
    $--/sqft
    $-- Estimated rent

    Home value

    Not available

    Estimated sales range

    Not available

    Not available

    Zestimate® history
    Loading
    Loading...

    Owner options

    List your home for rent

    Find your next renter with Zillow Rental Manager. Plus, with online applications, you can quickly screen prospective tenants – for free.

    Learn more
    Refinance and save

    $1,000/mo

    Est. payment

    Refinancing to a lower rate could help reduce your monthly payments and save thousands over the life of the loan.

    See today's rates

    $1,000/mo

    Est. payment

    Explore your selling options

    Work with a Zillow partner agent

    Leverage their expertise and Zillow's premium Showcase listings to get your home seen by more buyers.

    Get started

    List with your own agent

    Get your home in front of millions of buyers by listing it on Zillow.

    Learn how to do it

    Sell it yourself

    Take full control of how buyers see your home on Zillow by listing For Sale by Owner (FSBO).

    List your home

    What's special

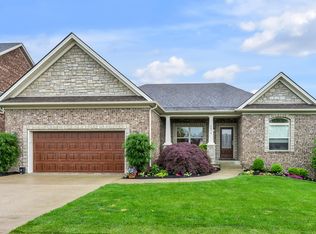
    Pre-Sold will duplicate! AWESOME Ranch plan custom built by Dailey Homes where quality of the home is their #1 priority! All their homes are built well above the building code standard as a result they achieve the best built home possible. Custom building for their clients is a passion of the owners. They pay close attention to every aspect of the building process as your home is being built. Customer satisfaction is very important & therefore constant monitoring is in place to ensure quality of craftmanship & accuracy & an eye for every detail, on every level. Dailey Homes is owned by Jimmy Ball, a 2nd generation builder, building for over 40 years, his years of experience & his reputation guarantee a quality built home. Call today for Dailey Homes to begin building your Dream Home! Thanks for inquirying! Now building at Brittany Heights, Nicholasville, KY, Rocky Creek Reserve in Georgetown,Ellerslie-Pinnacle Tuscany-Walnut Grove Estate in Lexington

    This property is not currently displayed as for sale or rent on Zillow. This may be different from what's on other websites or public sources.

    Zillow last checked:

    Listing updated:

    Listed by:

    Deborah J Ball 859-621-5310,

    Deborah Ball Realty

    Bought with:

    Deborah J Ball, 199727

    Deborah Ball Realty

    Source: Imagine MLS,MLS#: 1314020MLS Logo

    Facts & features

    Interior

    Bedrooms & bathrooms
    • Bedrooms: 3
    • Bathrooms: 2
    • Full bathrooms: 2
    Heating
    • Electric, Heat Pump
    Cooling
    • Electric
    Appliances
    • Included: Disposal, Double Oven, Dishwasher, Microwave, Range
    • Laundry: Electric Dryer Hookup, Gas Dryer Hookup, Washer Hookup
    Features
    • Breakfast Bar, Entrance Foyer, Walk-In Closet(s), Ceiling Fan(s), Soaking Tub
    • Flooring: Tile
    • Windows: Insulated Windows
    • Basement: Bath/Stubbed,Concrete,Full,Unfinished,Walk-Out Access
    • Has fireplace: Yes
    • Fireplace features: Factory Built, Family Room, Ventless
    Interior area
    • Total structure area: 2,157
    • Total interior livable area: 2,157 sqft
    • Finished area above ground: 2,157

    Property

    Parking
    • Total spaces: 2
    • Parking features: Attached Garage, Garage Door Opener, Off Street, Garage Faces Rear
    • Garage spaces: 2
    • Has uncovered spaces: Yes
    Features
    • Levels: One
    Lot
    • Size: 8,712 Square Feet
    Details
    • Parcel number: 38173920

    Construction

    Type & style
    • Home type: SingleFamily
    • Property subtype: Single Family Residence
    Materials
    • Brick Veneer
    • Roof: Dimensional Style
    Condition
    • New Construction
    • New construction: Yes
    • Year built: 2013
    Details
    • Builder name: Dailey Homes LLC

    Utilities & green energy

    • Sewer: Public Sewer
    • Water: Public
    • Utilities for property: Electricity Connected, Underground Utilities

    Community & HOA

    Community
    • Features: Park, Tennis Court(s), Pool
    • Subdivision: Ellerslie at Delong
    HOA
    • HOA fee: $1,000 annually
    Location
    • Region: Lexington

    Financial & listing details

    • Date on market: 7/13/2013

    Price history

    DateEventPrice
    10/29/2013Sold$400,000$185/sqft
    Source: Imagine MLS #1314020 Report a problem

    Public tax history

    Tax history is unavailable.

    Neighborhood: 40515

    Nearby schools

    GreatSchools rating
    Schools provided by the listing agent
    • Elementary: Tates Creek
    • Middle: Edythe J. Hayes
    • High: Henry Clay

    Source: Imagine MLS. This data may not be complete. We recommend contacting the local school district to confirm school assignments for this home.