Welcome to this spacious 3-bedroom, 2.5 bathroom townhome-style condo in the Sequoya Condominium of Alexandria. The units all face a lovely courtyard area with parking on the outside of the buildings. This means you have a beautiful garden view from your unit and convenient carport style, assigned parking. There is also a secure storage area in the carport. Enter to the large living room with chair-rail detail, tile flooring, recessed lights, and new blinds. This space is huge! You can be creative with how you utilize the space and have both a tv/sitting area and an office or play area. Off of the living room is a separate dining room with charming wood beam ceilings. Walk out through the sliding door to your private, fenced patio. There is plenty of room for a bistro set or set up a patio garden for your morning coffee retreat. The kitchen is large with space for a table! It features traditional oak cabinets, granite counters, and stainless-steel appliances. Off of the kitchen is the washer/dryer in a separate closet. There is a half bath on the main level and a large under-stair storage area. Head upstairs to 3 bedrooms and 2 full bathrooms. The primary bedroom is large and features a walk-in closet and an en-suite bathroom. There are two good sized bedrooms that share a hall bathroom. This bathroom features a bath/shower combo. This condo unit is part of Sequoyah Condominiums. There are 1018 units over 75 acres. The amenities include an Olympic-size swimming pool and wading pool at 8010 Seven Woods Dr, Community Center and Activity Room (can be rented for events), tennis courts, and a playground. There are private storage units in the carport. This is a fantastic location close to major commuter routes and bus stops including the George Washington Memorial Parkway. Huntington Metro station is 15 mins from the house. This house is also near major shopping, restaurants, and entertainment in Old Town, Kingstowne, Springfield and National Harbor. Wegmans can be your local grocery store. Check out fine dining at Cedar Knoll restaurant on the water, Dishes of India, or head to Old Town Alexandria for dinner at Ada's on the River for an amazing meal with a view. There are designated bike paths throughout the neighborhood. Huntley Meadows Park and Nature Preserve are also nearby. Bike or walk on the Mount Vernon trail along the GW Memorial Parkway. Improvements: Painted throughout, 2024; New refrigerator, 2024; New dryer duct, 2024; New kitchen hardware, 2024; New toilet in half bathroom, 2024; New bathroom mirror primary bath, new caulk, and painted vanities, 2024; New blinds, 2024. Condo fee includes: Exterior building maintenance, trash, recycling, grounds and landscaping (grass cutting, bush/tree pruning, leaf removal), parking lot and common area maintenance, periodic wood replacement, periodic masonry work, single replacement as scheduled, roof replacement as scheduled, deck replacement as schedule, on-site management office/maintenance staff, daily on-site security, snow plowing, outdoor lighting, water, sewer, community yard sale (2x/yr), exterior pest control (exterior termite inspection and treatment is performed annually), neighborhood watch, exterior painting. Renting is allowed for all leases longer than 3 months. No special assessments.
Sold for $295,000
$295,000
3876 Manzanita Pl Suite B, Alexandria, VA 22309
3beds
1,300sqft
Condominium
Built in 1974
-- sqft lot
$308,000 Zestimate®
$227/sqft
$2,585 Estimated rent
Home value
$308,000
$290,000 - $330,000
$2,585/mo
Zestimate® history
Owner options
List your home for rent
$2,585/mo
Rent Zestimate®
Find your next renter with Zillow Rental Manager. Plus, with online applications, you can quickly screen prospective tenants – for free.
$2,585/mo
Rent Zestimate®
Refinance and save
$1,822/mo
Est. payment
Refinancing to a lower rate could help reduce your monthly payments and save thousands over the life of the loan.
$1,822/mo
Est. payment
Explore your selling options
Work with a Zillow partner agent
Leverage their expertise and Zillow's premium Showcase listings to get your home seen by more buyers.
Get startedList with your own agent
Get your home in front of millions of buyers by listing it on Zillow.
Learn how to do itSell it yourself
Take full control of how buyers see your home on Zillow by listing For Sale by Owner (FSBO).
List your homeWhat's special
Private fenced patioTraditional oak cabinetsGranite countersSeparate dining roomRecessed lightsChair-rail detailUnder-stair storage area
Zillow last checked:
Listing updated:
Listed by:
Michael Sheridan 571-359-9066,
TTR Sotheby's International Realty,
Co-Listing Agent: Hannah Clancy-Thompson 301-377-9757,
TTR Sotheby's International Realty
Bought with:
Dennis Mahafkey, 0225128868
United Real Estate
Source: Bright MLS,MLS#: VAFX2210528
Facts & features
Interior
Bedrooms & bathrooms
- Bedrooms: 3
- Bathrooms: 3
- Full bathrooms: 2
- 1/2 bathrooms: 1
- Main level bathrooms: 1
Basement
- Area: 0
Heating
- Heat Pump, Electric
Cooling
- Ceiling Fan(s), Heat Pump, Central Air, Electric
Appliances
- Included: Dishwasher, Disposal, Dryer, Exhaust Fan, Oven/Range - Electric, Refrigerator, Stainless Steel Appliance(s), Cooktop, Washer, Water Heater, Electric Water Heater
- Laundry: Main Level, Dryer In Unit, Has Laundry, Washer In Unit, In Unit
Features
- Formal/Separate Dining Room, Kitchen - Table Space, Walk-In Closet(s), Ceiling Fan(s), Open Floorplan, Recessed Lighting, Bathroom - Tub Shower, Bathroom - Stall Shower, Breakfast Area, Chair Railings, Dining Area, Exposed Beams, Eat-in Kitchen, Primary Bath(s), Upgraded Countertops, Dry Wall
- Flooring: Carpet, Ceramic Tile
- Doors: Storm Door(s), Sliding Glass
- Windows: Double Pane Windows, Insulated Windows, Window Treatments
- Has basement: No
- Has fireplace: No
Interior area
- Total structure area: 1,300
- Total interior livable area: 1,300 sqft
- Finished area above ground: 1,300
- Finished area below ground: 0
Property
Parking
- Total spaces: 1
- Parking features: Assigned, Attached Carport
- Carport spaces: 1
- Details: Assigned Parking
Accessibility
- Accessibility features: None
Features
- Levels: Two
- Stories: 2
- Patio & porch: Patio
- Exterior features: Lighting, Storage
- Pool features: Community
- Has view: Yes
- View description: Courtyard
Details
- Additional structures: Above Grade, Below Grade
- Parcel number: 1012 10 0064B
- Zoning: 220
- Special conditions: Standard
Construction
Type & style
- Home type: Condo
- Architectural style: Contemporary
- Property subtype: Condominium
- Attached to another structure: Yes
Materials
- Brick, Stucco
- Foundation: Slab
- Roof: Tar/Gravel,Architectural Shingle
Condition
- Very Good
- New construction: No
- Year built: 1974
- Major remodel year: 2018
Details
- Builder model: The Pacifica I
Utilities & green energy
- Sewer: Public Sewer
- Water: Public
- Utilities for property: Cable Connected, Fiber Optic, Cable
Community & HOA
Community
- Features: Pool
- Security: Smoke Detector(s)
- Condo and coop fee: $575 monthly
- Subdivision: Sequoyah
HOA
- Has HOA: No
- Amenities included: Pool, Tot Lots/Playground, Tennis Court(s), Community Center
- Services included: Common Area Maintenance, Maintenance Structure, Management, Pool(s), Snow Removal, Trash, Sewer, Water, Maintenance Grounds, Pest Control, Recreation Facility, Reserve Funds
- HOA name: Sequoyah Condominiums
Location
- Region: Alexandria
Financial & listing details
- Price per square foot: $227/sqft
- Tax assessed value: $270,290
- Annual tax amount: $3,131
- Date on market: 12/12/2024
- Listing agreement: Exclusive Right To Sell
- Listing terms: FHA,VA Loan,Bank Portfolio,Cash,Conventional,FHA 203(k)
- Ownership: Condominium
Price history
| Date | Event | Price |
|---|---|---|
| 1/6/2025 | Sold | $295,000$227/sqft |
Source:  Bright MLS #VAFX2210528 Report a problem Bright MLS #VAFX2210528 Report a problem | ||
| 12/12/2024 | Contingent | $295,000$227/sqft |
Source: Bright MLS #VAFX2210528 Report a problem | ||
| 12/12/2024 | Listed for sale | $295,000$227/sqft |
Source: Bright MLS #VAFX2210528 Report a problem | ||
Public tax history
Tax history is unavailable.
Neighborhood: 22309
Nearby homes
- $305,0002 bd2 ba1.1k sqft3878 Manzanita Pl #64D, Alexandria, VA 22309Sold

- $290,0002 bd2 ba1.1k sqft3878 Manzanita Pl SUITE D, Alexandria, VA 22309Sold
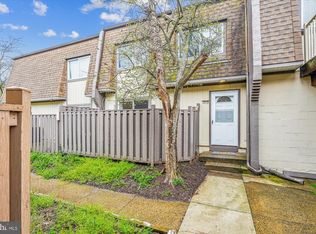
- $267,3002 bd1 ba1.1k sqft3872 Manzanita Pl #64C, Alexandria, VA 22309Off Market
- $262,2002 bd1 ba-- sqft3872 Manzanita Pl #C, Alexandria, VA 22309Off Market

- $308,1003 bd2 ba1.3k sqft3874 Manzanita Pl #64A, Alexandria, VA 22309Off Market
- $295,0003 bd2 ba1.3k sqft3876 Manzanita Pl #64-B, Alexandria, VA 22309Sold
- $291,3003 bd2 ba1.2k sqft3870 Manzanita Pl #64E, Alexandria, VA 22309Off Market
- $285,0002 bd2 ba1.1k sqft3883 Manzanita Pl #58D, Alexandria, VA 22309Sold
Nearby schools
GreatSchools rating
- 2/10Mount Vernon Woods Elementary SchoolGrades: PK-6Distance: 0.1 mi
- 4/10Whitman Middle SchoolGrades: 7-8Distance: 1.3 mi
- 2/10Mount Vernon High SchoolGrades: 9-12Distance: 1.1 mi
Schools provided by the listing agent
- District: Fairfax County Public Schools
Source: Bright MLS. This data may not be complete. We recommend contacting the local school district to confirm school assignments for this home.
Get a cash offer in 3 minutes
Find out how much your home could sell for in as little as 3 minutes with a no-obligation cash offer.
Estimated market value
$308,000
Get a cash offer in 3 minutes
Find out how much your home could sell for in as little as 3 minutes with a no-obligation cash offer.
Estimated market value
$308,000
- Virginia
- Fairfax County
- Mount Vernon
- 22309
- 3876 Manzanita Pl Suite B
