Skip main navigation
Sold for $360,000
  • $360,000

    3876 Meadow View Drive, Lakeside, AZ 85929

    4beds
    2baths
    1,680sqft
    Manufactured Home
    Built in 1999
    0.27 Acres Lot
    $369,400 Zestimate®
    $214/sqft
    $1,704 Estimated rent

    Home value

    $369,400

    $351,000 - $388,000

    $1,704/mo

    Zestimate® history
    Loading
    Loading...

    Owner options

    List your home for rent

    $1,704/mo

    Rent Zestimate®

    Find your next renter with Zillow Rental Manager. Plus, with online applications, you can quickly screen prospective tenants – for free.

    Learn more

    $1,704/mo

    Rent Zestimate®

    Refinance and save

    $2,160/mo

    Est. payment

    Refinancing to a lower rate could help reduce your monthly payments and save thousands over the life of the loan.

    See today's rates

    $2,160/mo

    Est. payment

    Explore your selling options

    Work with a Zillow partner agent

    Leverage their expertise and Zillow's premium Showcase listings to get your home seen by more buyers.

    Get started

    List with your own agent

    Get your home in front of millions of buyers by listing it on Zillow.

    Learn how to do it

    Sell it yourself

    Take full control of how buyers see your home on Zillow by listing For Sale by Owner (FSBO).

    List your home

    What's special

    Overhead metal shelvingGarden areaStorage shedsSpacious back deckLaundry roomLarge master bedroomLinen closet
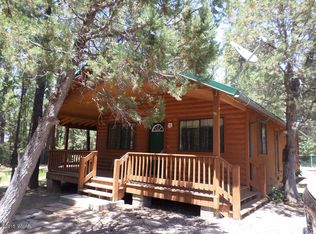
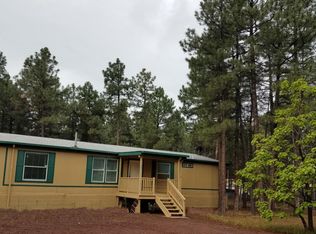
    Beautiful home in the forest. Enter from the welcoming front deck into the large living and dining rooms with sliding patio doors that open to the spacious back deck. This deck has plenty of room for dining and outdoor activities. The large back yard is divided into a yard for playing and enjoying the pines and a garden area complete with storage sheds and greenhouse for all your outdoor needs. The backyard has seven fruit trees that bear delicious fruit, as well as pine and oak trees for shade. You may re-enter the home through the mudroom which also has a doggie door for your fur babies and is great for snow time and rainy days. Back inside you will pass through the mudroom to the laundry room that also has a freezer. This is just outside of a second dining room that adjoins the kitchen. Inside the kitchen you will find spacious new Hickory cabinets and Stainless appliances. Stroll through the kitchen and you will find yourself back in the living/main dining room. Directly to your left you will see the large master bedroom with big walk-in closet and a spacious ensuite with linen closet. Going back into the living room you may continue to the other 3 bedrooms which are also good sized. One is currently being used as a home office, but all have closets and are perfect for family or guests. The 4th bedroom opens to the oversized 2 vehicle garage where you will find plenty of room for all your things. This was custom built to accommodate a full-sized F 250 crew cab pickup and even has room in front of the truck parking for a work area with built-in work bench. Overhead metal shelving provides a great storage area. The lovely shaded front yard has Apple, Peach and Cherry trees as well as many pine and oak trees. To the far right of the property you will find room for your RV. Yes you can keep it right on the property so its handy to load and unload and there is an RV dump right there that empties into the sewer!! Perfect for those who love to camp. Please Note: The seller has already paid for Natural Gas to this property! It will be installed in June and will be hooked up for the new buyers to use. You will enjoy this wonderful home whether you decide to live here full time or keep it as a summer retreat.

    Zillow last checked:

    Listing updated:

    Listed by:

    Linda J Pennell 480-294-9891,

    West USA Realty

    Bought with:

    Susan Reynolds, SA665757000

    Elite Partners

    Ashley Walmsley, SA657985000

    Elite Partners

    Source: ARMLS,MLS#: 6555893MLS Logo

    Facts & features

    Interior

    Bedrooms & bathrooms
    • Bedrooms: 4
    • Bathrooms: 2
    Primary bedroom
    • Level: First
    • Area: 169
    • Dimensions: 13.00 x 13.00
    Bedroom 2
    • Area: 115.5
    • Dimensions: 11.00 x 10.50
    Bedroom 3
    • Area: 100
    • Dimensions: 10.00 x 10.00
    Bedroom 4
    • Area: 113.3
    • Dimensions: 10.30 x 11.00
    Breakfast room
    • Area: 63.75
    • Dimensions: 8.50 x 7.50
    Dining room
    • Area: 196
    • Dimensions: 14.00 x 14.00
    Kitchen
    • Area: 124.6
    • Dimensions: 14.00 x 8.90
    Living room
    • Area: 237.9
    • Dimensions: 18.30 x 13.00
    Other
    • Description: Laundry
    • Area: 82.5
    • Dimensions: 11.00 x 7.50
    Other
    • Description: Mudroom
    • Area: 82.5
    • Dimensions: 11.00 x 7.50
    Heating
    • Natural Gas, Propane
    Cooling
    • Central Air
    Appliances
    • Included: Washer/Dryer Stacked, Dryer, Washer, Refrigerator, Built-in Microwave, Dishwasher, Disposal, Gas Range, Gas Oven
    • Laundry: Inside
    Features
    • High Speed Internet, Vaulted Ceiling(s), Pantry, Full Bth Master Bdrm, Laminate Counters
    • Flooring: Laminate
    • Windows: Double Pane Windows
    • Has basement: No
    • Has fireplace: Yes
    • Fireplace features: Other
    • Common walls with other units/homes: No Common Walls
    Interior area
    • Total structure area: 1,680
    • Total interior livable area: 1,680 sqft

    Property

    Parking
    • Total spaces: 2
    • Parking features: RV Access/Parking, Direct Access
    • Garage spaces: 2
    Accessibility
    • Accessibility features: Hard/Low Nap Floors, Bath Raised Toilet
    Features
    • Stories: 1
    • Patio & porch: Covered, Patio
    • Exterior features: Storage, RV Hookup
    • Pool features: None
    • Spa features: None
    • Fencing: Chain Link,Wire
    Lot
    • Size: 0.27 Acres
    • Features: Grass Front, Grass Back
    Details
    • Parcel number: 21219062A

    Construction

    Type & style
    • Home type: MobileManufactured
    • Property subtype: Manufactured Home
    Materials
    • Steel Frame, Painted
    • Roof: Metal
    Condition
    • Year built: 1999
    Details
    • Builder name: Palm Harbor
    • Warranty included: Yes

    Utilities & green energy

    • Sewer: Public Sewer
    • Water: Pvt Water Company
    • Utilities for property: Other

    Community & neighborhood

    Location
    • Region: Lakeside
    • Subdivision: Metes & Bounds

    Other

    Other facts
    • Body type: Multi-Wide
    • Listing terms: Cash,Conventional
    • Ownership: Fee Simple
    • Road surface type: Unimproved

    Price history

    DateEventPrice
    7/24/2023Sold$360,000$214/sqft
    Source: ARMLS #6555893 Report a problem
    6/30/2023Pending sale$360,000+1.4%$214/sqft
    Source: ARMLS #6555893 Report a problem
    5/27/2023Price change$355,000-1.4%$211/sqft
    Source: WMAOR #245760 Report a problem
    5/8/2023Listed for sale$360,000+150%$214/sqft
    Source: WMAOR #245760 Report a problem
    4/24/2017Sold$144,000-2%$86/sqft
    Source: WMAOR #210957 Report a problem
    10/6/2016Price change$147,000-4.5%$88/sqft
    Source: CENTURY 21 Sunshine Realty #9918/210957 Report a problem
    8/16/2016Price change$154,000-3.1%$92/sqft
    Source: CENTURY 21 Sunshine Realty #9918/210957 Report a problem
    8/2/2016Listed for sale$159,000$95/sqft
    Source: CENTURY 21 SUNSHINE REALTY #210957 Report a problem

    Public tax history

    YearProperty taxesTax assessment
    2026$1,355 +84.5%$27,512 +6.2%
    2025$735 +4.8%$25,900 +104.4%
    2024$701 +11%$12,670 -34%
    2023$631 -10.6%$19,193 +32.8%
    2022$706 +3.9%$14,453 +4.3%
    2021$679 -0.2%$13,862 +10.9%
    2020$681 +3.1%$12,502
    2019$660 +7.4%--
    2018$614 --
    2017$614 +0.5%--
    2016$612 --
    2015$612 $6,350
    2014-- --
    2013-- --
    2012-- --
    2011-- --
    2010-- --
    2009-- --
    2008$635 --
    2007-- --
    2006$588 --
    2005-- --
    2004-- --
    2003-- --
    2002-- --
    2001-- --

    Find assessor info on the county website

    Neighborhood: 85929

    Nearby schools

    GreatSchools rating