Skip main navigation
Sold
  • $400,000

    3876 N 800 W, Arlington, IN 46104

    4beds
    2,991sqft
    Residential, Single Family Residence
    Built in 1900
    4.67 Acres Lot
    $391,600 Zestimate®
    $134/sqft
    $1,642 Estimated rent

    Home value

    $391,600

    $372,000 - $411,000

    $1,642/mo

    Zestimate® history
    Loading
    Loading...

    Owner options

    List your home for rent

    $1,642/mo

    Rent Zestimate®

    Find your next renter with Zillow Rental Manager. Plus, with online applications, you can quickly screen prospective tenants – for free.

    Learn more

    $1,642/mo

    Rent Zestimate®

    Refinance and save

    $2,405/mo

    Est. payment

    Refinancing to a lower rate could help reduce your monthly payments and save thousands over the life of the loan.

    See today's rates

    $2,405/mo

    Est. payment

    Explore your selling options

    Work with a Zillow partner agent

    Leverage their expertise and Zillow's premium Showcase listings to get your home seen by more buyers.

    Get started

    List with your own agent

    Get your home in front of millions of buyers by listing it on Zillow.

    Learn how to do it

    Sell it yourself

    Take full control of how buyers see your home on Zillow by listing For Sale by Owner (FSBO).

    List your home

    What's special

    Separate electric meterMultiple barnsKiln roomDust collection systemInviting wraparound porchOwn drivewayPlenty of road frontage
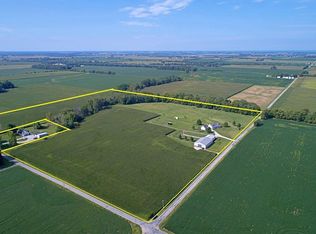
    Beautiful rural setting with just under 5 acres, multiple barns, mature trees, a grove of pecan trees, and plenty of road frontage! This property offers an impressive amount of workspace, storage, and flexibility with 5 outbuildings. The heated shop has been used as a woodworking shop and is set up with 5 separate work areas, a dust collection system, air compressor, kiln room, separate electric meter, and its own driveway, making it ideal for hobbies, projects, or a home-based workspace. Additional outbuildings include a 4,800 sq ft pole barn previously used as a riding arena, a 1,280 sq ft pole barn for storage, plus 2 smaller barns. Equestrian features include a wood-sided building with 4 stalls, tack/feed room, office, electric, and water, along with an additional building offering 4 more stalls, electric, and water. The home features an inviting wraparound porch, nearly 2,000 sq ft of living space, and an 830 sq ft attached garage. Inside, you'll find a spacious living room highlighted by a custom wood ceiling, a main-level full bath with jetted tub, an office, and a roomy kitchen. Upstairs offers 4 bedrooms and an additional full bath. A great opportunity for anyone looking for a rural property with serious barn space and usable acreage. Conveniently located just 18 miles from Greenfield, 19 miles from Shelbyville, 11 miles from Rushville, and 30 miles from Greensburg!

    Zillow last checked:

    Listing updated:

    Listed by:

    Ben Crouch 317-691-0184,

    F.C. Tucker Company,

    Rita Fish,

    F.C. Tucker Company

    Bought with:

    Julia Dragoo

    Yazel Group Real Estate Sales

    Source: MIBOR as distributed by MLS GRID,MLS#: 22106139MLS Logo

    Facts & features

    Interior

    Bedrooms & bathrooms
    • Bedrooms: 4
    • Bathrooms: 2
    • Full bathrooms: 2
    • Main level bathrooms: 1
    Primary bedroom
    • Level: Upper
    • Area: 182 Square Feet
    • Dimensions: 14x13
    Bedroom 2
    • Level: Upper
    • Area: 140 Square Feet
    • Dimensions: 14x10
    Bedroom 3
    • Level: Upper
    • Area: 130 Square Feet
    • Dimensions: 13x10
    Bedroom 4
    • Level: Upper
    • Area: 140 Square Feet
    • Dimensions: 14x10
    Dining room
    • Level: Main
    • Area: 170 Square Feet
    • Dimensions: 17x10
    Kitchen
    • Level: Main
    • Area: 220 Square Feet
    • Dimensions: 20x11
    Living room
    • Level: Main
    • Area: 289 Square Feet
    • Dimensions: 17x17
    Heating
    • Propane, Wall Furnace, Other
    Cooling
    • Window Unit(s)
    Appliances
    • Included: Dishwasher, Dryer, Microwave, Gas Oven, Range Hood, Refrigerator, Washer, Water Softener Owned
    • Laundry: Laundry Room
    Features
    • Attic Access, Hardwood Floors
    • Flooring: Hardwood
    • Basement: Unfinished
    • Attic: Access Only
    • Number of fireplaces: 2
    • Fireplace features: Kitchen, Living Room, Other
    Interior area
    • Total structure area: 2,991
    • Total interior livable area: 2,991 sqft
    • Finished area below ground: 0

    Property

    Parking
    • Total spaces: 2
    • Parking features: Attached
    • Attached garage spaces: 2
    Features
    • Levels: Two
    • Stories: 2
    • Patio & porch: Wrap Around
    • Exterior features: Storage
    • Has view: Yes
    • View description: Rural
    Lot
    • Size: 4.67 Acres
    • Features: Rural - Not Subdivision, Mature Trees
    Details
    • Additional structures: Barn Pole
    • Parcel number: 700513100001000006
    • Special conditions: As Is
    • Horse amenities: Arena, Barn, Boarding Facilities

    Construction

    Type & style
    • Home type: SingleFamily
    • Architectural style: Traditional
    • Property subtype: Residential, Single Family Residence
    Materials
    • Cedar, Aluminum Siding
    • Foundation: Cellar
    Condition
    • New construction: No
    • Year built: 1900

    Utilities & green energy

    • Water: Private

    Community & HOA

    Community
    • Subdivision: Metes & Bounds
    HOA
    • Has HOA: No
    Location
    • Region: Arlington

    Financial & listing details

    • Price per square foot: $134/sqft
    • Tax assessed value: $270,600
    • Annual tax amount: $1,790
    • Date on market: 6/5/2026
    • Cumulative days on market: 4 days

    Price history

    DateEventPrice
    7/10/2026Sold$400,000+2.6%$134/sqft
    Source: MIBOR as distributed by MLS GRID #22106139 Report a problem
    6/9/2026Pending sale$389,900$130/sqft
    Source: MIBOR as distributed by MLS GRID #22106139 Report a problem
    6/5/2026Listed for sale$389,900$130/sqft
    Source: MIBOR as distributed by MLS GRID #22106139 Report a problem

    Public tax history

    YearProperty taxesTax assessment
    2025$1,699 -2.1%$270,600 +0.8%
    2024$1,735 +3.1%$268,500 +10.6%
    2023$1,684 +21%$242,800 +8.7%
    2022$1,392 +17.4%$223,400 +18.9%
    2021$1,186 +15.6%$187,900 +7.7%
    2020$1,026 +3.2%$174,400 +4.9%
    2019$994 +11%$166,200 +1.7%
    2018$895 +7.2%$163,400 +1.5%
    2017$835 +10.6%$161,000 +2.1%
    2016$755 -2.3%$157,700 -1.2%
    2014$772 -15.6%$159,600 -3.4%
    2013$915 +19.3%$165,200 +9.7%
    2012$767 -21.6%$150,600 -7.3%
    2011$978 +1.7%$162,500
    2010$962 +0.4%$162,500 +2.5%
    2009$958 -8%$158,600 +2.2%
    2007$1,041 -22.8%$155,200 -11.3%
    2006$1,348 $174,900 +23.3%
    2005-- $141,900
    Find assessor info on the county website

    Neighborhood: 46104

    Nearby schools

    GreatSchools rating
    Get pre-qualified for a loan
    At Zillow Home Loans, we can pre-qualify you in as little as 5 minutes with no impact to your credit score.

    An equal housing lender. NMLS #10287.