Welcome to Kensington Park – No HOA and No HOA Fees! Exceptional location with convenient access to UTC, downtown Sarasota, I-75, shopping, restaurants, and the area's beautiful Gulf beaches. As an added bonus, residents can enjoy the newly installed neighborhood park and playground on 27th Parkway. This contemporary A-frame home features soaring cathedral ceilings and transom windows that fill the living spaces with abundant natural light. Recent updates include brand-new luxury vinyl plank flooring throughout the entire home, including the screened lanai, and a freshly painted interior, making it truly move-in ready. Currently configured as a 2-bedroom, 2-bath home, the flexible floor plan includes a spacious addition currently staged as a third bedroom. This versatile space offers outstanding potential to create a private primary suite with its own bath and separate exterior entrances or, subject to local regulations and buyer verification, an in-law suite or private guest quarters while remaining connected to the main home. Major improvements provide peace of mind, including a new metal roof, new 200-amp electrical panel, new electrical service pole, 2022 HVAC system, and sewer lines replaced in 2013. The washer and dryer are approximately one year old, and two exterior doors have already been purchased by the seller and are scheduled for installation. The former carport has been converted into a covered, screened lanai, creating additional outdoor living space. With its desirable location, flexible layout, and numerous recent improvements, this home presents an outstanding opportunity in one of Sarasota's established neighborhoods. Schedule your private showing today!
For sale
$325,000
3876 Prudence Dr, Sarasota, FL 34235
2beds
1,211sqft
Single Family Residence
Built in 1961
8,465 Square Feet Lot
$316,700 Zestimate®
$268/sqft
$-- HOA
What's special
Freshly painted interiorNew metal roofContemporary a-frame homeSoaring cathedral ceilings
- 15 days |
- 2,549 |
- 164 |
Zillow last checked:
Listing updated:
Listed by:
Scotty Ledford 941-400-7360,
VUE REALTY, LLC 941-269-8400,
Bob Thurston 941-373-5648,
VUE REALTY, LLC
Source: Stellar MLS,MLS#: A4688372 Originating MLS: Sarasota - Manatee
Originating MLS: Sarasota - Manatee
Facts & features
Interior
Bedrooms & bathrooms
- Bedrooms: 2
- Bathrooms: 2
- Full bathrooms: 2
Rooms
- Room types: Bonus Room, Florida Room
Primary bedroom
- Features: Built-in Closet
- Level: First
- Area: 121 Square Feet
- Dimensions: 11x11
Bedroom 2
- Features: Built-in Closet
- Level: First
- Area: 121 Square Feet
- Dimensions: 11x11
Bonus room
- Features: No Closet
- Level: First
- Area: 150 Square Feet
- Dimensions: 15x10
Bonus room
- Features: Built-in Closet
- Level: First
- Area: 100 Square Feet
- Dimensions: 10x10
Dining room
- Level: First
- Area: 64 Square Feet
- Dimensions: 8x8
Kitchen
- Features: No Closet
- Level: First
- Area: 63 Square Feet
- Dimensions: 9x7
Living room
- Level: First
- Area: 195 Square Feet
- Dimensions: 15x13
Heating
- Central, Electric
Cooling
- Central Air
Appliances
- Included: Dryer, Electric Water Heater, Microwave, Range, Refrigerator, Washer
- Laundry: Inside, Laundry Closet
Features
- Cathedral Ceiling(s), Thermostat
- Flooring: Concrete, Linoleum, Terrazzo
- Has fireplace: No
Interior area
- Total structure area: 1,466
- Total interior livable area: 1,211 sqft
Video & virtual tour
Property
Features
- Levels: One
- Stories: 1
- Patio & porch: Enclosed
- Exterior features: Lighting, Private Mailbox, Sidewalk, Storage
- Fencing: Chain Link
Lot
- Size: 8,465 Square Feet
- Dimensions: 75 x 10 x 112 x 67 x 113
Details
- Parcel number: 0032140016
- Zoning: RSF3
- Special conditions: None
Construction
Type & style
- Home type: SingleFamily
- Architectural style: Contemporary
- Property subtype: Single Family Residence
Materials
- Block
- Foundation: Slab
- Roof: Metal
Condition
- Completed
- New construction: No
- Year built: 1961
Details
- Builder name: Paver Construction
Utilities & green energy
- Sewer: Public Sewer
- Water: None
- Utilities for property: BB/HS Internet Available, Cable Connected, Electricity Connected, Sewer Connected, Street Lights, Water Connected
Community & HOA
Community
- Pet fee: $0 monthly
- Subdivision: KENSINGTON PARK
HOA
- Has HOA: No
Location
- Region: Sarasota
Financial & listing details
- Price per square foot: $268/sqft
- Tax assessed value: $207,300
- Annual tax amount: $2,837
- Date on market: 4/3/2026
- Cumulative days on market: 75 days
- Listing terms: Cash,Conventional,FHA,VA Loan
- Ownership: Fee Simple
- Total actual rent: 0
- Electric utility on property: Yes
- Road surface type: Asphalt
Estimated market value
$316,700
$301,000 - $333,000
$1,990/mo
Price history
| Date | Event | Price |
|---|---|---|
| 7/7/2026 | Listed for sale | $325,000$268/sqft |
Source:  Stellar MLS #A4688372 Report a problem Stellar MLS #A4688372 Report a problem | ||
| 6/1/2026 | Listing removed | $325,000$268/sqft |
Source: Stellar MLS #A4688372 Report a problem | ||
| 5/5/2026 | Price change | $325,000-2.3%$268/sqft |
Source: Stellar MLS #A4688372 Report a problem | ||
| 4/3/2026 | Listed for sale | $332,500+763.6%$275/sqft |
Source: Stellar MLS #A4688372 Report a problem | ||
| 1/24/2001 | Sold | $38,500$32/sqft |
Source: Public Record Report a problem | ||
Public tax history
| Year | Property taxes | Tax assessment |
|---|---|---|
| 2025 | $2,837 +13.2% | $187,110 +10% |
| 2024 | $2,506 +1.8% | $170,100 +9.5% |
| 2023 | $2,462 +9.4% | $155,328 +10% |
| 2022 | $2,251 +7.3% | $141,207 +10% |
| 2021 | $2,098 +10.5% | $128,370 +10% |
| 2020 | $1,899 +7.4% | $116,700 +6.9% |
| 2019 | $1,768 | $109,200 -7.1% |
| 2018 | $1,768 +0.9% | $117,600 +29.9% |
| 2017 | $1,752 +9.5% | $90,510 -4.4% |
| 2016 | $1,600 +12.4% | $94,700 +15.9% |
| 2015 | $1,423 +9.1% | $81,700 +32.2% |
| 2014 | $1,304 +5.8% | $61,820 |
| 2013 | $1,233 +9.4% | $61,820 +10% |
| 2012 | $1,127 -2.4% | $56,200 -5.1% |
| 2011 | $1,155 -12.3% | $59,200 -12.9% |
| 2010 | $1,317 -38.1% | $68,000 -19.3% |
| 2009 | $2,127 | $84,300 -36.9% |
| 2008 | $2,127 -11.9% | $133,600 -14.2% |
| 2007 | $2,413 | $155,800 +2.1% |
| 2006 | -- | $152,600 +45.6% |
| 2005 | -- | $104,800 +13.9% |
| 2004 | $1,762 +6.3% | $92,000 +11.4% |
| 2003 | $1,658 +11.9% | $82,600 +18% |
| 2002 | $1,482 +12.6% | $70,000 +11.1% |
| 2001 | $1,316 +1.5% | $63,000 +4% |
| 2000 | $1,296 | $60,600 |
Find assessor info on the county website
Monthly payment
Est. payment
Payment breakdown
Explore the cost of this home by adjusting the details. Changes won't be saved.Climate risks
Neighborhood: Kensington Park
Nearby schools
GreatSchools rating
- 2/10Gocio Elementary SchoolGrades: PK-5Distance: 0.4 mi
- 5/10Booker Middle SchoolGrades: 6-8Distance: 2 mi
- 3/10Booker High SchoolGrades: 9-12Distance: 2.8 mi
Schools provided by the listing agent
- Elementary: Gocio Elementary
- Middle: Booker Middle
- High: Booker High
Source: Stellar MLS. This data may not be complete. We recommend contacting the local school district to confirm school assignments for this home.
- $367,6004 bd3 ba1.8k sqft3860 Prudence Dr, Sarasota, FL 34235Off Market
- $354,9003 bd2 ba1.5k sqft3888 Prudence Dr, Sarasota, FL 34235Off Market
- $265,0003 bd1 ba1.2k sqft3829 Nottingham Dr, Sarasota, FL 34235Sold
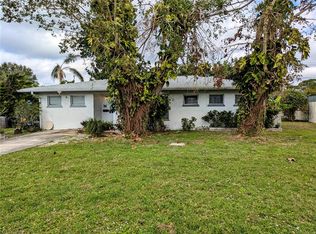
- $381,1004 bd2 ba1.7k sqft3835 Nottingham Dr, Sarasota, FL 34235Off Market
- $347,3003 bd3 ba1.3k sqft3846 Prudence Dr, Sarasota, FL 34235Off Market
- $290,8002 bd1 ba1.5k sqft3900 Prudence Dr, Sarasota, FL 34235Off Market
- $325,3003 bd2 ba1.4k sqft3823 Nottingham Dr, Sarasota, FL 34235Off Market
- $290,0002 bd2 ba1k sqft3841 Nottingham Dr, Sarasota, FL 34235Sold
A local agent can set up tours, give advice and negotiate with sellers.
Similar homes
- $299,9992 bd2 ba1.4k sqft5273 Villa Majorca Ct #25, Sarasota, FL 34235For Sale

 MLS ID #A4699342, Raffilena Hamilton, GOOD LIFE REALTY LLC. Stellar MLS
 - $314,0003 bd2 ba1.5k sqft4461 Ascot Cir N, Sarasota, FL 34235For Sale
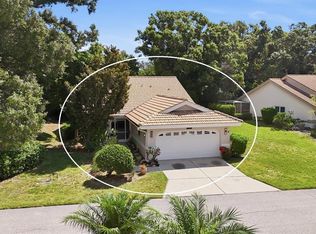 MLS ID #TB8523658, Lynn Brock, BROCK REALTY INC.. Stellar MLS
 - $285,0003 bd2 ba1.6k sqft2453 Crispin Ct #F-4, Sarasota, FL 34235For Sale
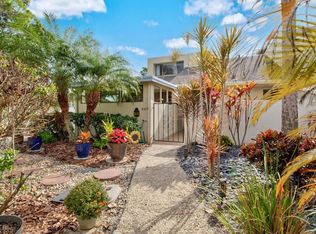 MLS ID #A4678095, Andy Scherer, KELLER WILLIAMS ON THE WATER S. Stellar MLS
 - $310,0002 bd2 ba1.4k sqft5194 Marsh Field Ln #96, Sarasota, FL 34235For Sale
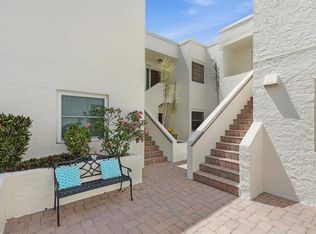 MLS ID #A4692562, Robyn Sadlo, PREMIER SOTHEBY'S INTERNATIONAL REALTY. Stellar MLS
 - $222,0002 bd2 ba1.1k sqft3915 Schwalbe Dr #128, Sarasota, FL 34235For SaleMLS ID #A4601517, Kasey Truman, P.A., THE SUNSHINE STATE COMPANY. Stellar MLS
- $339,0002 bd2 ba1.6k sqft3820 Glen Oaks Manor Dr, Sarasota, FL 34232For SaleMLS ID #A4681493, Daniela Madrid-Bermejo, DALTON WADE INC. Stellar MLS
- $275,0002 bd2 ba1.4k sqft4540 Ascot Cir N, Sarasota, FL 34235For SaleMLS ID #TB8481018, Lynn Brock, BROCK REALTY INC.. Stellar MLS
- $305,0002 bd2 ba1.4k sqft4793 Oak Forest Dr W #46, Sarasota, FL 34231For SaleMLS ID #N6144200, Ashley LeRoy, CORNERSTONE R.E OF SW FL. Stellar MLS
- $325,0002 bd2 ba1.7k sqft5451 Golf Pointe Dr #V-225, Sarasota, FL 34243For SaleMLS ID #A4698762, Brandi Furlan, KW COASTAL LIVING III. Stellar MLS
- $329,9003 bd2 ba1.7k sqft4566 Hidden View Pl #7, Sarasota, FL 34235For SaleMLS ID #A4690147, Adam Kabinoff, UPTOP REAL ESTATE SERVICES, LLC. Stellar MLS
- $279,8882 bd2 ba1.1k sqft5222 Myrtle Wood #9, Sarasota, FL 34235For SaleMLS ID #A4680262, Amy Chapman, MICHAEL SAUNDERS & COMPANY. Stellar MLS
- $345,0002 bd1 ba839 sqft980 Charlotte Ave, Sarasota, FL 34237For SaleMLS ID #A4696068, Anna Martin, EXIT KING REALTY. Stellar MLS
- $345,0002 bd1 ba980 sqft4643 Brooksdale Dr, Sarasota, FL 34232For SaleMLS ID #A4678321, Brandi Furlan, KW COASTAL LIVING III. Stellar MLS
- $337,0003 bd2 ba1.3k sqft2852 Nassau St, Sarasota, FL 34231For SaleMLS ID #A4689690, Lori Campbell, ALLEGIANT REAL ESTATE GROUP. Stellar MLS
- $284,5003 bd2 ba1.6k sqft3412 Tallywood Cir #7018, Sarasota, FL 34237For SaleMLS ID #A4697416, Scotty Ledford, VUE REALTY, LLC. Stellar MLS
- $359,0003 bd3 ba1.6k sqft3351 Thornwood Rd #3351, Sarasota, FL 34231For SaleMLS ID #A4687754, Phyllis Coviello, COLDWELL BANKER SARASOTA CENT.. Stellar MLS
- $322,5002 bd2 ba1.2k sqft3205 Golden Eagle Ln, Sarasota, FL 34231For SaleMLS ID #A4677694, Susan Hill, COLDWELL BANKER REALTY. Stellar MLS
- $295,0002 bd3 ba1.4k sqft4173 Center Pointe Cir #87B, Sarasota, FL 34233For SaleMLS ID #A4686561, Rebekah Boudrie, BOUDRIE REAL ESTATE GROUP INC. Stellar MLS
- $310,0002 bd2 ba1.3k sqft3925 Oakhurst Blvd, Sarasota, FL 34233For SaleMLS ID #A4691326, Robert Hegedus, FINE PROPERTIES. Stellar MLS
- $199,9992 bd2 ba1.5k sqft1141 Merle Way #14, Sarasota, FL 34232For SaleMLS ID #TB8470330, Rotosha Cormier, EXP REALTY LLC. Stellar MLS
