Indulge in luxurious living within the exclusive Hammocks community! This impeccably maintained 4-bedroom, 3-bathroom Coachman-built home exudes curb appeal and sits on a private preserve lot. Enjoy the freedom of low HOA fees and no CDD fees. A circular paved driveway, lush landscaping, and a 3-car garage greet you upon arrival. Step inside to discover a light-filled interior with elegant arched doorways, columned accents, and a blend of rich wood and tile flooring. Soaring tray ceilings and an open floor plan create an inviting space for both everyday living and entertaining. The heart of the home is a chef’s dream kitchen, complete with expansive granite countertops, a wall of custom wood cabinetry, a natural gas range, stainless steel appliances with a French door refrigerator, generous pantry, and a sunny breakfast nook. A large aquarium window offers mesmerizing views of the pool and spa, seamlessly blending indoor and outdoor living. The private backyard oasis is a true tropical retreat. A sparkling pool and spa invite you to relax and rejuvenate, while covered areas, a paver deck, and a cozy fire pit provide ample space for alfresco dining and gatherings. A living wall envelopes the space in privacy, allowing you to enjoy serene views of the preserve’s mature oaks and swaying palms. Additional highlights include a dedicated home office, a new community playground is coming soon, and close proximity to area beaches, downtown Sarasota, and the UTC mall. Don’t miss your chance to own this slice of paradise in a prime location. Schedule your private tour today and experience the Hammocks lifestyle firsthand!
Sold for $900,000
$900,000
3876 ROYAL HAMMOCK BOULEVARD, SARASOTA, FL 34240
4beds
2,623sqft
Single Family Residence
Built in 2002
0.35 Acres Lot
$850,100 Zestimate®
$343/sqft
$4,701 Estimated rent
Home value
$850,100
$791,000 - $910,000
$4,701/mo
Zestimate® history
Owner options
List your home for rent
$4,701/mo
Rent Zestimate®
Find your next renter with Zillow Rental Manager. Plus, with online applications, you can quickly screen prospective tenants – for free.
$4,701/mo
Rent Zestimate®
Refinance and save
$5,903/mo
Est. payment
Refinancing to a lower rate could help reduce your monthly payments and save thousands over the life of the loan.
$5,903/mo
Est. payment
Explore your selling options
Work with a Zillow partner agent
Leverage their expertise and Zillow's premium Showcase listings to get your home seen by more buyers.
Get startedList with your own agent
Get your home in front of millions of buyers by listing it on Zillow.
Learn how to do itSell it yourself
Take full control of how buyers see your home on Zillow by listing For Sale by Owner (FSBO).
List your homeWhat's special
Zillow last checked:
Listing updated:
Listed by:
Steve Abbe 941-400-3969,
COLDWELL BANKER REALTY 941-383-6411
Bought with:
Jose Usubillaga, 3515365
CENTURY 21 LIST WITH BEGGINS
Source: Stellar MLS,MLS#: A4613865 Originating MLS: Sarasota - Manatee
Originating MLS: Sarasota - Manatee
Facts & features
Interior
Bedrooms & bathrooms
- Bedrooms: 4
- Bathrooms: 3
- Full bathrooms: 3
Rooms
- Room types: Den/Library/Office, Dining Room
Primary bedroom
- Features: Walk-In Closet(s)
- Level: First
- Dimensions: 16x14
Bedroom 2
- Features: Built-in Closet
- Level: First
- Dimensions: 12x12
Bedroom 3
- Features: Built-in Closet
- Level: First
- Dimensions: 12x12
Bedroom 4
- Features: Built-in Closet
- Level: First
- Dimensions: 12x12
Other
- Level: First
Dining room
- Level: First
- Dimensions: 13x13
Kitchen
- Level: First
- Dimensions: 14x14
Laundry
- Level: First
- Dimensions: 13x6
Living room
- Level: First
- Dimensions: 18x14
Office
- Level: First
- Dimensions: 12x11
Heating
- Central, Electric
Cooling
- Central Air, Humidity Control
Appliances
- Included: Convection Oven, Cooktop, Dishwasher, Disposal, Dryer, Exhaust Fan, Microwave, Range, Range Hood, Refrigerator, Washer
- Laundry: Inside, Laundry Room
Features
- Ceiling Fan(s), Crown Molding, Dry Bar, Eating Space In Kitchen, High Ceilings, Kitchen/Family Room Combo, Open Floorplan, Solid Wood Cabinets, Split Bedroom, Stone Counters, Thermostat, Vaulted Ceiling(s), Walk-In Closet(s)
- Flooring: Ceramic Tile, Engineered Hardwood
- Doors: Outdoor Grill, Outdoor Kitchen, Sliding Doors
- Windows: Blinds, Drapes, Rods, Shades, Window Treatments, Skylight(s)
- Has fireplace: No
Interior area
- Total structure area: 3,594
- Total interior livable area: 2,623 sqft
Property
Parking
- Total spaces: 3
- Parking features: Circular Driveway, Garage Door Opener, Golf Cart Parking
- Attached garage spaces: 3
- Has uncovered spaces: Yes
Features
- Levels: One
- Stories: 1
- Patio & porch: Covered, Deck, Front Porch, Rear Porch, Screened
- Exterior features: Irrigation System, Lighting, Outdoor Grill, Outdoor Kitchen
- Has private pool: Yes
- Pool features: Deck, Fiber Optic Lighting, Gunite, Heated, Outside Bath Access, Screen Enclosure, Tile
- Has spa: Yes
- Spa features: Heated
- Has view: Yes
- View description: Garden
Lot
- Size: 0.35 Acres
- Features: In County
Details
- Parcel number: 0244150011
- Zoning: RSF1
- Special conditions: None
Construction
Type & style
- Home type: SingleFamily
- Architectural style: Custom
- Property subtype: Single Family Residence
Materials
- Block, Stucco
- Foundation: Slab
- Roof: Tile
Condition
- New construction: No
- Year built: 2002
Utilities & green energy
- Sewer: Public Sewer
- Water: Public, Well
- Utilities for property: Electricity Connected, Fiber Optics, Natural Gas Available, Natural Gas Connected, Sewer Connected, Sprinkler Well, Street Lights, Underground Utilities
Community & HOA
Community
- Features: Deed Restrictions, Gated Community - No Guard, Playground
- Security: Fire Alarm, Gated Community, Key Card Entry, Security Lights, Smoke Detector(s)
- Pet fee: $0 monthly
- Subdivision: HAMMOCKS
HOA
- Has HOA: Yes
- Amenities included: Cable TV
- Services included: Common Area Taxes, Private Road
- HOA fee: $133 monthly
- HOA name: Sentry Mgmt / Brittany Polston
Location
- Region: Sarasota
Financial & listing details
- Price per square foot: $343/sqft
- Tax assessed value: $695,900
- Annual tax amount: $4,628
- Date on market: 6/24/2024
- Cumulative days on market: 34 days
- Listing terms: Cash,Conventional
- Ownership: Fee Simple
- Total actual rent: 0
- Electric utility on property: Yes
- Road surface type: Paved, Asphalt
Price history
| Date | Event | Price |
|---|---|---|
| 8/30/2024 | Sold | $900,000-5.3%$343/sqft |
Source:  Stellar MLS #A4613865 Report a problem Stellar MLS #A4613865 Report a problem | ||
| 7/28/2024 | Pending sale | $950,000$362/sqft |
Source: Stellar MLS #A4613865 Report a problem | ||
| 6/24/2024 | Listed for sale | $950,000+21.8%$362/sqft |
Source: Stellar MLS #A4613865 Report a problem | ||
| 12/29/2005 | Sold | $780,000$297/sqft |
Source: Stellar MLS #A287279 Report a problem | ||
Public tax history
| Year | Property taxes | Tax assessment |
|---|---|---|
| 2025 | $8,417 +74.8% | $695,900 +78.6% |
| 2024 | $4,814 +4% | $389,714 +3% |
| 2023 | $4,628 +2.7% | $378,363 +3% |
| 2022 | $4,505 +1.4% | $367,343 +3% |
| 2021 | $4,445 -0.3% | $356,644 +1.4% |
| 2020 | $4,456 +3.5% | $351,720 +2.3% |
| 2019 | $4,307 | $343,812 +1.9% |
| 2018 | $4,307 +2.3% | $337,401 +2.1% |
| 2017 | $4,209 -1.3% | $330,461 -22.6% |
| 2016 | $4,264 +1.8% | $427,000 +3.8% |
| 2015 | $4,190 -1.4% | $411,300 +30.9% |
| 2014 | $4,248 +0.1% | $314,151 |
| 2013 | $4,245 +2.7% | $314,151 +1.7% |
| 2012 | $4,133 -7.1% | $308,900 -8.6% |
| 2011 | $4,448 -11.5% | $337,800 -8.8% |
| 2010 | $5,025 -28.8% | $370,200 -13.9% |
| 2009 | $7,053 | $430,000 -22.7% |
| 2008 | $7,053 -12% | $556,200 -10% |
| 2007 | $8,011 | $617,800 +8.9% |
| 2006 | -- | $567,200 +32.1% |
| 2005 | -- | $429,400 +10.1% |
| 2004 | $6,219 +4.8% | $389,900 +8.7% |
| 2003 | $5,937 +323.5% | $358,700 +322% |
| 2002 | $1,402 -0.9% | $85,000 -6.2% |
| 2001 | $1,415 | $90,600 |
Find assessor info on the county website
Neighborhood: Hammocks
Nearby homes
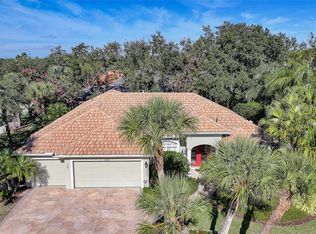
- $720,0004 bd3 ba2.4k sqft3878 Royal Hammock Blvd, Sarasota, FL 34240Sold
- $--4 bd3 ba2.5k sqft3878 Royal Hammock Blvd #1, Sarasota, FL 34240Off Market

- $868,1003 bd3 ba2.7k sqft3874 Royal Hammock Blvd, Sarasota, FL 34240Off Market
- $1,039,4004 bd4 ba3.6k sqft7817 Crest Hammock Way, Sarasota, FL 34240Off Market

- $917,3004 bd3 ba3.3k sqft7821 Crest Hammock Way, Sarasota, FL 34240Off Market
- $888,5004 bd3 ba2.9k sqft3872 Royal Hammock Blvd, Sarasota, FL 34240Off Market
- $807,2003 bd3 ba2.7k sqft7815 Crest Hammock Way, Sarasota, FL 34240Off Market
- $699,1003 bd3 ba2.4k sqft7818 Crest Hammock Way, Sarasota, FL 34240Off Market
Nearby schools
GreatSchools rating
- 9/10Tatum Ridge Elementary SchoolGrades: PK-5Distance: 2 mi
- 5/10Mcintosh Middle SchoolGrades: 6-8Distance: 4.6 mi
- 5/10Sarasota High SchoolGrades: 9-12Distance: 7.7 mi
Schools provided by the listing agent
- Elementary: Tatum Ridge Elementary
- Middle: McIntosh Middle
- High: Sarasota High
Source: Stellar MLS. This data may not be complete. We recommend contacting the local school district to confirm school assignments for this home.
Get a cash offer in 3 minutes
Find out how much your home could sell for in as little as 3 minutes with a no-obligation cash offer.
Estimated market value
$850,100
Get a cash offer in 3 minutes
Find out how much your home could sell for in as little as 3 minutes with a no-obligation cash offer.
Estimated market value
$850,100
- Florida
- Sarasota County
- Sarasota
- 34240
- Hammocks
- 3876 ROYAL HAMMOCK BOULEVARD
Nearby cities
Nearby neighborhoods
Nearby zip codes
Other Sarasota Topics
