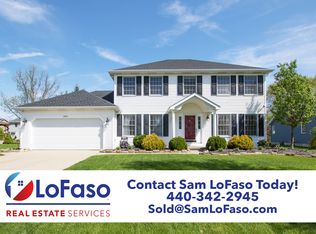
Welcome to this beautifully maintained home in the heart of Brunswick offering space, charm, and major updates throughout! The stunning kitchen was renovated in 2018 and features granite countertops, black shaker cabinets extending to the ceiling, hardwood floors, and a large pantry cabinet for extra storage. The spacious family room offers a cozy gas fireplace with logs that can also be wood-burning. Step outside through the sliding doors to enjoy the incredible backyard retreat featuring a huge 16x38 resurfaced deck (2020) with new railing, a large above-ground pool (2-year-old pump &10-year-old liner), optional saltwater system, solar cover, and all pool equipment included. The hot tub is negotiable. Perfect for entertaining all summer long! The flexible first-floor office can also serve as a playroom or additional living space. All first-floor carpet was replaced in 2021, and the home was freshly painted in 2019. The upstairs features a split staircase and a thoughtfully designed guest bath with the vanity separate from the shower and toilet area, making mornings easier for busy households. The oversized primary bath was renovated in 2018 and includes a soaking tub and separate shower. Both bathrooms feature updated LVT flooring. Additional updates include all new windows w/ new vinyl wrap in 2015, new garage door in 2015, new front and sliding doors in 2015, furnace and A/C in 2019, and roof in 2010. The large garage and lower level provide tons of storage space, plus a radon mitigation system for added peace of mind. This beautiful home combines warmth, functionality, and fun outdoor living in one incredible Brunswick location!
Closed
$436,700
3876 Royal Oak Dr, Brunswick, OH 44212
4beds
2,188sqft
Single Family Residence
Built in 1994
0.28 Acres Lot
$439,800 Zestimate®
$200/sqft
$3,422 Estimated rent
Home value
$439,800
$369,000 - $523,000
$3,422/mo
Zestimate® history
Owner options
List your home for rent
$3,422/mo
Rent Zestimate®
Find your next renter with Zillow Rental Manager. Plus, with online applications, you can quickly screen prospective tenants – for free.
$3,422/mo
Rent Zestimate®
Refinance and save
$2,817/mo
Est. payment
Refinancing to a lower rate could help reduce your monthly payments and save thousands over the life of the loan.
$2,817/mo
Est. payment
Explore your selling options
Work with a Zillow partner agent
Leverage their expertise and Zillow's premium Showcase listings to get your home seen by more buyers.
Get startedList with your own agent
Get your home in front of millions of buyers by listing it on Zillow.
Learn how to do itSell it yourself
Take full control of how buyers see your home on Zillow by listing For Sale by Owner (FSBO).
List your homeWhat's special
Large above-ground poolAll pool equipment includedFlexible first-floor officeSplit staircaseSpacious family roomSolar coverStunning kitchen
Zillow last checked:
Listing updated:
Listed by:
Kristie Ohlin 440-773-7760 kristieohlin@howardhanna.com,
Howard Hanna
Bought with:
Kevin Wasie, 2018002165
Exactly
Source: MLS Now,MLS#: 5213932
Facts & features
Interior
Bedrooms & bathrooms
- Bedrooms: 4
- Bathrooms: 3
- Full bathrooms: 2
- 1/2 bathrooms: 1
- Main level bathrooms: 1
Primary bedroom
- Description: Flooring: Carpet
- Features: Walk-In Closet(s)
- Level: First
- Dimensions: 15 x 13
Bedroom
- Description: Flooring: Carpet
- Level: Second
- Dimensions: 11 x 11
Bedroom
- Description: Flooring: Carpet
- Level: Second
- Dimensions: 10.5 x 10
Bedroom
- Description: Flooring: Carpet
- Level: Second
- Dimensions: 10.5 x 11
Primary bathroom
- Description: Flooring: Luxury Vinyl Tile
- Level: Second
- Dimensions: 12 x 12.5
Bathroom
- Description: Flooring: Luxury Vinyl Tile
- Level: Second
- Dimensions: 10 x 5
Dining room
- Description: Flooring: Hardwood
- Features: Chandelier
- Level: First
- Dimensions: 12 x 11
Eat in kitchen
- Description: Flooring: Hardwood
- Level: First
- Dimensions: 14 x 8
Family room
- Description: Flooring: Carpet
- Features: Fireplace
- Level: First
- Dimensions: 18 x 14
Kitchen
- Features: Granite Counters
- Level: First
- Dimensions: 9 x 11
Laundry
- Description: Flooring: Hardwood
- Level: First
- Dimensions: 6.5 x 6.5
Office
- Description: Flooring: Carpet
- Level: First
- Dimensions: 12 x 11
Heating
- Forced Air, Gas
Cooling
- Central Air
Appliances
- Included: Dishwasher, Disposal, Microwave, Range, Refrigerator
- Laundry: Main Level, Laundry Room
Features
- Ceiling Fan(s), Kitchen Island, Walk-In Closet(s)
- Basement: Full,Sump Pump
- Number of fireplaces: 1
- Fireplace features: Family Room, Gas, Gas Log, Wood Burning
Interior area
- Total structure area: 2,188
- Total interior livable area: 2,188 sqft
- Finished area above ground: 2,188
- Finished area below ground: 0
Property
Parking
- Parking features: Attached, Drain, Garage Faces Front, Garage, Garage Door Opener, Lighted
- Attached garage spaces: 2
Features
- Levels: Two
- Stories: 2
- Patio & porch: Deck, Front Porch
- Exterior features: Basketball Court, Other, Playground
- Has private pool: Yes
- Pool features: Above Ground, Outdoor Pool, Pool Cover, Private, Liner
Lot
- Size: 0.28 Acres
- Dimensions: 75 x 167
Details
- Additional structures: Shed(s)
- Parcel number: 00318D09180
- Lease amount: $0
Construction
Type & style
- Home type: SingleFamily
- Architectural style: Colonial
- Property subtype: Single Family Residence
Materials
- Vinyl Siding
- Roof: Asphalt,Fiberglass
Condition
- Year built: 1994
Utilities & green energy
- Sewer: Public Sewer
- Water: Public
Community & HOA
Community
- Security: Carbon Monoxide Detector(s), Smoke Detector(s)
- Subdivision: Wh Oak Tree Vill Sub
HOA
- Has HOA: No
Location
- Region: Brunswick
Financial & listing details
- Price per square foot: $200/sqft
- Tax assessed value: $323,080
- Annual tax amount: $5,162
- Date on market: 5/28/2026
- Cumulative days on market: 2 days
- Listing agreement: Exclusive Right To Sell
- Listing terms: Cash,Conventional,FHA,VA Loan
Price history
| Date | Event | Price |
|---|---|---|
| 7/1/2026 | Sold | $436,700+9.2%$200/sqft |
Source: Public Record Report a problem | ||
| 5/31/2026 | Pending sale | $399,900$183/sqft |
Source: MLS Now #5213932 Report a problem | ||
| 5/28/2026 | Listed for sale | $399,900+141.6%$183/sqft |
Source: MLS Now #5213932 Report a problem | ||
| 12/3/1997 | Sold | $165,500+0.9%$76/sqft |
Source: MLS Now #881889 Report a problem | ||
| 6/30/1995 | Sold | $164,000$75/sqft |
Source: MLS Now #709195 Report a problem | ||
Public tax history
| Year | Property taxes | Tax assessment |
|---|---|---|
| 2025 | $5,162 +12.3% | $113,080 +21.7% |
| 2024 | $4,596 +4.6% | $92,950 |
| 2023 | $4,394 +1.1% | $92,950 |
| 2022 | $4,347 +25.5% | $92,950 +26% |
| 2021 | $3,463 | $73,770 |
| 2020 | $3,463 0% | $73,770 |
| 2019 | $3,464 +4.2% | $73,770 +9.8% |
| 2018 | $3,325 -0.1% | $67,160 |
| 2017 | $3,329 +0.1% | $67,160 |
| 2016 | $3,326 +4.5% | $67,160 +8% |
| 2015 | $3,183 +0.3% | $62,180 |
| 2014 | $3,173 +2.3% | $62,180 |
| 2013 | $3,103 -1.1% | $62,180 -5% |
| 2012 | $3,137 +1.8% | $65,470 |
| 2011 | $3,082 -0.9% | $65,470 |
| 2010 | $3,111 -1.6% | $65,470 -6.9% |
| 2009 | $3,163 -3.4% | $70,350 |
| 2008 | $3,273 +2% | $70,350 +2.1% |
| 2007 | $3,209 | $68,880 |
Find assessor info on the county website
Neighborhood: 44212
Nearby homes
- $430,5004 bd2 ba2.5k sqft3884 Royal Oak Dr, Brunswick, OH 44212Off Market
- $388,6003 bd2 ba2.3k sqft3866 Royal Oak Dr, Brunswick, OH 44212Off Market
- $420,1004 bd3 ba2k sqft3881 Royal Oak Dr, Brunswick, OH 44212Off Market
- $401,7004 bd2 ba2.2k sqft3892 Royal Oak Dr, Brunswick, OH 44212Off Market
- $434,4004 bd2 ba2.5k sqft3875 Royal Oak Dr, Brunswick, OH 44212Off Market
- $367,5003 bd2 ba2k sqft3889 Royal Oak Dr, Brunswick, OH 44212Off Market
- $343,9003 bd2 ba1.6k sqft3869 Royal Oak Dr, Brunswick, OH 44212Off Market
- $428,6004 bd4 ba2.4k sqft3854 Royal Oak Dr, Brunswick, OH 44212Off Market
Nearby schools
GreatSchools rating
- 7/10Applewood Elementary SchoolGrades: K-5Distance: 0.7 mi
- 7/10Brunswick Middle SchoolGrades: 6-8Distance: 0.7 mi
- 7/10Brunswick High SchoolGrades: 9-12Distance: 0.7 mi
Schools provided by the listing agent
- District: Brunswick CSD - 5202
Source: MLS Now. This data may not be complete. We recommend contacting the local school district to confirm school assignments for this home.
Get a cash offer in 3 minutes
Find out how much your home could sell for in as little as 3 minutes with a no-obligation cash offer.
Estimated market value
$439,800
Get a cash offer in 3 minutes
Find out how much your home could sell for in as little as 3 minutes with a no-obligation cash offer.
Estimated market value
$439,800
- Ohio
- Medina County
- Brunswick
- 44212
- 3876 Royal Oak Dr
