Skip main navigation
Off market
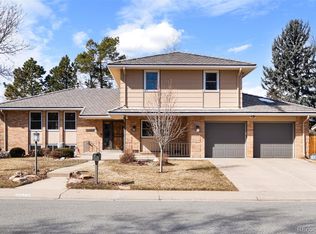
Street View
  • $917,800

    3876 S Magnolia Way, Denver, CO 80237

    4beds
    2baths
    3,210sqft
    SingleFamily
    Built in 1968
    0.27 Acres Lot
    $917,800 Zestimate®
    $286/sqft
    $3,831 Estimated rent

    Home value

    $917,800

    $844,000 - $1.00M

    $3,831/mo

    Zestimate® history
    Loading
    Loading...

    Owner options

    List your home for rent

    $3,831/mo

    Rent Zestimate®

    Find your next renter with Zillow Rental Manager. Plus, with online applications, you can quickly screen prospective tenants – for free.

    Learn more

    $3,831/mo

    Rent Zestimate®

    Refinance and save

    $5,305/mo

    Est. payment

    Refinancing to a lower rate could help reduce your monthly payments and save thousands over the life of the loan.

    See today's rates

    $5,305/mo

    Est. payment

    Explore your selling options

    Work with a Zillow partner agent

    Leverage their expertise and Zillow's premium Showcase listings to get your home seen by more buyers.

    Get started

    List with your own agent

    Get your home in front of millions of buyers by listing it on Zillow.

    Learn how to do it

    Sell it yourself

    Take full control of how buyers see your home on Zillow by listing For Sale by Owner (FSBO).

    List your home

    What's special

    This Lovely Ranch Located in the Popular Southmoor Park East Neighborhood is Walking Distance to Southmoor Elementary School, Southmoor Park, and the Light Rail Station! Great Location Close to Shopping, DTC, I-25, I-225, Hampden/Havana (HWY 285), and RTD. The Elegant Kitchen features Quartz Waterfall Island, New Cabinetry, Stainless Steel Appliances, Kitchen Nook Space and Open Floor Plan Perfect for Entertaining! Cozy Living Room with Gas Fireplace and Formal Dining Room with Beautiful Bay Window! Gleaming Hardwood, Carpeting and Heated Tile Floors in Foyer, Mud Room, Powder Room and Master Bath. All Four Bedrooms Located on Main Floor - Master Bedroom Suite Includes Master Bath and Spacious Walk-In Closet. Included Washer & Dryer Located on Main Floor. High Efficiency Furnace and Water Heater, Nest Thermostat Controls Central Heating/AC, and Smart Security System with Cameras. Lots of Indoor Sunlight, Double Pane Windows with Window Coverings, Skylights and Solar Tube. Covered Backyard Patio with Hooks Perfect for Hanging Outdoor Sting Lights, Large Fenced Yard with Lush Green Lawn and Mature Landscaping! Oversized 2-Car Garage with Electric Car Charging Station and South Facing Driveway. Finished Square Footage on Main Floor is 2,228 and the Cool Clean Unfinished Basement with Electric Fireplace Provides an Additional 982 sq/ft Ideal for Exercise Equipment or Storage Space. For more photos or more information contact: Katie (Text or Call for quicker response.) One or Two Year Lease Available. First and Last Month's Rent Plus Security Deposit. Tenant Responsible for all Utilities. Renter's Insurance Required. Landlord will Pay for Basic Yard Maintenance. Absolutely NO SMOKING Allowed on the Property. Pets Allowed with Non-Refundable Pet Deposit.

    This property is off market, which means it's not currently listed for sale or rent on Zillow. This may be different from what's available on other websites or public sources.

    Facts & features

    Interior

    Bedrooms & bathrooms
    • Bedrooms: 4
    • Bathrooms: 2.5
    Heating
    • Forced air, Gas
    Cooling
    • Other
    Appliances
    • Included: Dryer, Washer
    • Laundry: In Unit
    Features
    • Flooring: Tile, Hardwood
    • Basement: Partially finished
    • Has fireplace: Yes
    Interior area
    • Total interior livable area: 3,210 sqft

    Property

    Parking
    • Total spaces: 2
    • Parking features: Garage - Detached
    Features
    • Exterior features: Stone, Wood, Brick, Cement / Concrete
    Lot
    • Size: 0.27 Acres
    Details
    • Parcel number: 0705117014000

    Construction

    Type & style
    • Home type: SingleFamily
    Materials
    • Roof: Shake / Shingle
    Condition
    • Year built: 1968

    Community & neighborhood

    Location
    • Region: Denver

    HOA & financial

    HOA
    • Has HOA: Yes
    • HOA fee: $2 monthly

    Other

    Other facts
    • Cooling System: Air Conditioning
    • Laundry: In Unit
    • No Utilities included in rent
    • Parking Type: Garage

    Price history

    DateEventPrice
    6/1/2024Listing removed--
    Source: Zillow Rentals Report a problem
    5/30/2024Price change$3,700+2.8%$1/sqft
    Source: Zillow Rentals Report a problem
    5/29/2024Listed for rent$3,600-2.7%$1/sqft
    Source: Zillow Rentals Report a problem
    6/2/2022Listing removed--
    Source: Zillow Rental Manager Report a problem
    5/31/2022Price change$3,700+2.8%$1/sqft
    Source: Zillow Rental Manager Report a problem
    5/30/2022Listed for rent$3,600+5.9%$1/sqft
    Source: Zillow Rental Manager Report a problem
    2/24/2021Listing removed--
    Source: Owner Report a problem
    6/23/2020Listing removed$3,400$1/sqft
    Source: Owner Report a problem
    6/18/2020Price change$3,400+6.3%$1/sqft
    Source: Owner Report a problem
    6/16/2020Listed for rent$3,200$1/sqft
    Source: Owner Report a problem
    6/8/2020Sold$630,500-2.7%$196/sqft
    Source: Public Record Report a problem
    3/25/2020Pending sale$648,000$202/sqft
    Source: Homesmart Cherry Creek Properties #6141629 Report a problem
    3/25/2020Listed for sale$648,000+68.3%$202/sqft
    Source: Homesmart Cherry Creek Properties #6141629 Report a problem
    5/31/2012Listing removed$385,000$120/sqft
    Source: REMAX Professionals #989305 Report a problem
    5/23/2012Listed for sale$385,000+4.1%$120/sqft
    Source: REMAX Professionals #989305 Report a problem
    10/6/2011Sold$370,000-3.9%$115/sqft
    Source: Public Record Report a problem
    7/16/2011Price change$385,000-3.8%$120/sqft
    Source: RE/MAX Professionals #989305 Report a problem
    7/7/2011Price change$400,000-5.9%$125/sqft
    Source: RE/MAX Professionals #989305 Report a problem
    5/4/2011Price change$425,000-3%$132/sqft
    Source: RE/MAX PROFESSIONALS #989305 Report a problem
    4/21/2011Listed for sale$438,000$136/sqft
    Source: RE/MAX Professionals- Highlands Ranch #989305 Report a problem

    Public tax history

    YearProperty taxesTax assessment
    2024$4,831 +31.8%$62,350 -5%
    2023$3,666 +3.6%$65,660 +42.4%
    2022$3,538 +31%$46,100 -2.8%
    2021$2,701 +2.9%$47,420 +30.3%
    2020$2,625 -4.4%$36,393 -0.7%
    2019$2,746 $36,648 +3.3%
    2018$2,746 +0.3%$35,490
    2017$2,737 +0.7%$35,490 +2%
    2016$2,717 +3.6%$34,780
    2015$2,622 0%$34,780 +10.2%
    2014$2,623 -0.9%$31,570
    2013$2,648 +17.9%$31,570 +0.2%
    2012$2,246 +7.5%$31,500
    2011$2,090 +2.2%$31,500 +0.4%
    2010$2,045 +34.5%$31,390
    2009$1,520 -0.2%$31,390 +2.2%
    2008$1,523 -7.8%$30,720
    2007$1,652 -25.5%$30,720 -8.2%
    2006$2,216 +27.2%$33,470
    2005$1,742 +76.8%$33,470 +20.4%
    2003$985 -34.5%$27,800 +8.6%
    2002$1,504 $25,610 +5%
    2001-- $24,400

    Find assessor info on the county website

    Neighborhood: Hampden South

    Nearby schools

    GreatSchools rating
    Schools provided by the listing agent
    • Elementary: Southmoor
    • Middle: Hamilton
    • High: Thomas Jefferson
    • District: Denver 1

    Source: The MLS. This data may not be complete. We recommend contacting the local school district to confirm school assignments for this home.

    Get a cash offer in 3 minutes
    Find out how much your home could sell for in as little as 3 minutes with a no-obligation cash offer.
    Estimated market value
    $917,800
    Get a cash offer in 3 minutes
    Find out how much your home could sell for in as little as 3 minutes with a no-obligation cash offer.
    Estimated market value
    $917,800