Skip main navigation
Sold for $567,060
  • $567,060

    3876 Sprucewood Dr, Johnstown, CO 80534

    4beds
    3,068sqft
    Single Family Residence
    Built in 2025
    9,546 Square Feet Lot
    $563,600 Zestimate®
    $185/sqft
    $3,359 Estimated rent

    Home value

    $563,600

    $535,000 - $592,000

    $3,359/mo

    Zestimate® history
    Loading
    Loading...

    Owner options

    List your home for rent

    $3,359/mo

    Rent Zestimate®

    Find your next renter with Zillow Rental Manager. Plus, with online applications, you can quickly screen prospective tenants – for free.

    Learn more

    $3,359/mo

    Rent Zestimate®

    Refinance and save

    $3,320/mo

    Est. payment

    Refinancing to a lower rate could help reduce your monthly payments and save thousands over the life of the loan.

    See today's rates

    $3,320/mo

    Est. payment

    Explore your selling options

    Work with a Zillow partner agent

    Leverage their expertise and Zillow's premium Showcase listings to get your home seen by more buyers.

    Get started

    List with your own agent

    Get your home in front of millions of buyers by listing it on Zillow.

    Learn how to do it

    Sell it yourself

    Take full control of how buyers see your home on Zillow by listing For Sale by Owner (FSBO).

    List your home

    What's special

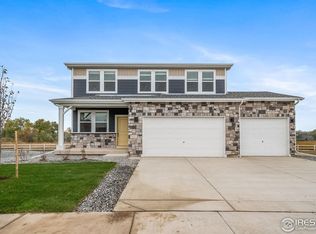
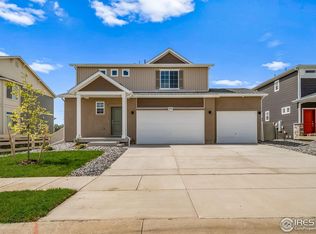
    Introducing The Esprit-a rare gem among the few remaining homes that back to open space with breathtaking Front Range Mountain views. This 2,342 sq ft, 4-bedroom, 2.5-bathroom residence blends refined design with everyday functionality, offering an elevated lifestyle for those who value both elegance and practicality. A standout feature is the oversized 3rd-car garage with a 10-ft wide door, ideal for storing recreational vehicles, oversized trucks, or creating a home workshop-perfect for those with active lifestyles or specialized storage needs. The main floor showcases an open-concept layout with luxury vinyl plank flooring throughout. The gourmet kitchen includes shaker-style white cabinetry, quartz countertops, an artic tile backsplash, a large walk-in pantry, and stainless-steel appliances, all centered around a spacious island designed for both meal prep and casual gathering. A mudroom connects the kitchen to the garage for added convenience, while a flexible front room offers space for a home office, playroom, or den. Upstairs, the primary suite is a serene retreat featuring dual sinks, a walk-in shower, and an expansive walk-in closet. Three additional bedrooms share a full bath with double vanities, and a second-floor laundry room adds functionality to busy routines. Crafted with premium finishes and stunning mountain scenery. Actual home may differ from artist's renderings or photos. Don't miss this rare opportunity to own a home with views, space, and style-call us. Actual home may differ than artist's rendering and/or photography.

    Zillow last checked:

    Listing updated:

    Listed by:

    Vanise Fuqua 303-345-3000,

    Keller Williams Realty- Aurora

    Bought with:

    Non-IRES Agent

    Non-IRES

    Source: IRES as distributed by MLS GRID,MLS#: 1030409MLS Logo

    Facts & features

    Interior

    Bedrooms & bathrooms
    • Bedrooms: 4
    • Bathrooms: 3
    • Full bathrooms: 2
    • 1/2 bathrooms: 1
    Primary bedroom
    • Description: Carpet
    • Level: Upper
    • Area: 210 Square Feet
    • Dimensions: 15 x 14
    Bedroom 2
    • Description: Carpet
    • Level: Upper
    • Area: 156 Square Feet
    • Dimensions: 12 x 13
    Bedroom 3
    • Description: Carpet
    • Level: Upper
    • Area: 168 Square Feet
    • Dimensions: 14 x 12
    Bedroom 4
    • Description: Carpet
    • Level: Upper
    • Area: 150 Square Feet
    • Dimensions: 10 x 15
    Dining room
    • Description: Vinyl
    • Level: Main
    • Area: 187 Square Feet
    • Dimensions: 17 x 11
    Great room
    • Description: Vinyl
    • Level: Main
    • Area: 238 Square Feet
    • Dimensions: 17 x 14
    Kitchen
    • Description: Vinyl
    • Level: Main
    • Area: 170 Square Feet
    • Dimensions: 17 x 10
    Laundry
    • Description: Vinyl
    • Level: Upper
    • Area: 56 Square Feet
    • Dimensions: 7 x 8
    Recreation room
    • Level: Main
    • Area: 168 Square Feet
    • Dimensions: 12 x 14
    Heating
    • Forced Air
    Cooling
    • Central Air
    Appliances
    • Included: Dishwasher, Microwave, Disposal
    • Laundry: Washer/Dryer Hookup
    Features
    • Open Floorplan, Pantry, Walk-In Closet(s), Kitchen Island
    • Basement: Unfinished
    Interior area
    • Total structure area: 2,342
    • Total interior livable area: 3,068 sqft
    • Finished area above ground: 2,342

    Property

    Parking
    • Total spaces: 3
    • Parking features: Garage - Attached
    • Attached garage spaces: 3
    • Details: Attached
    Accessibility
    • Accessibility features: Level Lot
    Features
    • Levels: Two
    • Stories: 2
    • Exterior features: Sprinkler System
    • Fencing: Partial,Vinyl
    Lot
    • Size: 9,546 Square Feet
    • Features: Water Rights Excluded, Irrigation Well Excluded, Mineral Rights Excluded
    Details
    • Parcel number: R1673191
    • Zoning: RES
    • Special conditions: Builder

    Construction

    Type & style
    • Home type: SingleFamily
    • Property subtype: Single Family Residence
    Materials
    • Vinyl Siding, Stucco
    • Roof: Composition
    Condition
    • New construction: Yes
    • Year built: 2025
    Details
    • Builder model: Esprit
    • Builder name: Oakwood Homes

    Utilities & green energy

    • Sewer: Public Sewer
    • Water: City
    • Utilities for property: Natural Gas Available, Electricity Available, Cable Available, High Speed Avail
    Green energy
    • Energy efficient items: Windows

    Community & HOA

    Community
    • Features: Clubhouse, Pool, Fitness Center, Park, Trail(s), Recreation Room
    • Security: Fire Alarm
    • Subdivision: Thompson River Ranch Filing 7
    HOA
    • Has HOA: No
    • Services included: Common Amenities
    Location
    • Region: Johnstown

    Financial & listing details

    • Price per square foot: $185/sqft
    • Tax assessed value: $125,000
    • Annual tax amount: $5,943
    • Date on market: 4/6/2025
    • Listing terms: Cash,Conventional,FHA,VA Loan
    • Electric utility on property: Yes
    • Road surface type: Asphalt

    Price history

    DateEventPrice
    8/28/2025Sold$567,060+3.1%$185/sqft
    Source: IRES as distributed by MLS GRID #1030409 Report a problem
    6/1/2025Pending sale$549,990$179/sqft
    Source: IRES as distributed by MLS GRID #1030409 Report a problem
    5/22/2025Price change$549,990-2.7%$179/sqft
    Source: IRES as distributed by MLS GRID #1030409 Report a problem
    5/5/2025Price change$564,990-0.9%$184/sqft
    Source: IRES as distributed by MLS GRID #1030409 Report a problem
    4/23/2025Price change$569,990-3.4%$186/sqft
    Source: IRES as distributed by MLS GRID #1030409 Report a problem
    4/16/2025Price change$589,990-2.4%$192/sqft
    Source: IRES as distributed by MLS GRID #1030409 Report a problem
    4/5/2025Listed for sale$604,475$197/sqft
    Source: Oakwood Homes Denver Report a problem

    Public tax history

    YearProperty taxesTax assessment
    2025$6,687 +12.5%$33,750 +16.8%
    2024$5,943 +39.9%$28,904 -3%
    2023$4,248 +35%$29,797 +31.2%
    2022$3,147 $22,707 +33.4%
    2021-- $17,023
    Find assessor info on the county website

    Neighborhood: 80534

    Nearby schools

    GreatSchools rating
    Schools provided by the listing agent
    • Elementary: Riverview PK-8
    • Middle: Riverview PK-8
    • High: Mountain View

    Source: IRES as distributed by MLS GRID. This data may not be complete. We recommend contacting the local school district to confirm school assignments for this home.

    Get a cash offer in 3 minutes
    Find out how much your home could sell for in as little as 3 minutes with a no-obligation cash offer.
    Estimated market value
    $563,600
    Get a cash offer in 3 minutes
    Find out how much your home could sell for in as little as 3 minutes with a no-obligation cash offer.
    Estimated market value
    $563,600