Welcome to a rare opportunity to own a beautifully maintained townhome in the sought-after Heritage Commons community of Winter Springs. This stunning residence has been lovingly cared for by the original owners since it was built, offering a level of upkeep and pride of ownership that truly stands out. Step inside and be greeted by abundant natural light that fills the open living spaces, creating an inviting and relaxing atmosphere. The thoughtfully designed floor plan features two true master bedrooms, each complete with its own private en-suite bathroom and spacious closets, perfect for accommodating guests, multi-generational living, or creating a flexible work-from-home space. The main level showcases a bright and open concept with a modern kitchen overlooking the living and dining areas. The kitchen offers plenty of cabinetry, ample counter space, and a breakfast bar ideal for casual dining or entertaining friends and family. Large windows and glass doors bring in sunlight throughout the day and provide seamless access to your private backyard. Enjoy outdoor living with the peace and privacy of no rear neighbors, making it the perfect spot for your morning coffee, evening unwind, or weekend barbecue. Upstairs, bedrooms are generously sized with well-appointed bathrooms, providing comfort and privacy for everyone in the home. The laundry area is conveniently located upstairs as well, adding to the home’s functional design. This townhome is part of Heritage Commons, a gated and beautifully landscaped community known for its welcoming atmosphere and low-maintenance lifestyle. HOA fees include exterior maintenance, lawn care, and community amenities so you can focus on enjoying your home instead of yard work. Located in Winter Springs, one of Central Florida’s most desirable and family-friendly areas, this community offers top-rated Seminole County schools, beautiful parks and trails, and a strong sense of community. Heritage Commons provides easy access to major commuter routes while keeping you close to local cafes, shopping centers, and scenic nature spots. You’re just minutes from Oviedo, Lake Mary, UCF and downtown Orlando, yet surrounded by peace and privacy. Whether you’re a first-time homebuyer, a growing family, or looking to downsize without sacrificing comfort, this home delivers the perfect combination of style, space, and serenity.
Sold for $360,000
$360,000
3876 WHITE BIRCH RUN, WINTER SPRINGS, FL 32708
5beds
1,966sqft
Townhouse
Built in 2009
2,238 Square Feet Lot
$356,200 Zestimate®
$183/sqft
$2,547 Estimated rent
Home value
$356,200
$324,000 - $392,000
$2,547/mo
Zestimate® history
Owner options
List your home for rent
$2,547/mo
Rent Zestimate®
Find your next renter with Zillow Rental Manager. Plus, with online applications, you can quickly screen prospective tenants – for free.
$2,547/mo
Rent Zestimate®
Refinance and save
$2,784/mo
Est. payment
Refinancing to a lower rate could help reduce your monthly payments and save thousands over the life of the loan.
$2,784/mo
Est. payment
Explore your selling options
Work with a Zillow partner agent
Leverage their expertise and Zillow's premium Showcase listings to get your home seen by more buyers.
Get startedList with your own agent
Get your home in front of millions of buyers by listing it on Zillow.
Learn how to do itSell it yourself
Take full control of how buyers see your home on Zillow by listing For Sale by Owner (FSBO).
List your homeWhat's special
Private en-suite bathroomAbundant natural lightPeace and privacyOpen living spacesBeautifully maintained townhomeModern kitchenAmple counter space
Zillow last checked:
Listing updated:
Listed by:
Elaine Masood 407-234-9388,
HEARTFELT REALTY HOMETEAM 407-234-9388
Bought with:
Jennifer Sambolin, 3285801
WEMERT GROUP REALTY LLC
Source: Stellar MLS,MLS#: O6356642 Originating MLS: Orlando Regional
Originating MLS: Orlando Regional
Facts & features
Interior
Bedrooms & bathrooms
- Bedrooms: 5
- Bathrooms: 4
- Full bathrooms: 3
- 1/2 bathrooms: 1
Other
- Features: Built-in Closet
- Level: Second
- Area: 192 Square Feet
- Dimensions: 12x16
Primary bedroom
- Features: Walk-In Closet(s)
- Level: First
- Area: 154 Square Feet
- Dimensions: 11x14
Bedroom 2
- Features: Built-in Closet
- Level: Second
- Area: 143 Square Feet
- Dimensions: 11x13
Bedroom 4
- Features: Built-in Closet
- Level: Second
- Area: 110 Square Feet
- Dimensions: 11x10
Primary bathroom
- Level: First
- Area: 71.4 Square Feet
- Dimensions: 8.5x8.4
Bathroom 1
- Level: Second
- Area: 83.16 Square Feet
- Dimensions: 7.7x10.8
Bathroom 2
- Level: Second
- Area: 71.4 Square Feet
- Dimensions: 8.5x8.4
Bathroom 3
- Features: Built-in Closet
- Level: Second
- Area: 143 Square Feet
- Dimensions: 11x13
Dining room
- Level: First
- Area: 81 Square Feet
- Dimensions: 9x9
Great room
- Level: First
- Area: 156 Square Feet
- Dimensions: 12x13
Kitchen
- Level: First
- Area: 120 Square Feet
- Dimensions: 10x12
Heating
- Central
Cooling
- Central Air
Appliances
- Included: Dishwasher, Dryer, Microwave, Other, Range, Refrigerator, Washer
- Laundry: Inside, Laundry Room, Upper Level
Features
- Built-in Features, Ceiling Fan(s), Kitchen/Family Room Combo, Solid Wood Cabinets, Thermostat, Walk-In Closet(s)
- Flooring: Ceramic Tile, Laminate, Tile
- Doors: Sliding Doors
- Windows: Window Treatments
- Has fireplace: No
- Common walls with other units/homes: End Unit
Interior area
- Total structure area: 2,221
- Total interior livable area: 1,966 sqft
Property
Parking
- Total spaces: 1
- Parking features: Garage - Attached
- Attached garage spaces: 1
Features
- Levels: Two
- Stories: 2
- Exterior features: Irrigation System, Lighting, Sidewalk
- Has view: Yes
- View description: Garden
Lot
- Size: 2,238 Square Feet
- Features: Cleared, Landscaped, Near Public Transit, Sidewalk
Details
- Parcel number: 24213052400000400
- Zoning: PUD
- Special conditions: None
Construction
Type & style
- Home type: Townhouse
- Property subtype: Townhouse
- Attached to another structure: Yes
Materials
- Block, Stucco
- Foundation: Slab
- Roof: Shingle
Condition
- Completed
- New construction: No
- Year built: 2009
Details
- Builder name: Beazer Homes
Utilities & green energy
- Sewer: Public Sewer
- Water: Public
- Utilities for property: Cable Available, Electricity Available, Phone Available, Street Lights, Water Available
Community & HOA
Community
- Features: Gated Community - No Guard, Playground, Pool, Sidewalks
- Pet fee: $0 monthly
- Subdivision: HERITAGE COMMONS
HOA
- Has HOA: Yes
- Services included: Community Pool, Maintenance Structure, Maintenance Grounds, Security, Trash
- HOA fee: $370 monthly
- HOA name: Kristina Zelik
- HOA phone: 407-982-1990
Location
- Region: Winter Springs
Financial & listing details
- Price per square foot: $183/sqft
- Tax assessed value: $303,420
- Annual tax amount: $4,048
- Date on market: 10/31/2025
- Cumulative days on market: 17 days
- Listing terms: Cash,Conventional,FHA,VA Loan
- Ownership: Fee Simple
- Total actual rent: 0
- Electric utility on property: Yes
- Road surface type: Paved, Asphalt, Concrete
Price history
| Date | Event | Price |
|---|---|---|
| 12/16/2025 | Sold | $360,000-4%$183/sqft |
Source:  Stellar MLS #O6356642 Report a problem Stellar MLS #O6356642 Report a problem | ||
| 11/17/2025 | Pending sale | $375,000$191/sqft |
Source: Stellar MLS #O6356642 Report a problem | ||
| 10/31/2025 | Listed for sale | $375,000+131.9%$191/sqft |
Source: Stellar MLS #O6356642 Report a problem | ||
| 10/8/2009 | Sold | $161,700$82/sqft |
Source: Public Record Report a problem | ||
Public tax history
| Year | Property taxes | Tax assessment |
|---|---|---|
| 2025 | $3,885 +3.4% | $303,420 -6.5% |
| 2024 | $3,756 +3.4% | $324,354 +23.5% |
| 2023 | $3,633 +9.3% | $262,534 +10% |
| 2022 | $3,324 +3.2% | $238,667 +10% |
| 2021 | $3,221 +4.5% | $216,970 +5.5% |
| 2020 | $3,083 +6.2% | $205,581 +8.3% |
| 2019 | $2,903 | $189,758 +7.4% |
| 2018 | $2,903 +5.7% | $176,651 +5.1% |
| 2017 | $2,748 +3% | $168,130 |
| 2016 | $2,666 -0.2% | $168,130 +7.2% |
| 2015 | $2,671 | $156,865 +8.1% |
| 2014 | $2,671 +26% | $145,082 +9.5% |
| 2013 | $2,120 +6.2% | $132,460 +1.9% |
| 2012 | $1,997 -1.7% | $129,938 -0.6% |
| 2011 | $2,031 -8.7% | $130,687 -7.8% |
| 2010 | $2,225 +737.8% | $141,727 +733.7% |
| 2009 | $266 -31.8% | $17,000 -34.3% |
| 2008 | $390 +0.1% | $25,880 |
| 2007 | $389 | -- |
Find assessor info on the county website
Neighborhood: 32708
Nearby homes
- $263,0003 bd3 ba1.3k sqft3880 White Birch Run, Winter Springs, FL 32708For Sale
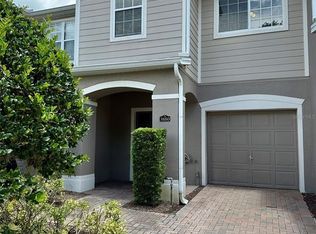
- $283,2003 bd3 ba1.4k sqft3884 White Birch Run, Winter Springs, FL 32708Off Market
- $288,6003 bd3 ba1.4k sqft3888 White Birch Run, Winter Springs, FL 32708Off Market
- $348,7005 bd4 ba1.9k sqft3866 White Birch Run, Winter Springs, FL 32708Off Market

- $256,5002 bd2 ba1.3k sqft3892 White Birch Run, Winter Springs, FL 32708Off Market
- $259,4002 bd3 ba1.3k sqft3862 White Birch Run, Winter Springs, FL 32708Off Market
- $321,2003 bd3 ba1.7k sqft3896 White Birch Run, Winter Springs, FL 32708Off Market
- $287,8003 bd2 ba1.4k sqft3858 White Birch Run, Winter Springs, FL 32708Off Market
Nearby schools
GreatSchools rating
- 6/10Red Bug Elementary SchoolGrades: PK-5Distance: 0.4 mi
- 8/10Tuskawilla Middle SchoolGrades: 6-8Distance: 1.1 mi
- 7/10Lake Howell High SchoolGrades: 9-12Distance: 0.5 mi
Schools provided by the listing agent
- Elementary: Red Bug Elementary
- Middle: Tuskawilla Middle
- High: Lake Howell High
Source: Stellar MLS. This data may not be complete. We recommend contacting the local school district to confirm school assignments for this home.
Get a cash offer in 3 minutes
Find out how much your home could sell for in as little as 3 minutes with a no-obligation cash offer.
Estimated market value
$356,200
Get a cash offer in 3 minutes
Find out how much your home could sell for in as little as 3 minutes with a no-obligation cash offer.
Estimated market value
$356,200
- Florida
- Seminole County
- Winter Springs
- 32708
- 3876 WHITE BIRCH RUN
