Skip main navigation
Off market
  • $506,700

    38760 Country Club Dr, Avon, OH 44011

    4beds
    2,562sqft
    SingleFamily
    Built in 2018
    5,440 Square Feet Lot
    $506,700 Zestimate®
    $198/sqft
    $3,449 Estimated rent

    Home value

    $506,700

    $481,000 - $532,000

    $3,449/mo

    Zestimate® history
    Loading
    Loading...

    Owner options

    List your home for rent

    $3,449/mo

    Rent Zestimate®

    Find your next renter with Zillow Rental Manager. Plus, with online applications, you can quickly screen prospective tenants – for free.

    Learn more

    $3,449/mo

    Rent Zestimate®

    Refinance and save

    $3,440/mo

    Est. payment

    Refinancing to a lower rate could help reduce your monthly payments and save thousands over the life of the loan.

    See today's rates

    $3,440/mo

    Est. payment

    Explore your selling options

    Work with a Zillow partner agent

    Leverage their expertise and Zillow's premium Showcase listings to get your home seen by more buyers.

    Get started

    List with your own agent

    Get your home in front of millions of buyers by listing it on Zillow.

    Learn how to do it

    Sell it yourself

    Take full control of how buyers see your home on Zillow by listing For Sale by Owner (FSBO).

    List your home

    What's special

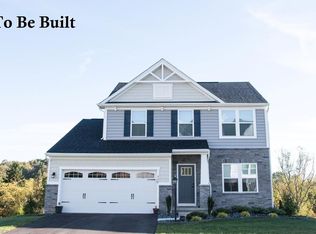
    Why Build!? This 2 year young home has more upgrades inside & out than any model home. Desirable Venice Floor Plan w/over 100K in upgrades, situated in the heart of Avon on non thru street with the best private lot that overlooks clubhouse & pool. Backyard w/new privacy fence that is lined w/trees & an array of beautiful landscaping that creates the perfect oasis. Sit on your new patio that is always perfectly shaded while enjoying the aroma of your very own peach tree, rose bushes, cherry tree and more. Listen to your favorite music on your built-in, indoor/outdoor full house stereo sound system w/2 channels. Sprinkler system makes maintenance easy. Family room w/separate home theater surround sound stereo system allows you to enjoy your favorite movie or concert. Major upgrades include finished basement w/9ft ceilings and full bath and office area, 3.5 baths-including glamour bath w/oversized shower, custom tile, & double shower heads, Large sunroom w/Breakfast Bar, Gourmet kitchen w/granite counters & oversized island, 42' cabinets, high end gas cook top and double wall ovens, under cabinet lighting, highest possible lighting package & additional can lighting thru- out, ceiling fans w/remotes in every room, mounted tv hook ups in all rooms so No messy chords!. 2nd floor laundry room w/laundry tub, upgraded stone fireplace and front Elevation, custom bedroom window, hardwood flooring, ceramic tile & upgraded carpet and padding. Make sure you visit this home, Dream to show!

    This property is off market, which means it's not currently listed for sale or rent on Zillow. This may be different from what's available on other websites or public sources.

    Facts & features

    Interior

    Bedrooms & bathrooms
    • Bedrooms: 4
    • Bathrooms: 4
    • Full bathrooms: 3
    • 1/2 bathrooms: 1
    Heating
    • Forced air, Gas
    Cooling
    • Central
    Appliances
    • Included: Dishwasher, Garbage disposal, Microwave, Range / Oven
    Features
    • Has fireplace: Yes
    Interior area
    • Total interior livable area: 2,562 sqft

    Property

    Parking
    • Total spaces: 2
    • Parking features: Garage - Attached
    Features
    • Exterior features: Stone, Vinyl
    Lot
    • Size: 5,440 Square Feet
    Details
    • Parcel number: 0400003106095

    Construction

    Type & style
    • Home type: SingleFamily
    Materials
    • Frame
    • Foundation: Slab
    • Roof: Asphalt
    Condition
    • Year built: 2018

    Community & HOA

    HOA
    • Has HOA: Yes
    • HOA fee: $107 monthly
    Location
    • Region: Avon

    Financial & listing details

    • Price per square foot: $198/sqft
    • Tax assessed value: $409,240
    • Annual tax amount: $7,041

    Price history

    DateEventPrice
    12/15/2020Sold$390,000-2.5%$152/sqft
    Source: MLS Now #4228524 Report a problem
    12/4/2020Pending sale$400,000$156/sqft
    Source: MLS Now #4228524 Report a problem
    10/4/2020Listed for sale$400,000+16.5%$156/sqft
    Source: Keller Williams Citywide #4228524 Report a problem
    1/30/2019Sold$343,420+506.7%$134/sqft
    Source: MLS Now #4066910 Report a problem
    9/17/2018Sold$56,600-79.8%$22/sqft
    Source: Public Record Report a problem
    6/8/2018Pending sale$279,990$109/sqft
    Source: Keller Williams Greater Cleveland West #3998813 Report a problem
    5/19/2018Listed for sale$279,990$109/sqft
    Source: Keller Williams Grt Cleve West #3998813 Report a problem

    Public tax history

    YearProperty taxesTax assessment
    2024$7,041 -5.1%$143,240 +6.7%
    2023$7,423 +1%$134,190
    2022$7,353 -0.2%$134,190
    2021$7,368 +6.1%$134,190 +13%
    2020$6,947 +43.7%$118,740 +44.2%
    2019$4,834 +272.7%$82,330 +245.9%
    2018$1,297 $23,800
    2017-- --
    Find assessor info on the county website

    Neighborhood: 44011

    Nearby schools

    GreatSchools rating
    Schools provided by the listing agent
    • District: Avon LSD

    Source: The MLS. This data may not be complete. We recommend contacting the local school district to confirm school assignments for this home.

    Get a cash offer in 3 minutes
    Find out how much your home could sell for in as little as 3 minutes with a no-obligation cash offer.
    Estimated market value
    $506,700
    Get a cash offer in 3 minutes
    Find out how much your home could sell for in as little as 3 minutes with a no-obligation cash offer.
    Estimated market value
    $506,700