Welcome to this stunning 4,000 sq ft custom home, masterfully crafted by renowned builder Phillip Bradley and artfully designed by acclaimed architect John Mateyko. Perfectly positioned between the Atlantic Ocean and Rehoboth Bay, this extraordinary residence sits on an oversized, low-maintenance lot, offering sweeping views of the marsh and bay, with DEEDED BAY ACCESS, and just 1.5 blocks to the Ocean!
Refined yet relaxed, the home blends timeless coastal charm with sophisticated modern living. The chef's gourmet kitchen is a culinary masterpiece, featuring rich marble countertops, Ann Sacks sophisticated blue glass tile backsplash, top-of-the-line KitchenAid stainless steel appliances, including two ovens, 2 refrigerators, a food warming drawer, three dishwashers, and a spacious walk-in marble pantry that doubles as a fortified safe room.
Enjoy relaxed dining on the screened porch or sip wine on the expansive deck while taking in breathtaking sunsets. The interior offers generous space for both entertainment and privacy, with a whole-house integrated music system, four beautifully appointed bedrooms, including an owner's suite featuring a gas fireplace and sitting area, with stunning panoramic views of the water and coastal migratory birds. Host guests or relax in style across the inviting family room with gas fireplace, dining room, private den/media room, and enclosed porch with motorized retractable vinyl screens and a mahogany beadboard ceiling.
Work from home in absolute tranquility from the third-floor office wing, which features three private office spaces and a conference room area with 10' ceilings, all capturing spectacular bay vistas. After sun-soaked days on the water, refresh in your private outdoor shower or unwind in the custom sauna.
Luxury finishes and structural integrity are found throughout, including Brazilian Koa hardwood floors, marble surfaces, high-quality wood plantation blinds throughout the house, a steam shower, a heated bathroom floor, a built-in makeup station with salon hairstyling drawer, and an elevator servicing all three levels. Designed for peace of mind, the home is clad in cedar siding, fitted with Andersen impact-resistant glazed windows and doors, and engineered to withstand winds up to 120 MPH. The safe room is built to endure Category 4 hurricanes. And the home is elevated 2 ft. above the 100-year flood elevation.
This is more than a home—it is a rare opportunity to own an iconic coastal sanctuary where luxury meets resilience, and every detail has been meticulously crafted.
Sold for $2,850,000
$2,850,000
38761 Bayberry Ln, Rehoboth Beach, DE 19971
4beds
4,000sqft
Single Family Residence
Built in 2005
8,712 Square Feet Lot
$2,819,500 Zestimate®
$713/sqft
$3,465 Estimated rent
Home value
$2,819,500
$2.59M - $3.05M
$3,465/mo
Zestimate® history
Owner options
List your home for rent
$3,465/mo
Rent Zestimate®
Find your next renter with Zillow Rental Manager. Plus, with online applications, you can quickly screen prospective tenants – for free.
$3,465/mo
Rent Zestimate®
Refinance and save
$12,833/mo
Est. payment
Refinancing to a lower rate could help reduce your monthly payments and save thousands over the life of the loan.
$12,833/mo
Est. payment
Explore your selling options
Work with a Zillow partner agent
Leverage their expertise and Zillow's premium Showcase listings to get your home seen by more buyers.
Get startedList with your own agent
Get your home in front of millions of buyers by listing it on Zillow.
Learn how to do itSell it yourself
Take full control of how buyers see your home on Zillow by listing For Sale by Owner (FSBO).
List your homeWhat's special
Zillow last checked:
Listing updated:
Listed by:
LINDA LIZZIO,
Long & Foster Real Estate, Inc.
Source: Long & Foster Broker Feed,MLS#: DESU2084716
Facts & features
Interior
Bedrooms & bathrooms
- Bedrooms: 4
- Bathrooms: 4
- Full bathrooms: 4
Heating
- 90% Forced Air, Heat Pump(s)
Cooling
- Central A/C
Appliances
- Included: Built-In Microwave, Cooktop, Range Hood, Dishwasher, Disposal, Dryer, Extra Refrigerator/Freezer, Instant Hot Water, Oven - Double, Refrigerator, Stainless Steel Appliances, Washer - Front Loading, Water Heater - Tankless
Features
- Breakfast Area, Built-Ins, Butlers Pantry, Carpet, Ceiling Fan(s), Central
- Flooring: Hardwood, Ceramic Tile, Carpet
- Has basement: No
- Number of fireplaces: 2
Interior area
- Total structure area: 4,000
- Total interior livable area: 4,000 sqft
Property
Parking
- Parking features: Driveway, Off Street
- Has uncovered spaces: Yes
Features
- Exterior features: Outside Shower
- Has water view: Yes
- Waterfront features: Water Access
Lot
- Size: 8,712 Square Feet
- Dimensions: 105.00 x 85.00
- Features: Landscaping
Construction
Type & style
- Home type: SingleFamily
- Architectural style: Detached
- Property subtype: Single Family Residence
Materials
- Frame, Cedar
- Roof: Architectural Shingle
Condition
- New construction: No
- Year built: 2005
Utilities & green energy
- Sewer: Public Sewer
- Water: Public
Community & HOA
Community
- Subdivision: Indian Beach
Location
- Region: Rehoboth Beach
Financial & listing details
- Price per square foot: $713/sqft
- Annual tax amount: $3,704
- Date on market: 4/25/2025
- Ownership: Fee Simple
Price history
| Date | Event | Price |
|---|---|---|
| 5/29/2025 | Sold | $2,850,000-4.8%$713/sqft |
Source:  Long & Foster Broker Feed #DESU2084716_100 Report a problem Long & Foster Broker Feed #DESU2084716_100 Report a problem | ||
| 5/5/2025 | Contingent | $2,995,000$749/sqft |
Source: Long & Foster Broker Feed #DESU2084716 Report a problem | ||
| 4/25/2025 | Listed for sale | $2,995,000$749/sqft |
Source: Long & Foster Broker Feed #DESU2084716 Report a problem | ||
Public tax history
Tax history is unavailable.
Neighborhood: 19971
Nearby homes
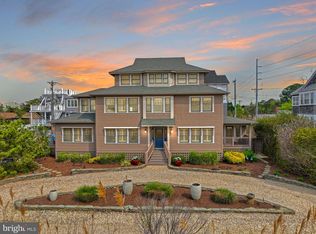
- $2,850,0004 bd4 ba4k sqft38761 Bayberry Drive, Rehoboth Beach, DE 19971Sold
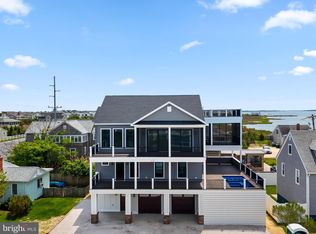
- $3,490,0005 bd6 ba3.4k sqft38744 Seagull Dr, Rehoboth Beach, DE 19971Sold
- $1,885,0004 bd-- ba2k sqft38769 Bayberry Ln, Rehoboth Beach, DE 19971Off Market
- $1,435,0004 bd3 ba-- sqft38769 Bayberry Ln, Dewey Beach, DE 19971Off Market

- $2,090,1003 bd-- ba1.3k sqft38738 Seagull Dr, Rehoboth Beach, DE 19971Off Market
- $1,558,7003 bd-- ba949 sqft38752 Seagull Dr, Rehoboth Beach, DE 19971Off Market
- $4,000,0003 bd-- ba3.3k sqft38751 Bayberry Ln, Rehoboth Beach, DE 19971Sold
- $3,196,8004 bd2 ba1.7k sqft38750 Bayberry Ln, Rehoboth Beach, DE 19971Off Market
Nearby schools
GreatSchools rating
- 8/10Rehoboth Elementary SchoolGrades: K-5Distance: 1.9 mi
- 7/10Beacon Middle SchoolGrades: 6-8Distance: 4.4 mi
- 8/10Cape Henlopen High SchoolGrades: 9-12Distance: 6.4 mi
Schools provided by the listing agent
- District: Cape Henlopen
Source: Long & Foster Broker Feed. This data may not be complete. We recommend contacting the local school district to confirm school assignments for this home.
Sell for more on Zillow
Get a Zillow Showcase℠ listing at no additional cost and you could sell for .
$2,819,500
2% more
+$56,390
With Zillow Showcase(estimated)
$2,875,890
- Delaware
- Sussex County
- Rehoboth Beach
- 19971
- 38761 Bayberry Ln
Nearby cities
Nearby zip codes
Other Rehoboth Beach Topics
