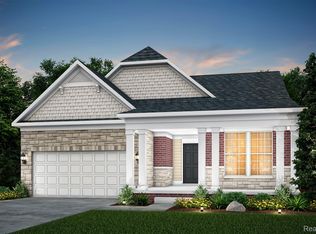
To Be Built low maintenance Ranch home in Chasewood Villas! The Bayport plan features 2 bedrooms and 2 full bathrooms. The kitchen features a beautiful extended center island with luxurious quartz countertops and soft close cabinets and is prepped for appliances. A bright and cozy sunroom off the gourmet kitchen is the perfect spot for morning coffee. The gathering room features a beautiful gas fireplace with ceramic tile surround and dramatic 11’ ceilings that flow into the dining area. The spacious Owner's Suite features tray ceiling and en suite bathroom with stunning walk-in shower with ceramic tile walls. Private flex space with French doors perfect for home office or craft room. This home features an expansive full, unfinished basement with plumbing for future bathroom. When it comes to snow shoveling and lawn mowing, we have it covered! Located minutes away from shopping and restaurants. Estimated for May 2024 delivery.
Sold for $611,625
$611,625
38761 Chasewood Ct, Farmington Hills, MI 48335
2beds
1,830sqft
Single Family Residence
Built in 2024
4,715 Square Feet Lot
$613,200 Zestimate®
$334/sqft
$2,766 Estimated rent
Home value
$613,200
$576,000 - $644,000
$2,766/mo
Zestimate® history
Owner options
List your home for rent
$2,766/mo
Rent Zestimate®
Find your next renter with Zillow Rental Manager. Plus, with online applications, you can quickly screen prospective tenants – for free.
$2,766/mo
Rent Zestimate®
Refinance and save
$4,268/mo
Est. payment
Refinancing to a lower rate could help reduce your monthly payments and save thousands over the life of the loan.
$4,268/mo
Est. payment
Explore your selling options
Work with a Zillow partner agent
Leverage their expertise and Zillow's premium Showcase listings to get your home seen by more buyers.
Get startedList with your own agent
Get your home in front of millions of buyers by listing it on Zillow.
Learn how to do itSell it yourself
Take full control of how buyers see your home on Zillow by listing For Sale by Owner (FSBO).
List your homeWhat's special
Zillow last checked:
Listing updated:
Listed by:
Heather S Shaffer 248-254-7900,
PH Relocation Services LLC
Bought with:
Diana Bay, 6506040025
Century 21 Signature Realty
Source: Realcomp II,MLS#: 20230065521
Facts & features
Interior
Bedrooms & bathrooms
- Bedrooms: 2
- Bathrooms: 2
- Full bathrooms: 2
Primary bedroom
- Level: Entry
- Dimensions: 19 x 12
Bedroom
- Level: Entry
- Dimensions: 11 x 11
Primary bathroom
- Level: Entry
Other
- Level: Entry
Dining room
- Level: Entry
- Dimensions: 7 x 15
Family room
- Level: Entry
- Dimensions: 19 x 15
Kitchen
- Level: Entry
- Dimensions: 15 x 13
Heating
- Forced Air, Natural Gas
Cooling
- Central Air
Features
- Basement: Unfinished
- Has fireplace: Yes
- Fireplace features: Family Room, Gas
Interior area
- Total interior livable area: 1,830 sqft
- Finished area above ground: 1,830
Property
Parking
- Total spaces: 2
- Parking features: Two Car Garage, Attached, Garage Door Opener
- Attached garage spaces: 2
Features
- Levels: One
- Stories: 1
- Entry location: GroundLevelwSteps
- Patio & porch: Covered, Porch
- Pool features: None
Lot
- Size: 4,715 Square Feet
- Dimensions: 41 x 115
Details
- Parcel number: 0
- Special conditions: Short Sale No,Standard
Construction
Type & style
- Home type: SingleFamily
- Architectural style: Ranch
- Property subtype: Single Family Residence
Materials
- Brick, Stone, Vinyl Siding
- Foundation: Basement, Poured
Condition
- New Construction
- New construction: Yes
- Year built: 2024
Details
- Warranty included: Yes
Utilities & green energy
- Sewer: Public Sewer
- Water: Public
Community & HOA
HOA
- Has HOA: Yes
- HOA fee: $267 monthly
- HOA phone: 248-254-7900
Location
- Region: Farmington Hills
Financial & listing details
- Price per square foot: $334/sqft
- Tax assessed value: $95,000
- Date on market: 8/7/2023
- Cumulative days on market: 101 days
- Listing agreement: Exclusive Right To Sell
- Listing terms: Cash,Conventional,FHA,Va Loan
Price history
| Date | Event | Price |
|---|---|---|
| 5/21/2024 | Sold | $611,625+1.4%$334/sqft |
Source:  Realcomp II #20230065521 Report a problem Realcomp II #20230065521 Report a problem | ||
| 8/28/2023 | Pending sale | $602,915$329/sqft |
Source: Realcomp II #20230065521 Report a problem | ||
| 8/28/2023 | Price change | $602,915+9.6%$329/sqft |
Source: Realcomp II #20230065521 Report a problem | ||
| 8/7/2023 | Listed for sale | $549,990-14.1%$301/sqft |
Source: Realcomp II #20230065521 Report a problem | ||
| 8/7/2023 | Listing removed | -- |
Source: Realcomp II #20230039385 Report a problem | ||
| 7/21/2023 | Price change | $639,990-0.7%$350/sqft |
Source: Realcomp II #20230039385 Report a problem | ||
| 5/19/2023 | Listed for sale | $644,640$352/sqft |
Source: Realcomp II #20230039385 Report a problem | ||
Public tax history
| Year | Property taxes | Tax assessment |
|---|---|---|
| 2025 | -- | $47,500 |
| 2024 | -- | $47,500 +5.6% |
| 2023 | -- | $45,000 |
Find assessor info on the county website
Neighborhood: 48335
Nearby homes
- $702,0803 bd3 ba2.5k sqft38771 Chasewood Ct, Farmington Hills, MI 48335Sold
- $615,415-- sqft38766 Chasewood Ct, Farmington Hills, MI 48335Sold
- $542,500-- sqft38701 Chasewood Ct, Farmington Hills, MI 48335Sold
- $592,940-- sqft38726 Chasewood Ct, Farmington Hills, MI 48335Sold
- $619,115-- sqft38736 Chasewood Ct, Farmington Hills, MI 48335Sold
- $565,690-- sqft38716 Chasewood Ct, Farmington Hills, MI 48335Sold
- $516,290-- sqft38671 Chasewood Ct, Farmington Hills, MI 48335Sold
- $641,955-- sqft38651 Chasewood Ct, Farmington Hills, MI 48335Sold
Nearby schools
GreatSchools rating
- 7/10Power Middle SchoolGrades: 5-8Distance: 1.9 mi
- 7/10Farmington High SchoolGrades: 9-12Distance: 3.4 mi
- 6/10Hillside Elementary SchoolGrades: K-5Distance: 2 mi
Get a cash offer in 3 minutes
Find out how much your home could sell for in as little as 3 minutes with a no-obligation cash offer.
Estimated market value
$613,200
Get a cash offer in 3 minutes
Find out how much your home could sell for in as little as 3 minutes with a no-obligation cash offer.
Estimated market value
$613,200
- Michigan
- Oakland County
- Farmington Hills
- 48335
- 38761 Chasewood Ct
Nearby cities
Nearby zip codes
Other Farmington Hills Topics
- Apartments for Rent in 48335
- Houses for Sale in 48335
- Houses for Rent in 48335
- 48335 Real Estate
- Farmington Hills Condos
- Houses for Sale in Farmington Hills
- Newest Listings in Farmington Hills
- Farmington Hills Home Values
- Farmington Hills Real Estate Agents
- Farmington Hills Refinance
- Farmington Hills Mortgage Rates
