Skip main navigation
Closed
  • $600,000

    38763 N Oakcrest Ln, Wadsworth, IL 60083

    4beds
    3,823sqft
    Single Family Residence
    Built in 1993
    0.97 Acres Lot
    $708,300 Zestimate®
    $157/sqft
    $4,311 Estimated rent

    Home value

    $708,300

    $666,000 - $758,000

    $4,311/mo

    Zestimate® history
    Loading
    Loading...

    Owner options

    List your home for rent

    $4,311/mo

    Rent Zestimate®

    Find your next renter with Zillow Rental Manager. Plus, with online applications, you can quickly screen prospective tenants – for free.

    Learn more

    $4,311/mo

    Rent Zestimate®

    Refinance and save

    $4,012/mo

    Est. payment

    Refinancing to a lower rate could help reduce your monthly payments and save thousands over the life of the loan.

    See today's rates

    $4,012/mo

    Est. payment

    Explore your selling options

    Work with a Zillow partner agent

    Leverage their expertise and Zillow's premium Showcase listings to get your home seen by more buyers.

    Get started

    List with your own agent

    Get your home in front of millions of buyers by listing it on Zillow.

    Learn how to do it

    Sell it yourself

    Take full control of how buyers see your home on Zillow by listing For Sale by Owner (FSBO).

    List your home

    What's special

    Cozy fireplaceFinished basementBuilt-in sprinkler systemCovered paver patioDouble wrap-around vanitySeparate showerRecreation room
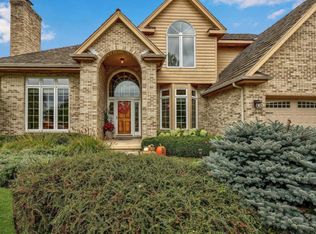
    First time on the market for this impeccably kept home in the highly coveted Evergreen Hills neighborhood! Step into this exquisite, one-of-a-kind residence crafted with meticulous attention to detail. Nestled on a sprawling acre of land, this home boasts enchanting pond views that captivate the senses, creating an atmosphere of unrivaled tranquility and refined charm. The original owners have meticulously cared for this retreat offering the best with a NEWER composite cedar shake roof ($63,000), concrete driveway ($21,000), Generac, 3-car heated garage, and more! This attractive exterior offering a professionally landscaped lush green lawn with a built-in sprinkler system greets you with warmth, serenity, and incredible curb appeal. The backyard is truly a sanctuary boasting a gorgeous and covered paver patio with beautiful views of the water just ideal for entertaining. The outstanding exterior has an interior abounding with natural light to compliment! Showcasing 9' ceilings, solid wood core doors throughout, gleaming hardwood floors, and more, this beautiful home will be sure to stun! Welcomed by a grand two-story foyer, the owners have thoughtfully curated a functional and timeless layout. The entry is flanked by a formal dining room and living area and then takes you to the heart of the home, the large kitchen featuring granite countertops, stainless steel appliances with double-oven, and a sunny eating area where you can take pleasure in the views of your yard. This opens up to the beautiful sun-room and family room with a cozy fireplace ideal for large gatherings. Delight more in working from home with a convenient first-floor, double-french door office and full bath! Going up the winding staircase, you will find 4 bedrooms that include an impressive primary suite with ample space to retreat and relax after a long day. Escape to your spa-like ensuite with a double wrap-around vanity, separate shower and bath, and an amazing double closet with unbelievable space! Ascend into the finished basement that offers another area to entertain with a recreation room, bathroom, and a large storage/work area. This is the Quality and Comfort you deserve. All of this is conveniently located at this hidden gem only minutes from the tollway, 41, with excellent public and private schools options! Your Happily Ever Always is here. **Some photos have been rendered with white paint, and to show how the kitchen would look opening to the sunroom.

    Zillow last checked:

    Listing updated:

    Listed by:

    Gina Shad 847-970-8513,

    @properties Christie's International Real Estate

    Bought with:

    Brittany Houghtaling

    Compass

    Source: MRED as distributed by MLS GRID,MLS#: 11794760MLS Logo

    Facts & features

    Interior

    Bedrooms & bathrooms
    • Bedrooms: 4
    • Bathrooms: 4
    • Full bathrooms: 3
    • 1/2 bathrooms: 1
    Rooms
    • Room types: Breakfast Room, Recreation Room, Foyer, Office, Heated Sun Room
    Primary bedroom
    • Features: Flooring (Carpet), Bathroom (Full, Double Sink, Tub & Separate Shwr)
    • Level: Second
    • Area: 364 Square Feet
    • Dimensions: 14X26
    Bedroom 2
    • Features: Flooring (Carpet)
    • Level: Second
    • Area: 270 Square Feet
    • Dimensions: 15X18
    Bedroom 3
    • Features: Flooring (Carpet)
    • Level: Second
    • Area: 156 Square Feet
    • Dimensions: 12X13
    Bedroom 4
    • Features: Flooring (Carpet)
    • Level: Second
    • Area: 180 Square Feet
    • Dimensions: 12X15
    Breakfast room
    • Features: Flooring (Hardwood)
    • Level: Main
    • Area: 180 Square Feet
    • Dimensions: 12X15
    Dining room
    • Features: Flooring (Hardwood)
    • Level: Main
    • Area: 182 Square Feet
    • Dimensions: 14X13
    Family room
    • Features: Flooring (Hardwood)
    • Level: Main
    • Area: 390 Square Feet
    • Dimensions: 15X26
    Foyer
    • Features: Flooring (Hardwood)
    • Level: Main
    • Area: 208 Square Feet
    • Dimensions: 16X13
    Other
    • Features: Flooring (Hardwood)
    • Level: Main
    • Area: 234 Square Feet
    • Dimensions: 18X13
    Kitchen
    • Features: Kitchen (Eating Area-Table Space, Island, Pantry-Closet, Granite Counters, Pantry), Flooring (Hardwood)
    • Level: Main
    • Area: 195 Square Feet
    • Dimensions: 15X13
    Laundry
    • Features: Flooring (Hardwood)
    • Level: Main
    • Area: 91 Square Feet
    • Dimensions: 7X13
    Living room
    • Features: Flooring (Carpet)
    • Level: Main
    • Area: 252 Square Feet
    • Dimensions: 12X21
    Office
    • Features: Flooring (Hardwood)
    • Level: Main
    • Area: 168 Square Feet
    • Dimensions: 12X14
    Recreation room
    • Features: Flooring (Carpet)
    • Level: Basement
    • Area: 1160 Square Feet
    • Dimensions: 40X29
    Heating
    • Natural Gas, Forced Air
    Cooling
    • Central Air
    Appliances
    • Included: Double Oven, Dishwasher, Refrigerator, Stainless Steel Appliance(s)
    • Laundry: Main Level
    Features
    • 1st Floor Full Bath, High Ceilings, Granite Counters, Separate Dining Room
    • Flooring: Hardwood, Carpet
    • Windows: Drapes
    • Basement: Finished,Partially Finished,Rec/Family Area,Storage Space,Partial
    • Number of fireplaces: 1
    • Fireplace features: Family Room
    Interior area
    • Total structure area: 5,681
    • Total interior livable area: 3,823 sqft

    Property

    Parking
    • Total spaces: 3
    • Parking features: Concrete, Heated Garage, On Site, Garage Owned, Attached, Garage
    • Attached garage spaces: 3
    Accessibility
    • Accessibility features: No Disability Access
    Features
    • Stories: 2
    • Patio & porch: Patio
    • Exterior features: Other
    • Has view: Yes
    • View description: Water
    • Has water view: Yes
    • Water view: Water
    Lot
    • Size: 0.97 Acres
    • Features: Mature Trees
    Details
    • Parcel number: 03351040200000
    • Special conditions: List Broker Must Accompany

    Construction

    Type & style
    • Home type: SingleFamily
    • Property subtype: Single Family Residence
    Materials
    • Brick
    Condition
    • New construction: No
    • Year built: 1993

    Utilities & green energy

    • Sewer: Septic Tank
    • Water: Well

    Community & HOA

    HOA
    • Has HOA: Yes
    • Services included: Other
    • HOA fee: $175 annually
    Location
    • Region: Wadsworth

    Financial & listing details

    • Price per square foot: $157/sqft
    • Tax assessed value: $552,427
    • Annual tax amount: $13,552
    • Date on market: 5/30/2023
    • Listing terms: VA
    • Ownership: Fee Simple

    Price history

    DateEventPrice
    9/8/2023Sold$600,000-7%$157/sqft
    Source: MRED as distributed by MLS GRID #11794760 Report a problem
    8/29/2023Pending sale$644,900$169/sqft
    Source: MRED as distributed by MLS GRID #11794760 Report a problem
    8/11/2023Contingent$644,900$169/sqft
    Source: MRED as distributed by MLS GRID #11794760 Report a problem
    7/21/2023Price change$644,900-0.8%$169/sqft
    Source: MRED as distributed by MLS GRID #11794760 Report a problem
    6/15/2023Price change$649,900-3.7%$170/sqft
    Source: MRED as distributed by MLS GRID #11794760 Report a problem
    5/30/2023Listed for sale$675,000-3.4%$177/sqft
    Source: MRED as distributed by MLS GRID #11794760 Report a problem
    5/30/2023Listing removed--
    Source: MRED as distributed by MLS GRID #11743658 Report a problem
    4/28/2023Listed for sale$699,000$183/sqft
    Source: MRED as distributed by MLS GRID #11743658 Report a problem

    Public tax history

    YearProperty taxesTax assessment
    2024-- $198,879 +8%
    2023$13,595 +0.3%$184,124 +19.5%
    2022$13,552 +3.8%$154,032 +2.9%
    2021$13,053 +3%$149,714 +1%
    2020$12,670 +3.4%$148,183 +4.1%
    2019$12,257 -0.9%$142,306 -1.3%
    2018$12,371 $144,137 +1.9%
    2017$12,371 +5.3%$141,463 +3.5%
    2016$11,748 +2.7%$136,732 +5.9%
    2015$11,435 +6.2%$129,126 +2.8%
    2014$10,765 -3.6%$125,585 -0.6%
    2012$11,163 -3.2%$126,366 -17.8%
    2011$11,527 -16.3%$153,756 -20.3%
    2010$13,768 +1.1%$192,880 -5%
    2009$13,613 0%$203,031 -3.2%
    2008$13,615 +2%$209,713 +5.7%
    2006$13,349 +7.3%$198,461
    2005$12,435 +8.6%--
    2004$11,448 +111%--
    2003$5,425 -46.4%--
    2002$10,114 +101.3%--
    2001$5,025 -49.3%$142,555 +6.1%
    2000$9,906 $134,336
    Find assessor info on the county website

    Neighborhood: 60083

    Nearby schools

    GreatSchools rating
    Schools provided by the listing agent
    • Elementary: Spaulding School
    • Middle: Viking Middle School
    • High: Warren Township High School
    • District: 56

    Source: MRED as distributed by MLS GRID. This data may not be complete. We recommend contacting the local school district to confirm school assignments for this home.

    Get a cash offer in 3 minutes
    Find out how much your home could sell for in as little as 3 minutes with a no-obligation cash offer.
    Estimated market value
    $708,300
    Get a cash offer in 3 minutes
    Find out how much your home could sell for in as little as 3 minutes with a no-obligation cash offer.
    Estimated market value
    $708,300