Exceptional TRI-LEVEL, If you desire a SECLUDED, Backyard RETREAT with a Full 6' PRIVACY Fence, look no further...You will appreciate this sprawling home on .55 Acres & impressive Quad-Level home featuring 3 generously sized BEDROOMS, 2 Full BATHS & finished BASEMENT. Fantastic OPEN CONCEPT Floor Plan on Main Level includes VAULTED Ceiling, fabulous KITCHEN with ISLAND, engineered HW Floors, Living and Dining area with the perfect PICTURE Window & a glass SLIDER Door leading out to the enormous 4-TIER Wood DECK and gorgeous BACKYARD. It's the ideal setting for indoor/outdoor ENTERTAINING & FAMILY FUN get-togethers. Lower Level features a large FAMILY Room, Full Bath with Whirlpool tub. Nice Space for an office, RECREATIONAL room or 4th bedroom. Exterior features a spacious Front PORCH with Swing, a Massive DRIVEWAY with Side Apron and Privacy GATE. For the car enthusiast-tons of parking space. Storing your recreational toys is no longer a concern with the oversized, 36x30 4-Car HEATED GARAGE, NON-SLIP Epoxy Coated floor, 11' Ceiling with plenty Attic space for Additional Storage & it's also plumbed for access to water. Large SHED conveniently located at the rear of the lot. Deck extends behind garage intended for an enclosed dog run. Walking distance to NORTH SHORE Path BIKE/WALKING Trail. Minutes from local Beach Park schools, shops, restaurants & golf courses. Short distance to Illinois State BEACH, METRA TRAIN & North Point MARINA. Midway between MILWAUKEE & CHICAGO. Neat & clean! A Wonderful Place to Call Home! SOLD BEFORE PROCESSING.
Closed
$325,000
38763 N Pine Ave, Beach Park, IL 60099
3beds
1,964sqft
Single Family Residence
Built in 1983
0.55 Acres Lot
$362,500 Zestimate®
$165/sqft
$2,900 Estimated rent
Home value
$362,500
$341,000 - $388,000
$2,900/mo
Zestimate® history
Owner options
List your home for rent
$2,900/mo
Rent Zestimate®
Find your next renter with Zillow Rental Manager. Plus, with online applications, you can quickly screen prospective tenants – for free.
$2,900/mo
Rent Zestimate®
Refinance and save
$2,482/mo
Est. payment
Refinancing to a lower rate could help reduce your monthly payments and save thousands over the life of the loan.
$2,482/mo
Est. payment
Explore your selling options
Work with a Zillow partner agent
Leverage their expertise and Zillow's premium Showcase listings to get your home seen by more buyers.
Get startedList with your own agent
Get your home in front of millions of buyers by listing it on Zillow.
Learn how to do itSell it yourself
Take full control of how buyers see your home on Zillow by listing For Sale by Owner (FSBO).
List your homeWhat's special
Fabulous kitchen with islandTons of parking spaceVaulted ceilingNon-slip epoxy coated floorPrivacy gateEngineered hw floors
Zillow last checked:
Listing updated:
Listed by:
Lilly Cardenas 847-942-2707,
Charles Rutenberg Realty of IL
Bought with:
Lilly Cardenas
Charles Rutenberg Realty of IL
Source: MRED as distributed by MLS GRID,MLS#: 12206213
Facts & features
Interior
Bedrooms & bathrooms
- Bedrooms: 3
- Bathrooms: 2
- Full bathrooms: 2
Rooms
- Room types: Walk In Closet
Primary bedroom
- Features: Flooring (Carpet)
- Level: Second
- Area: 156 Square Feet
- Dimensions: 13X12
Bedroom 2
- Features: Flooring (Carpet), Window Treatments (Blinds)
- Level: Second
- Area: 117 Square Feet
- Dimensions: 13X9
Bedroom 3
- Features: Flooring (Carpet), Window Treatments (Blinds)
- Level: Second
- Area: 100 Square Feet
- Dimensions: 10X10
Dining room
- Dimensions: COMBO
Family room
- Features: Flooring (Carpet), Window Treatments (Blinds)
- Level: Lower
- Area: 483 Square Feet
- Dimensions: 23X21
Kitchen
- Features: Kitchen (Eating Area-Breakfast Bar, Island), Flooring (Hardwood), Window Treatments (Blinds)
- Level: Main
- Area: 216 Square Feet
- Dimensions: 18X12
Laundry
- Features: Flooring (Other)
- Level: Basement
- Area: 28 Square Feet
- Dimensions: 7X4
Living room
- Features: Flooring (Carpet), Window Treatments (Blinds)
- Level: Main
- Area: 216 Square Feet
- Dimensions: 18X12
Walk in closet
- Features: Flooring (Carpet)
- Level: Basement
- Area: 15 Square Feet
- Dimensions: 5X3
Heating
- Natural Gas
Cooling
- Central Air
Appliances
- Included: Range, Dishwasher, Refrigerator, Washer, Dryer, Cooktop, Oven, Water Softener Rented, Humidifier
- Laundry: Gas Dryer Hookup, Laundry Closet, Sink
Features
- Cathedral Ceiling(s), Open Floorplan
- Flooring: Laminate
- Windows: Screens
- Basement: Finished,Partial
- Attic: Unfinished
Interior area
- Total structure area: 1,964
- Total interior livable area: 1,964 sqft
- Finished area below ground: 432
Property
Parking
- Total spaces: 14
- Parking features: Asphalt, Garage Door Opener, Heated Garage, Garage, On Site, Garage Owned, Detached, Side Apron, Driveway, Owned
- Garage spaces: 4
- Has uncovered spaces: Yes
Accessibility
- Accessibility features: No Disability Access
Features
- Levels: Quad-Level
- Patio & porch: Deck, Porch
- Exterior features: Fire Pit
- Fencing: Fenced
Lot
- Size: 0.55 Acres
- Dimensions: 150 X 160
- Features: Landscaped, Mature Trees
Details
- Additional structures: Shed(s)
- Parcel number: 04322060310000
- Special conditions: None
- Other equipment: Ceiling Fan(s), Sump Pump
Construction
Type & style
- Home type: SingleFamily
- Property subtype: Single Family Residence
Materials
- Vinyl Siding, Cedar, Brick Veneer
- Foundation: Concrete Perimeter
- Roof: Asphalt
Condition
- New construction: No
- Year built: 1983
Utilities & green energy
- Electric: Circuit Breakers
- Sewer: Public Sewer
- Water: Well
Community & HOA
Community
- Features: Street Lights, Street Paved
- Security: Carbon Monoxide Detector(s)
HOA
- Services included: None
Location
- Region: Beach Park
Financial & listing details
- Price per square foot: $165/sqft
- Tax assessed value: $246,387
- Annual tax amount: $6,825
- Date on market: 11/8/2024
- Listing terms: FHA
- Ownership: Fee Simple
Price history
| Date | Event | Price |
|---|---|---|
| 12/9/2024 | Sold | $325,000$165/sqft |
Source:  MRED as distributed by MLS GRID #12206213 Report a problem MRED as distributed by MLS GRID #12206213 Report a problem | ||
| 11/8/2024 | Contingent | $325,000$165/sqft |
Source: MRED as distributed by MLS GRID #12206213 Report a problem | ||
| 11/8/2024 | Listed for sale | $325,000+20.4%$165/sqft |
Source: MRED as distributed by MLS GRID #12206213 Report a problem | ||
| 9/9/2022 | Sold | $269,900$137/sqft |
Source: MRED as distributed by MLS GRID #11480013 Report a problem | ||
| 8/11/2022 | Pending sale | $269,900$137/sqft |
Source:  RE/MAX International #11480013 Report a problem RE/MAX International #11480013 Report a problem | ||
| 8/11/2022 | Contingent | $269,900$137/sqft |
Source: MRED as distributed by MLS GRID #11480013 Report a problem | ||
| 8/1/2022 | Listed for sale | $269,900+233.2%$137/sqft |
Source: MRED as distributed by MLS GRID #11480013 Report a problem | ||
| 7/31/1997 | Sold | $81,000$41/sqft |
Source: Public Record Report a problem | ||
Public tax history
| Year | Property taxes | Tax assessment |
|---|---|---|
| 2024 | $7,410 +8.6% | $90,004 +9.6% |
| 2023 | $6,826 -3.3% | $82,121 +14% |
| 2022 | $7,059 +10.4% | $72,016 +1% |
| 2021 | $6,394 +2.2% | $71,285 +20.9% |
| 2020 | $6,259 +0.5% | $58,975 +5.4% |
| 2019 | $6,230 -1.3% | $55,953 +1.1% |
| 2018 | $6,312 | $55,323 +6.3% |
| 2017 | $6,312 +6.3% | $52,044 +5% |
| 2016 | $5,935 +11.6% | $49,546 +9% |
| 2015 | $5,318 -9.4% | $45,439 -5.2% |
| 2014 | $5,869 -1% | $47,907 -3.8% |
| 2012 | $5,927 +3.5% | $49,784 -18.3% |
| 2011 | $5,726 +1.9% | $60,927 -9.4% |
| 2010 | $5,621 +1.8% | $67,226 -7.2% |
| 2009 | $5,523 +0.5% | $72,465 -0.8% |
| 2008 | $5,496 +22.7% | $73,071 +5.7% |
| 2006 | $4,478 +10.3% | $69,110 |
| 2005 | $4,059 +5.9% | -- |
| 2004 | $3,832 +1.8% | -- |
| 2003 | $3,764 +18.6% | -- |
| 2002 | $3,173 +5.7% | -- |
| 2001 | $3,001 +17.5% | $45,441 +3.2% |
| 2000 | $2,553 | $44,036 |
Find assessor info on the county website
Neighborhood: 60099
Nearby homes
- $354,9004 bd3 ba1.6k sqft38781 N Pine Ave, Beach Park, IL 60099Off Market

- $---- bd-- ba-- sqft38781 N Pine Ave, Zion, IL 60099Off Market
- $369,6004 bd3 ba1.5k sqft38739 N Pine Ave, Beach Park, IL 60099Off Market
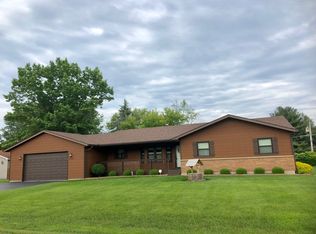
- $323,0004 bd2 ba1.5k sqft38738 N Pine Ave, Beach Park, IL 60099Off Market
- $320,7003 bd2 ba1.5k sqft38780 N Pine Ave, Beach Park, IL 60099Off Market
- $390,0004 bd3 ba2.1k sqft38760 N Cedar Ave, Beach Park, IL 60099Off Market
- $---- bd-- ba-- sqft38760 N Cedar Ave, Zion, IL 60099Off Market
- $317,8003 bd2 ba1k sqft38738 N Cedar Ave, Beach Park, IL 60099Off Market
Nearby schools
GreatSchools rating
- 3/10Oak Crest SchoolGrades: PK-5Distance: 0.5 mi
- 3/10Beach Park Middle SchoolGrades: 6-8Distance: 2.4 mi
- 8/10New Tech High - Zion-Benton EastGrades: 9-12Distance: 2.1 mi
Schools provided by the listing agent
- District: 3
Source: MRED as distributed by MLS GRID. This data may not be complete. We recommend contacting the local school district to confirm school assignments for this home.
Get a cash offer in 3 minutes
Find out how much your home could sell for in as little as 3 minutes with a no-obligation cash offer.
Estimated market value
$362,500
Get a cash offer in 3 minutes
Find out how much your home could sell for in as little as 3 minutes with a no-obligation cash offer.
Estimated market value
$362,500
- Illinois
- Lake County
- Beach Park
- 60099
- 38763 N Pine Ave
Nearby cities
Nearby zip codes
Other Beach Park Topics
