Welcome home to this updated and freshly painted cluster home! You will be greeted with a living area and open-concept, great room and eat-in, remodeled kitchen (2023) with stainless appliances and gas stove.The backsplash is stunning and the lighting has been upgraded. There is a half bath on this level for convenience and laundry/mud area. A spacious deck off the kitchen awaits for those perfect summer days! Upstairs, there is a loft that is a bonus space, office area or possible 4th bedroom. The primary suite faces the rear yard and has a primary, attached bath with an extra large vanity. There are 2 additional bedrooms and a full bath on this level. The unfinished basement offers plenty of storage or could be finished for additional living space. Have piece of mind with a new roof (2022), HVAC (2023), block windows (2024), updated lighting, radon system installed, newly stained deck (2024) and concrete walkway (2024). This home is awaiting the next owner!
Closed
$320,000
38765 Congressional Ln #52, Willoughby, OH 44094
3beds
1,952sqft
Condominium, Multi Family, Single Family Residence
Built in 2007
-- sqft lot
$339,000 Zestimate®
$164/sqft
$2,609 Estimated rent
Home value
$339,000
$322,000 - $356,000
$2,609/mo
Zestimate® history
Owner options
List your home for rent
$2,609/mo
Rent Zestimate®
Find your next renter with Zillow Rental Manager. Plus, with online applications, you can quickly screen prospective tenants – for free.
$2,609/mo
Rent Zestimate®
Refinance and save
$2,225/mo
Est. payment
Refinancing to a lower rate could help reduce your monthly payments and save thousands over the life of the loan.
$2,225/mo
Est. payment
Explore your selling options
Work with a Zillow partner agent
Leverage their expertise and Zillow's premium Showcase listings to get your home seen by more buyers.
Get startedList with your own agent
Get your home in front of millions of buyers by listing it on Zillow.
Learn how to do itSell it yourself
Take full control of how buyers see your home on Zillow by listing For Sale by Owner (FSBO).
List your homeWhat's special
Zillow last checked:
Listing updated:
Listed by:
Dawn A Semancik dawnsemancikhomes@gmail.com216-650-0746,
Real of Ohio,
Daniel Ferritto 216-470-1441,
Real of Ohio
Bought with:
Robin L Mueller, 2021004248
Mia Brown Realty
Cheryl Mueller Estergall, 2021004247
Mia Brown Realty
Source: MLS Now,MLS#: 5011373 Originating MLS: Akron Cleveland Association of REALTORS
Originating MLS: Akron Cleveland Association of REALTORSFacts & features
Interior
Bedrooms & bathrooms
- Bedrooms: 3
- Bathrooms: 3
- Full bathrooms: 2
- 1/2 bathrooms: 1
- Main level bathrooms: 1
Primary bedroom
- Description: Primary bedroom,Flooring: Carpet
- Level: Second
- Dimensions: 21 x 12
Bedroom
- Description: Bed #2,Flooring: Carpet
- Level: Second
- Dimensions: 11 x 10
Bedroom
- Description: Bed #3,Flooring: Carpet
- Level: Second
- Dimensions: 11 x 10
Other
- Description: Flooring: Luxury Vinyl Tile
Other
- Description: Flooring: Luxury Vinyl Tile
Dining room
- Description: Flooring: Luxury Vinyl Tile
- Level: First
- Dimensions: 17 x 12
Eat in kitchen
- Description: Remodeled kitchen (2023),Flooring: Luxury Vinyl Tile
- Level: First
- Dimensions: 12 x 9
Family room
- Description: Open-concept great room,Flooring: Luxury Vinyl Tile
- Level: First
- Dimensions: 17 x 15
Kitchen
- Description: Flooring: Luxury Vinyl Tile
- Level: First
- Dimensions: 11 x 10
Laundry
- Description: 1st floor laundry,Flooring: Luxury Vinyl Tile
- Level: First
- Dimensions: 12 x 5
Loft
- Description: Bonus, open space or could be made into a 4th bedroom.,Flooring: Carpet
- Level: Second
- Dimensions: 18 x 12
Heating
- Forced Air, Gas
Cooling
- Central Air
Appliances
- Included: Dryer, Dishwasher, Microwave, Range, Refrigerator, Washer
- Laundry: Main Level, Laundry Room
Features
- Entrance Foyer, Eat-in Kitchen, Granite Counters, Kitchen Island, Open Floorplan, Pantry, Storage
- Windows: Double Pane Windows
- Basement: Full,Unfinished,Sump Pump
- Has fireplace: No
Interior area
- Total structure area: 1,952
- Total interior livable area: 1,952 sqft
- Finished area above ground: 1,952
Property
Parking
- Total spaces: 2
- Parking features: Attached, Garage
- Attached garage spaces: 2
Features
- Levels: Two
- Stories: 2
- Patio & porch: Deck
- Has view: Yes
- View description: Neighborhood
Lot
- Size: 1,306 Square Feet
Details
- Parcel number: 27B052F000570
Construction
Type & style
- Home type: Condo
- Architectural style: Cluster Home,Colonial
- Property subtype: Condominium, Multi Family, Single Family Residence
Materials
- Vinyl Siding
- Foundation: Concrete Perimeter
- Roof: Asphalt,Fiberglass
Condition
- Year built: 2007
Utilities & green energy
- Sewer: Public Sewer
- Water: Public
Community & HOA
Community
- Features: Common Grounds/Area, Other
- Security: Carbon Monoxide Detector(s), Smoke Detector(s)
- Subdivision: Willoughby Crossing Condo
HOA
- Has HOA: Yes
- Services included: Other, Reserve Fund, Sewer, Snow Removal, Water
- HOA fee: $80 monthly
- HOA name: Willoughby Crossings Hoa
Location
- Region: Willoughby
Financial & listing details
- Price per square foot: $164/sqft
- Tax assessed value: $262,510
- Annual tax amount: $4,764
- Date on market: 8/29/2024
- Cumulative days on market: 5 days
- Listing terms: Cash,Conventional
Price history
| Date | Event | Price |
|---|---|---|
| 9/27/2024 | Sold | $320,000+3.2%$164/sqft |
Source:  MLS Now #5011373 Report a problem MLS Now #5011373 Report a problem | ||
| 9/2/2024 | Pending sale | $310,000$159/sqft |
Source: MLS Now #5011373 Report a problem | ||
| 8/29/2024 | Listed for sale | $310,000+77.1%$159/sqft |
Source: MLS Now #5011373 Report a problem | ||
| 5/24/2016 | Sold | $175,000$90/sqft |
Source: Public Record Report a problem | ||
| 3/24/2016 | Pending sale | $175,000$90/sqft |
Source: Keller Williams - Keller Williams Greater Cleveland NE #3785350 Report a problem | ||
| 3/1/2016 | Listed for sale | $175,000-8.5%$90/sqft |
Source: Keller Williams Grt Cleve NE #3785350 Report a problem | ||
| 12/24/2007 | Sold | $191,300$98/sqft |
Source: Public Record Report a problem | ||
Public tax history
| Year | Property taxes | Tax assessment |
|---|---|---|
| 2025 | $4,907 -1.9% | $91,880 |
| 2024 | $5,001 +5% | $91,880 +22.6% |
| 2023 | $4,763 +3.6% | $74,940 |
| 2022 | $4,598 -0.4% | $74,940 |
| 2021 | $4,616 +6.9% | $74,940 +20% |
| 2020 | $4,318 +7.8% | $62,450 |
| 2019 | $4,006 -0.3% | $62,450 +1.7% |
| 2018 | $4,018 | $61,410 |
| 2017 | $4,018 +0.2% | $61,410 |
| 2016 | $4,009 +0.4% | $61,410 |
| 2015 | $3,994 +7.1% | $61,410 +1.7% |
| 2014 | $3,729 -0.1% | $60,410 |
| 2013 | $3,731 +1.1% | $60,410 |
| 2012 | $3,690 +2.7% | $60,410 -11.2% |
| 2011 | $3,593 +2% | $68,020 |
| 2010 | $3,523 +2.8% | $68,020 +0% |
| 2009 | $3,427 +6.9% | $68,019 -10% |
| 2008 | $3,207 | $75,576 +1587% |
| 2007 | -- | $4,480 |
Find assessor info on the county website
Neighborhood: 44094
Nearby homes
- $---- bd-- ba-- sqft38765 Congressional Ln, Willoughby, OH 44094Off Market
- $323,1003 bd3 ba1.9k sqft38771 Congressional Ln, Willoughby, OH 44094Off Market

- $311,0003 bd2 ba1.6k sqft38755 Congressional Ln #51, Willoughby, OH 44094Off Market
- $335,4003 bd3 ba2.3k sqft38742 English Turn Ln #68, Willoughby, OH 44094Off Market
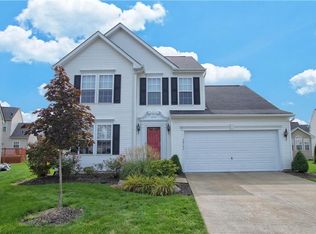
- $---- bd-- ba-- sqft38742 English Turn Ln, Willoughby, OH 44094Off Market
- $313,7003 bd2 ba1.9k sqft38775 Congressional Ln #54, Willoughby, OH 44094Off Market
- $271,1003 bd2 ba2.7k sqft38745 Congressional Ln, Willoughby, OH 44094Sold
- $300,0003 bd3 ba-- sqft38746 English Turn Ln, Willoughby, OH 44094Sold
Nearby schools
GreatSchools rating
- 4/10Grant Elementary SchoolGrades: K-5Distance: 1.1 mi
- 6/10Willoughby Middle SchoolGrades: 6-8Distance: 3.9 mi
- 7/10South High SchoolGrades: 9-12Distance: 3.9 mi
Schools provided by the listing agent
- District: Willoughby-Eastlake - 4309
Source: MLS Now. This data may not be complete. We recommend contacting the local school district to confirm school assignments for this home.
Get a cash offer in 3 minutes
Find out how much your home could sell for in as little as 3 minutes with a no-obligation cash offer.
Estimated market value
$339,000
Get a cash offer in 3 minutes
Find out how much your home could sell for in as little as 3 minutes with a no-obligation cash offer.
Estimated market value
$339,000
- Ohio
- Lake County
- Willoughby
- 44094
- 38765 Congressional Ln Unit 52
Nearby cities
Nearby zip codes
Other Willoughby Topics
