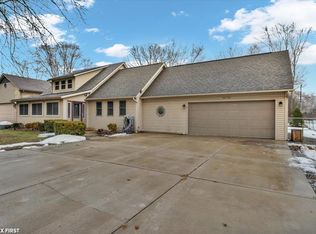
Welcome to this one-of-a-kind 4BR/3.5BA ranch! Flooded with natural light, the main level features beautiful hardwood floors and 3 solar-powered skylights. The finished basement is an entertainer's dream: full kitchen, full bath (with urinal), office/4th bedroom, and a home theater with a wall-sized projector. The unique front bedroom features a custom pirate ship (closet door stored in basement for easy conversion). Outside, enjoy permanent Govee holiday lights, a detached garage with 220-amp hookup, and endless play space—including a sandbox and removable deck slide. Don't miss this incredible, amenity-rich home!
Pending
$489,900
38768 Pineridge St, Harrison Township, MI 48045
4beds
4,250sqft
Single Family Residence
Built in 1997
0.43 Acres Lot
$488,200 Zestimate®
$115/sqft
$-- HOA
What's special
Finished basementPermanent govee holiday lightsFlooded with natural lightBeautiful hardwood floorsUnique front bedroomRemovable deck slideEndless play space
- 48 days
- 174
- 9
Zillow last checked:
Listing updated:
Listed by:
Jason Strat 586-634-2612,
Redfin Corporation 248-327-0275
Source: MichRIC,MLS#: 26036881
Facts & features
Interior
Bedrooms & bathrooms
- Bedrooms: 4
- Bathrooms: 4
- Full bathrooms: 3
- 1/2 bathrooms: 1
- Main level bedrooms: 3
Primary bedroom
- Level: Main
- Area: 306
- Dimensions: 18.00 x 17.00
Bedroom 2
- Level: Main
- Area: 169
- Dimensions: 13.00 x 13.00
Bedroom 3
- Level: Main
- Area: 165
- Dimensions: 15.00 x 11.00
Primary bathroom
- Level: Main
- Area: 144
- Dimensions: 16.00 x 9.00
Bathroom 2
- Level: Basement
- Area: 70
- Dimensions: 10.00 x 7.00
Bathroom 3
- Level: Main
- Area: 98
- Dimensions: 14.00 x 7.00
Bathroom 4
- Description: half bath
- Level: Main
- Area: 36
- Dimensions: 6.00 x 6.00
Bonus room
- Level: Basement
- Area: 208
- Dimensions: 16.00 x 13.00
Dining area
- Level: Main
- Area: 168
- Dimensions: 14.00 x 12.00
Kitchen
- Description: second kitchen
- Level: Basement
- Area: 135
- Dimensions: 15.00 x 9.00
Kitchen
- Level: Main
- Area: 240
- Dimensions: 16.00 x 15.00
Laundry
- Level: Main
- Area: 56
- Dimensions: 8.00 x 7.00
Living room
- Level: Main
- Area: 468
- Dimensions: 26.00 x 18.00
Other
- Level: Basement
- Area: 120
- Dimensions: 12.00 x 10.00
Recreation
- Level: Basement
- Area: 1666
- Dimensions: 49.00 x 34.00
Heating
- Forced Air
Cooling
- Central Air
Appliances
- Included: Bar Fridge, Dishwasher, Disposal, Dryer, Microwave, Range, Refrigerator, Washer
- Laundry: Electric Dryer Hookup, Laundry Room, Main Level, Washer Hookup
Features
- Ceiling Fan(s), Wet Bar, Center Island
- Flooring: Carpet, Wood
- Windows: Skylight(s), Screens, Bay/Bow, Window Treatments
- Basement: Full
- Number of fireplaces: 2
- Fireplace features: Family Room, Gas Log, Recreation Room
Interior area
- Total structure area: 2,204
- Total interior livable area: 4,250 sqft
- Finished area below ground: 2,046
Property
Parking
- Total spaces: 2
- Parking features: Garage Faces Front, Garage Door Opener, Attached
- Garage spaces: 2
Features
- Stories: 1
- Exterior features: Play Equipment
Lot
- Size: 0.43 Acres
- Dimensions: 80 x 231
Details
- Additional structures: Second Garage, Shed(s)
- Parcel number: 171219130038
- Zoning description: RES
Construction
Type & style
- Home type: SingleFamily
- Architectural style: Ranch
- Property subtype: Single Family Residence
Materials
- Brick, Vinyl Siding
- Roof: Shingle
Condition
- New construction: No
- Year built: 1997
Utilities & green energy
- Sewer: Septic Tank
- Water: Public
- Utilities for property: Phone Available, Cable Available, Natural Gas Connected
Community & HOA
Community
- Security: Closed Circuit Camera(s), Smoke Detector(s)
- Subdivision: CHARTIER ACRES SUBDIVISION
Location
- Region: Harrison Township
Financial & listing details
- Price per square foot: $115/sqft
- Tax assessed value: $183,159
- Annual tax amount: $6,297
- Date on market: 7/17/2026
- Listing terms: Cash,FHA,VA Loan,Conventional
Estimated market value
$488,200
$464,000 - $513,000
$4,329/mo
Price history
| Date | Event | Price |
|---|---|---|
| 8/4/2026 | Pending sale | $489,900$115/sqft |
Source: | ||
| 7/24/2026 | Contingent | $489,900$115/sqft |
Source: | ||
| 7/17/2026 | Listed for sale | $489,900+63.3%$115/sqft |
Source: | ||
| 2/26/2018 | Sold | $300,000$71/sqft |
Source: Public Record Report a problem | ||
Public tax history
| Year | Property taxes | Tax assessment |
|---|---|---|
| 2025 | $6,122 +5% | $206,100 +11.1% |
| 2024 | $5,829 +5.7% | $185,500 +0.5% |
| 2023 | $5,515 +4.1% | $184,600 +13.4% |
| 2022 | $5,300 | $162,800 +2.3% |
| 2021 | -- | $159,100 +3.9% |
| 2020 | -- | $153,200 -1.4% |
| 2019 | -- | $155,300 +9.2% |
| 2018 | $4,250 | $142,200 -2.6% |
| 2017 | -- | $145,960 |
| 2016 | -- | $145,960 +7.9% |
| 2015 | -- | $135,250 +1.8% |
| 2012 | $4,128 | $132,910 -4.5% |
| 2010 | -- | $139,170 -14.7% |
| 2009 | -- | $163,200 -10.3% |
| 2008 | -- | $181,950 -8.8% |
| 2007 | $4,327 | $199,590 -2.1% |
| 2006 | -- | $203,770 +4.6% |
| 2004 | $4,040 +9.4% | $194,730 +9.2% |
| 2003 | $3,693 +12% | $178,280 +42.4% |
| 2001 | $3,299 +1.7% | $125,200 +3.2% |
| 2000 | $3,242 | $121,320 |
Find assessor info on the county website
Monthly payment
Est. payment