Welcome to this spacious 4-bedroom, 2-bath rambler in Inver Grove Heights, where comfortable living meets room to spread out. Step inside to warm hardwood floors and a bright living room anchored by a large bay window that fills the space with natural light. As you move through the home, the expansive main-floor family room addition opens up an entirely different way to live—perfect for movie nights, entertaining friends, relaxing at the end of the day, or simply having extra space for everyone to gather.
With four bedrooms and two bathrooms, the flexible layout offers room to grow, work from home, host guests, or create spaces that fit your lifestyle. Step outside onto the deck and into the large fenced backyard, with plenty of room for summer barbecues, pets, play, gardening, or evenings spent outdoors. An oversized 2+ car garage, concrete driveway, and additional storage add everyday convenience.
Set in an established Inver Grove Heights neighborhood near parks, schools, shopping, and convenient routes into the Twin Cities, this is a home with space to settle in, make your own, and enjoy for years to come.
Pending
$355,000
3877 71st St E, Inver Grove Heights, MN 55076
4beds
1,561sqft
Single Family
Built in 1963
0.34 Acres Lot
$-- Zestimate®
$227/sqft
$-- HOA
What's special
Large fenced backyardWarm hardwood floorsFlexible layout
- 38 days
- 540
- 7
Likely to sell faster than
Zillow last checked:
Listing updated:
Listed by:
Joe Gravelle 651-207-7233,
Apple Tree Realty
Source: NorthstarMLS as distributed by MLS GRID,MLS#: 7133984
Facts & features
Interior
Bedrooms & bathrooms
- Bedrooms: 4
- Bathrooms: 2
- Full bathrooms: 1
- 3/4 bathrooms: 1
Heating
- Forced Air
Cooling
- Central Air
Appliances
- Included: Dishwasher, Dryer, Range, Refrigerator, Washer, Water Softener Owned
- Laundry: Lower Level
Features
- Basement: Full,Partially Finished
- Has fireplace: No
Interior area
- Total structure area: 1,924
- Total interior livable area: 1,561 sqft
- Finished area above ground: 1,344
- Finished area below ground: 217
Property
Parking
- Total spaces: 2
- Parking features: Attached, Concrete
- Attached garage spaces: 2
Accessibility
- Accessibility features: None
Features
- Levels: One
- Stories: 1
- Patio & porch: Deck, Wrap Around
Lot
- Size: 0.34 Acres
- Dimensions: 154 x 79 x 182 x 105 x 19
Details
- Foundation area: 1344
- Parcel number: 207115600051
- Zoning description: Residential-Single Family
Construction
Type & style
- Home type: SingleFamily
- Property subtype: Single Family
Materials
- Roof: Asphalt
Condition
- New construction: No
- Year built: 1963
Utilities & green energy
- Electric: Power Company: Xcel Energy
- Gas: Natural Gas
- Sewer: City Sewer/Connected
- Water: City Water/Connected
Community & HOA
Community
- Subdivision: South Grove 7
HOA
- Has HOA: No
Location
- Region: Inver Grove Heights
Financial & listing details
- Price per square foot: $227/sqft
- Tax assessed value: $339,400
- Annual tax amount: $3,674
- Date on market: 8/26/2026
- Cumulative days on market: 39 days
Estimated market value
Not available
Estimated sales range
Not available
Not available
Price history
| Date | Event | Price |
|---|---|---|
| 9/8/2026 | Pending sale | $355,000$227/sqft |
Source:  NorthstarMLS as distributed by MLS GRID #7133984 Report a problem NorthstarMLS as distributed by MLS GRID #7133984 Report a problem | ||
| 8/26/2026 | Listed for sale | $355,000+102.9%$227/sqft |
Source: NorthstarMLS as distributed by MLS GRID #7133984 Report a problem | ||
| 6/29/2013 | Sold | $175,000+34.6%$112/sqft |
Source:  Lake Superior Area Realtors as distributed by MLS GRID #2051601 Report a problem Lake Superior Area Realtors as distributed by MLS GRID #2051601 Report a problem | ||
| 4/9/2009 | Sold | $130,000-19.8%$83/sqft |
Source: Lake Superior Area Realtors as distributed by MLS GRID #1255788 Report a problem | ||
| 2/14/2009 | Price change | $162,000-4.6%$104/sqft |
Source: Listhub #3628566 Report a problem | ||
| 12/24/2008 | Listed for sale | $169,900+57.3%$109/sqft |
Source: Listhub #3628566 Report a problem | ||
| 7/10/1996 | Sold | $108,000$69/sqft |
Source: Public Record Report a problem | ||
Public tax history
| Year | Property taxes | Tax assessment |
|---|---|---|
| 2025 | $3,674 +1.4% | $339,400 +1.9% |
| 2024 | $3,622 +9.4% | $333,100 +2.3% |
| 2023 | $3,312 +2.1% | $325,500 +1.1% |
| 2022 | $3,244 +10.2% | $321,800 +17.7% |
| 2021 | $2,944 +3.8% | $273,500 +10.9% |
| 2020 | $2,836 +0.9% | $246,596 -4.2% |
| 2019 | $2,810 | $257,300 +7.2% |
| 2018 | $2,810 +0.7% | $240,000 +9.6% |
| 2017 | $2,791 +8.4% | $218,900 +10.3% |
| 2016 | $2,575 +11.7% | $198,500 +16.8% |
| 2015 | $2,306 +5.4% | $169,969 +6.2% |
| 2014 | $2,189 +0.6% | $160,050 +17.2% |
| 2013 | $2,177 +1092.1% | $136,615 |
| 2012 | $183 -90.6% | -- |
| 2011 | $1,947 -16.8% | -- |
| 2010 | $2,341 -38% | -- |
| 2009 | $3,775 -2% | -- |
| 2008 | $3,851 +42% | -- |
| 2007 | $2,713 +10.9% | -- |
| 2006 | $2,446 +3% | -- |
| 2004 | $2,374 -2.5% | -- |
| 2003 | $2,434 -1.2% | -- |
| 2002 | $2,463 +3% | -- |
| 2001 | $2,391 | -- |
Find assessor info on the county website
Monthly payment
Est. payment
Payment breakdown
Explore the cost of this home by adjusting the details. Changes won't be saved.Climate risks
Neighborhood: 55076
- $321,9003 bd2 ba960 sqft3891 71st St E, Inver Grove Heights, MN 55076Off Market
- $361,7004 bd2 ba1.3k sqft3851 71st St E, Inver Grove Heights, MN 55076Off Market
- $327,1004 bd2 ba1.5k sqft3870 70th St E, Inver Grove Heights, MN 55076Off Market
- $364,4003 bd2 ba1.8k sqft3882 70th St E, Inver Grove Heights, MN 55076Off Market
Similar homes
- $369,9004 bd3 ba1.8k sqft4035 78th St E, Inver Grove Heights, MN 55076For Sale
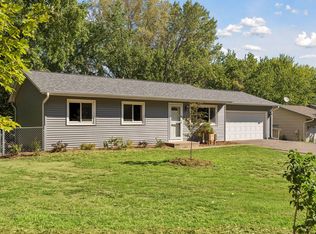
 MLS ID #7136183, Daniel J. Ehrenberg, LPT Realty, LLC. NorthstarMLS as distributed by MLS GRID
 - $339,9003 bd2 ba1.5k sqft3296 70th St E, Inver Grove Heights, MN 55076For Sale
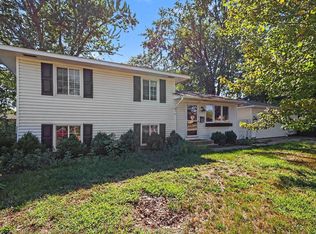 MLS ID #7142868, The Jason Gorman Real Estate Team, Keller Williams Premier Realty. NorthstarMLS as distributed by MLS GRID
 - $350,0003 bd2 ba1.7k sqft1261 Gary Dr, Saint Paul Park, MN 55071For Sale
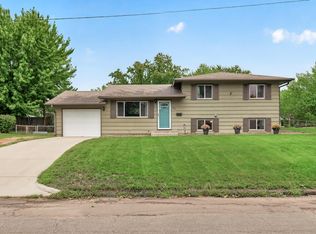 MLS ID #7140285, Ryan Kowalski, Real Broker, LLC. NorthstarMLS as distributed by MLS GRID
 - $325,0003 bd1 ba1.4k sqft315 17th Ave N, South Saint Paul, MN 55075For Sale
 MLS ID #7141099, Jason T Metzger, RE/MAX Results. NorthstarMLS as distributed by MLS GRID
 - $395,0004 bd2 ba1.7k sqft8305 69th St S, Cottage Grove, MN 55016For SaleMLS ID #7128319, Katelyn Milbrandt, RE/MAX Advantage Plus. NorthstarMLS as distributed by MLS GRID
- $350,0004 bd2 ba1.3k sqft8635 Colfax Ave S, Bloomington, MN 55420For SaleMLS ID #7142651, Tatyana T Machukans, GMAX Realty, Inc. NorthstarMLS as distributed by MLS GRID
- $369,9004 bd2 ba2.2k sqft1436 E Old Shakopee Rd, Bloomington, MN 55425New ConstructionMLS ID #7147322, Deanna Doyle, Coldwell Banker Realty. NorthstarMLS as distributed by MLS GRID
- $364,9004 bd2 ba2k sqft198 Ferndale St N, Maplewood, MN 55119For SaleMLS ID #7127645, Chuck Brooks, RE/MAX Results. NorthstarMLS as distributed by MLS GRID
- $375,0003 bd2 ba1.3k sqft7474 Jeffery Ln S, Cottage Grove, MN 55016For SaleMLS ID #7133804, Sarah J Jenkins, Property Executives Realty. NorthstarMLS as distributed by MLS GRID
- $324,9903 bd4 ba2.2k sqft4560 Blaylock Way #4303, Inver Grove Heights, MN 55076For SaleMLS ID #7121513, Emily Doherty, Real Broker, LLC.. NorthstarMLS as distributed by MLS GRID
- $380,0004 bd1 ba2.2k sqft7509 14th Ave S, Richfield, MN 55423For SaleMLS ID #7120689, Chad M Skluzacek, Keller Williams Preferred Rlty. NorthstarMLS as distributed by MLS GRID
- $314,9002 bd1 ba1.1k sqft7381 Degrio Way, Inver Grove Heights, MN 55076For SaleMLS ID #7095449, Heidi Hartzell, Lakes Sotheby's International Realty. NorthstarMLS as distributed by MLS GRID
- $375,0003 bd2 ba1.6k sqft9337 Jeffery Ct S, Cottage Grove, MN 55016For SaleMLS ID #7142705, David G Meyer, RE/MAX Advantage Plus. NorthstarMLS as distributed by MLS GRID
- $359,0004 bd2 ba1.5k sqft3232 Karth Rd, White Bear Lake, MN 55110For SaleMLS ID #7137448, Katy Matzek, Keller Williams Premier Realty. NorthstarMLS as distributed by MLS GRID
- $242,9002 bd2 ba1.3k sqft3550 Cloman Way, Inver Grove Heights, MN 55076For SaleMLS ID #7123901, Wendy Peterson, Edina Realty, Inc.. NorthstarMLS as distributed by MLS GRID
- $425,0004 bd2 ba2.2k sqft8320 Isle Ave S, Cottage Grove, MN 55016For SaleMLS ID #7137623, Daniel J. Smoot, Edina Realty, Inc.. NorthstarMLS as distributed by MLS GRID
- $375,0004 bd2 ba1.9k sqft16288 Florida Way W, Rosemount, MN 55068For SaleMLS ID #7146280, Mark A. Gores, RE/MAX Advantage Plus. NorthstarMLS as distributed by MLS GRID
- $339,9993 bd2 ba1.4k sqft1689 Edgemont St, Saint Paul, MN 55117For SaleMLS ID #7143189, Hosie, Keller Williams Realty Integrity Lakes. NorthstarMLS as distributed by MLS GRID
- $399,9003 bd2 ba1.7k sqft2209 Midlothian Rd, Roseville, MN 55113For SaleMLS ID #7134962, Patrick Ruble, Coldwell Banker Realty. NorthstarMLS as distributed by MLS GRID
- $375,0004 bd2 ba1.9k sqft9119 Bloomington Ave, Minneapolis, MN 55425For SaleMLS ID #7127571, Nicholas (Nick) Junker, Redfin Corporation. NorthstarMLS as distributed by MLS GRID
