Skip main navigation
Sold for $250,000
  • $250,000

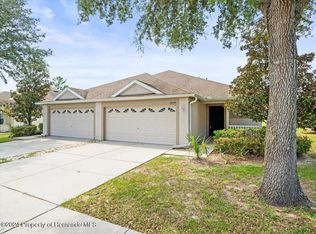
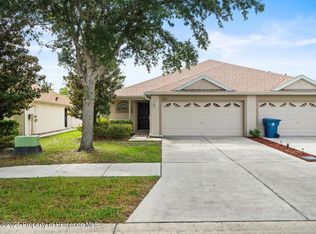
    3877 Crossline Dr, Spring Hill, FL 34609

    2beds
    1,700sqft
    Single Family Residence
    Built in 2008
    4,356 Square Feet Lot
    $240,200 Zestimate®
    $147/sqft
    $1,814 Estimated rent

    Home value

    $240,200

    $211,000 - $271,000

    $1,814/mo

    Zestimate® history
    Loading
    Loading...

    Owner options

    List your home for rent

    $1,814/mo

    Rent Zestimate®

    Find your next renter with Zillow Rental Manager. Plus, with online applications, you can quickly screen prospective tenants – for free.

    Learn more

    $1,814/mo

    Rent Zestimate®

    Refinance and save

    $1,886/mo

    Est. payment

    Refinancing to a lower rate could help reduce your monthly payments and save thousands over the life of the loan.

    See today's rates

    $1,886/mo

    Est. payment

    Explore your selling options

    Work with a Zillow partner agent

    Leverage their expertise and Zillow's premium Showcase listings to get your home seen by more buyers.

    Get started

    List with your own agent

    Get your home in front of millions of buyers by listing it on Zillow.

    Learn how to do it

    Sell it yourself

    Take full control of how buyers see your home on Zillow by listing For Sale by Owner (FSBO).

    List your home

    What's special

    Covered lanaiLarge pantryIrrigation systemLots of closet space
    2008 Tripp Trademark Homes Raleigh. Maple cabinetry in kitchen & baths, Granite counter tops in kitchen, brand new stainless steel appliances including refrigerator, range, microwave, dishwasher, farmers sink, ceramic tile in all wet areas, large pantry, large master shower with seat, lots of closet space, rounded corners in traffic areas, covered lanai ,and irrigation system. 1,700 Living SqFt 2,178 Total SqFt. Centrally located in Gated Sterling Hill with 2 club houses, 2 pools, exercise facility, 2 playgrounds, tennis, basketball, splash pad and more all only minutes from the Suncoast/Veterans Parkway

    Zillow last checked:

    Listing updated:

    Listed by:

    Ralph Paulsen Jr. 352-293-5105,

    REMAX Marketing Specialists

    Bought with:

    Cheryl Burnett, BK676023

    REMAX Marketing Specialists

    Source: HCMLS,MLS#: 2252009MLS Logo

    Facts & features

    Interior

    Bedrooms & bathrooms
    • Bedrooms: 2
    • Bathrooms: 4
    • Full bathrooms: 2
    • 1/2 bathrooms: 2
    Primary bedroom
    • Area: 201.55
    • Dimensions: 13.9x14.5
    Bedroom 2
    • Area: 149.5
    • Dimensions: 11.5x13
    Den
    • Area: 127.07
    • Dimensions: 13.1x9.7
    Dining room
    • Area: 100
    • Dimensions: 10x10
    Great room
    • Area: 297
    • Dimensions: 15x19.8
    Kitchen
    • Area: 140
    • Dimensions: 14x10
    Heating
    • Central, Electric
    Cooling
    • Central Air
    Appliances
    • Included: Dishwasher, Disposal, Electric Range, Electric Water Heater, Microwave, Refrigerator
    • Laundry: Electric Dryer Hookup, In Unit
    Features
    • Pantry, Primary Bathroom - Shower No Tub, Master Downstairs, Walk-In Closet(s)
    • Flooring: Carpet, Tile
    • Has fireplace: No
    Interior area
    • Total structure area: 1,700
    • Total interior livable area: 1,700 sqft

    Property

    Parking
    • Total spaces: 2
    • Parking features: Attached, Garage
    • Attached garage spaces: 2
    Features
    • Levels: One
    • Stories: 1
    • Patio & porch: Covered
    Lot
    • Size: 4,356 sqft
    • Features: Cleared
    Details
    • Parcel number: R1622318360700001140
    • Zoning: PDP
    • Zoning description: PUD
    • Special conditions: Standard

    Construction

    Type & style
    • Home type: SingleFamily
    • Architectural style: Contemporary,Villa
    • Property subtype: Single Family Residence
    Materials
    • Block, Stucco
    • Roof: Shingle
    Condition
    • New construction: No
    • Year built: 2008

    Utilities & green energy

    • Electric: Underground
    • Sewer: Public Sewer
    • Water: Public
    • Utilities for property: Cable Available, Electricity Connected, Sewer Connected, Water Connected

    Community & neighborhood

    Location
    • Region: Spring Hill
    • Subdivision: Sterling Hills PH3 Un1

    HOA & financial

    HOA
    • Has HOA: Yes
    • HOA fee: $150 annually
    • Amenities included: Basketball Court, Clubhouse, Dog Park, Fitness Center, Gated, Playground, Pool, Tennis Court(s)
    • Association name: Rizzetta & Company
    • Association phone: 813-933-5571

    Other

    Other facts
    • Listing terms: Cash,Conventional,FHA,VA Loan
    • Road surface type: Asphalt

    Price history

    DateEventPrice
    5/14/2025Sold$250,000$147/sqft
    Source: HCMLS #2252009 Report a problem
    3/11/2025Pending sale$250,000$147/sqft
    Source: HCMLS #2252009 Report a problem
    3/6/2025Listed for sale$250,000+163.2%$147/sqft
    Source: HCMLS #2252009 Report a problem
    1/18/2020Listing removed$1,126$1/sqft
    Source: RE/MAX Marketing Specialists #2206218 Report a problem
    1/3/2020Listed for rent$1,126+2.3%$1/sqft
    Source: RE/MAX Marketing Specialists #2206218 Report a problem
    9/27/2019Listing removed$1,101$1/sqft
    Source: RE/MAX Marketing Specialists #2204146 Report a problem
    9/24/2019Listed for rent$1,101+23%$1/sqft
    Source: RE/MAX Marketing Specialists #2204146 Report a problem
    8/2/2016Sold$95,000$56/sqft
    Source: Public Record Report a problem
    12/14/2012Listing removed$895$1/sqft
    Source: REMAX Marketing Specialists #2139753 Report a problem
    12/6/2012Listed for rent$895$1/sqft
    Source: REMAX Marketing Specialists #2139753 Report a problem

    Public tax history

    YearProperty taxesTax assessment
    2024$4,902 +5%$176,407 +10%
    2023$4,668 +7.9%$160,370 +10%
    2022$4,328 +14.6%$145,791 +10%
    2021$3,778 +8.2%$132,537 +8.5%
    2020$3,490 +85.6%$122,128 +8.1%
    2019$1,880 +17.8%$112,944 +7%
    2018$1,596 -53.8%$105,567 +13.1%
    2017$3,459 $93,342 +7.6%
    2016$3,459 +2.2%$86,789 +10%
    2015$3,386 +12.3%$78,899 +10%
    2014$3,016 +187%$71,726 +10%
    2013$1,051 -6.7%$65,205
    2012$1,127 -4.2%$65,205 -5.5%
    2011$1,177 $69,035 -16.7%
    2010-- $82,834 -26.1%
    2009$1,881 $112,071

    Find assessor info on the county website

    Neighborhood: 34609

    Nearby schools

    GreatSchools rating
    Schools provided by the listing agent
    • Elementary: Pine Grove
    • Middle: West Hernando
    • High: Central

    Source: HCMLS. This data may not be complete. We recommend contacting the local school district to confirm school assignments for this home.

    Get a cash offer in 3 minutes
    Find out how much your home could sell for in as little as 3 minutes with a no-obligation cash offer.
    Estimated market value
    $240,200
    Get a cash offer in 3 minutes
    Find out how much your home could sell for in as little as 3 minutes with a no-obligation cash offer.
    Estimated market value
    $240,200