Skip main navigation
Closed
  • $459,900

    3877 Doral Dr, Maryville, TN 37801

    3beds
    1,710sqft
    Single Family Residence
    Built in 2024
    7,840 Square Feet Lot
    $475,000 Zestimate®
    $269/sqft
    $2,362 Estimated rent

    Home value

    $475,000

    $451,000 - $499,000

    $2,362/mo

    Zestimate® history
    Loading
    Loading...

    Owner options

    List your home for rent

    $2,362/mo

    Rent Zestimate®

    Find your next renter with Zillow Rental Manager. Plus, with online applications, you can quickly screen prospective tenants – for free.

    Learn more

    $2,362/mo

    Rent Zestimate®

    Refinance and save

    $3,489/mo

    Est. payment

    Refinancing to a lower rate could help reduce your monthly payments and save thousands over the life of the loan.

    See today's rates

    $3,489/mo

    Est. payment

    Explore your selling options

    Work with a Zillow partner agent

    Leverage their expertise and Zillow's premium Showcase listings to get your home seen by more buyers.

    Get started

    List with your own agent

    Get your home in front of millions of buyers by listing it on Zillow.

    Learn how to do it

    Sell it yourself

    Take full control of how buyers see your home on Zillow by listing For Sale by Owner (FSBO).

    List your home

    What's special

    Beautiful landscapingElevated living experienceWell - appointed bathroomsCeiling fansMaster suiteSerene royal oaks subdivisionMaster bathroom
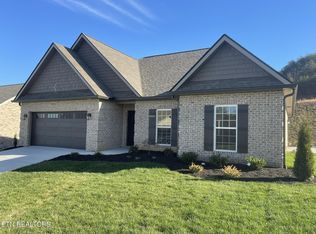
    Situated in the serene Royal Oaks Subdivision, stands this exquisite one-story brick home that beckons luxury and comfort from every corner. With its three spacious bedrooms and two well-appointed bathrooms, this residence promises an elevated living experience for those who appreciate attention to detail and quality craftsmanship. As you step inside, you are greeted by the warm embrace of luxury vinyl plank (LVP) flooring that flows seamlessly throughout the home, creating a cohesive and elegant atmosphere. The heart of the home, the kitchen, is a chef's dream featuring granite countertops, a generous walk-in pantry, and a high-end stainless steel appliance package that includes a range, microwave and dishwasher. The attention to detail is evident with the numerous upgrades that add to the home's charm and functionality. The living spaces are thoughtfully designed with comfort in mind, as evidenced by the ceiling fans in the living room and all bedrooms, ensuring a pleasant environment year-round. The bathrooms boast granite countertops, enhancing the sense of luxury. The master suite is a true retreat, featuring custom closets and a master bathroom equipped with a beautifully tiled shower that promises relaxation and rejuvenation. The home's exterior is just as impressive, with beautiful landscaping that invites you into this haven of tranquility and elegance. This is more than just a house; it's a home where memories are waiting to be made.

    Zillow last checked:

    Listing updated:

    Listed by:

    Gina Redmond 865-254-7375,

    United Real Estate Solutions

    Bought with:

    Non Member Non Member

    Non-Member Office

    Source: East Tennessee Realtors,MLS#: 1262481MLS Logo

    Facts & features

    Interior

    Bedrooms & bathrooms
    • Bedrooms: 3
    • Bathrooms: 2
    • Full bathrooms: 2
    Heating
    • Central, Electric
    Cooling
    • Central Air
    Appliances
    • Included: Dishwasher, Disposal, Microwave, Range
    Features
    • Kitchen Island
    • Flooring: Other
    • Basement: Slab
    • Number of fireplaces: 1
    • Fireplace features: Pre-Fab, Gas Log
    Interior area
    • Total structure area: 1,710
    • Total interior livable area: 1,710 sqft

    Property

    Parking
    • Total spaces: 2
    • Parking features: Garage Door Opener, Attached, Main Level
    • Attached garage spaces: 2
    Lot
    • Size: 7,840 Square Feet
    • Features: Level
    Details
    • Parcel number: 00000

    Construction

    Type & style
    • Home type: SingleFamily
    • Architectural style: Traditional
    • Property subtype: Single Family Residence
    Materials
    • Brick
    Condition
    • Year built: 2024

    Utilities & green energy

    • Sewer: Public Sewer
    • Water: Public

    Community & HOA

    Community
    • Security: Smoke Detector(s)
    • Subdivision: Royal Oaks
    HOA
    • Has HOA: Yes
    • HOA fee: $803 annually
    Location
    • Region: Maryville

    Financial & listing details

    • Price per square foot: $269/sqft
    • Tax assessed value: $379,100
    • Annual tax amount: $3,052
    • Date on market: 5/10/2024

    Price history

    DateEventPrice
    6/14/2024Sold$459,900$269/sqft
    Source: East Tennessee Realtors #1262481 Report a problem
    5/15/2024Pending sale$459,900$269/sqft
    Source: East Tennessee Realtors #1262481 Report a problem
    5/10/2024Listed for sale$459,900$269/sqft
    Source: East Tennessee Realtors #1262481 Report a problem

    Public tax history

    YearProperty taxesTax assessment
    2025$3,052 +56.7%$94,775 +50.4%
    2024$1,947 +260.1%$63,025 +260.1%
    2023$541 $17,500
    Find assessor info on the county website

    Neighborhood: 37801

    Nearby schools

    GreatSchools rating
    Get a cash offer in 3 minutes
    Find out how much your home could sell for in as little as 3 minutes with a no-obligation cash offer.
    Estimated market value
    $475,000
    Get a cash offer in 3 minutes
    Find out how much your home could sell for in as little as 3 minutes with a no-obligation cash offer.
    Estimated market value
    $475,000