Skip main navigation
Sold for $621,000
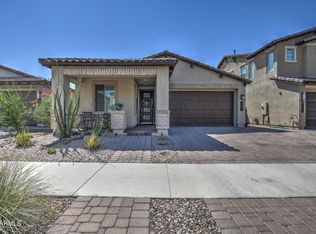
Street View
  • $621,000

    3877 E OXFORD Lane, Gilbert, AZ 85295

    3beds
    3baths
    1,837sqft
    Single Family Residence
    Built in 2019
    5,491 Square Feet Lot
    $613,500 Zestimate®
    $338/sqft
    $2,556 Estimated rent

    Home value

    $613,500

    $558,000 - $675,000

    $2,556/mo

    Zestimate® history
    Loading
    Loading...

    Owner options

    List your home for rent

    $2,556/mo

    Rent Zestimate®

    Find your next renter with Zillow Rental Manager. Plus, with online applications, you can quickly screen prospective tenants – for free.

    Learn more

    $2,556/mo

    Rent Zestimate®

    Refinance and save

    $3,620/mo

    Est. payment

    Refinancing to a lower rate could help reduce your monthly payments and save thousands over the life of the loan.

    See today's rates

    $3,620/mo

    Est. payment

    Explore your selling options

    Work with a Zillow partner agent

    Leverage their expertise and Zillow's premium Showcase listings to get your home seen by more buyers.

    Get started

    List with your own agent

    Get your home in front of millions of buyers by listing it on Zillow.

    Learn how to do it

    Sell it yourself

    Take full control of how buyers see your home on Zillow by listing For Sale by Owner (FSBO).

    List your home

    What's special

    Holiday light packageDouble squared sinksFront porch paversGranite islandRecessed lightingCustom backsplashCustom glass security door
    JUST DROPPED PRICE FOR A QUICK SALE NO LOW BALL OFFERS PLEASE!!! THIS PLACE HAS IT ALL , THE SELLER SPARED NO EXPENSE ON UPGRADES ON THIS ONE FROM THE FRONT PORCH PAVERS ALL THE WAY AROUND TO THE SIDE GATE , NOW ONTO THE HOME THIS 3/2.5 BATH WITH A DEN SO CAN EASILY BE MADE INTO A 4TH BEDROOM HAS A BEAUTIFUL CUSTOM GLASS SECURITY DOOR WHICH OPENS TO THE INSIDE FOR FRESH AIR AND STILL LOCKS FOR SECURITY. TO CERAMIC TILE THROUGHOUT .THE CARPET IN THE BEDROOMS HAS UPGRADED CARPET AND PADDING. RECESSED LIGHTING THROUGHOUT EXCEPT FOR THE PENDULUM LIGHTS IN THE KITCHEN. UPGRADED WHITE STAGGERED CABINETS ,WITH SOFT CLOSING DOORS , GRANITE ISLAND , AND GRANITE RAISED VANITY IN THE MASTER BATH .WITH DOUBLE SQUARED SINKS AND A WALK IN GLASS SHOWER THIS PLACE IS A MUST SEE . EVEN THE LAUNDRY ROOM HAS BUILT IN CABINETS TO MATCH THE CABINETS IN THE KITCHEN. ALSO CEILING FANS AND BLINDS THROUGHOUT. MASTER HAS A HUGE WALK IN CLOSET.SOFT WATER LOOP IN THE GARAGE IF YOU WANT TO PUT IN YOUR VERY OWN WATER SOFTENER, FRESH AIR SWITCH IN LAUNDRY ROOM TO KEEP THE A/C CIRCULATING A/C SERVICED EVERY YEAR AND ONLY 6 YEARS OLD , KITCHEN HAS ALL GE PROFILE UPGRADED APPLIANCES AND CUSTOM BACKSPLASH AND MUCH MUCH MORE .ARTIFICIAL TURF IN BOTH FRONT AND BACK YARDS SO NO LAWN MAINTENANCE HERE , , HOLIDAY LIGHT PACKAGE FOR HANGING YOUR HOLIDAY LIGHTS WITH EASE AND TALK ABOUT PRIVACY , HAS NO 2 STORIES AROUND YOU ONLY SINGLE STORIES AND THE PARK RIGHT NEXT DOOR THIS LOT PREMIUM WAS 15K WHEN WAS BUILT WAY BACK IN 2019 NOW CORNER LOTS NEXT TO PARKS ARE GOING FOR UP TO 40-50K THIS ALSO HAS A FIRE SUPPRESSION SYSTEM TO KEEP YOUR HOME INSURANCE COSTS LOWER BRING YOUR FUSSIEST BUYERS YOU WONT BE DISAPPOINTED !!

    Zillow last checked:

    Listing updated:

    Listed by:

    Jay Thalheimer 480-326-0770,

    Realty85

    Bought with:

    Pamm Seago-Peterlin, SA021333000

    Century 21 Seago

    Source: ARMLS,MLS#: 6858898MLS Logo

    Facts & features

    Interior

    Bedrooms & bathrooms
    • Bedrooms: 3
    • Bathrooms: 3
    Heating
    • Natural Gas
    Cooling
    • Central Air, Ceiling Fan(s)
    Appliances
    • Included: Electric Cooktop
    Features
    • Granite Counters, Double Vanity, Eat-in Kitchen, Kitchen Island, Full Bth Master Bdrm
    • Flooring: Carpet, Tile
    • Windows: Double Pane Windows
    • Has basement: No
    Interior area
    • Total structure area: 1,837
    • Total interior livable area: 1,837 sqft

    Property

    Parking
    • Total spaces: 4
    • Parking features: Garage Door Opener
    • Garage spaces: 2
    • Uncovered spaces: 2
    Features
    • Stories: 1
    • Patio & porch: Covered, Patio
    • Pool features: None
    • Spa features: None
    • Fencing: Block
    Lot
    • Size: 5,491 Square Feet
    • Features: Sprinklers In Rear, Sprinklers In Front, Corner Lot, Synthetic Grass Frnt, Synthetic Grass Back
    Details
    • Parcel number: 31324643

    Construction

    Type & style
    • Home type: SingleFamily
    • Property subtype: Single Family Residence
    Materials
    • Stucco, Wood Frame, Painted
    • Roof: Tile
    Condition
    • Year built: 2019
    Details
    • Builder name: SHEA HOMES

    Utilities & green energy

    • Sewer: Public Sewer
    • Water: City Water

    Community & HOA

    Community
    • Features: Pool, Playground
    • Subdivision: RECKER POINTE PHASE 2
    HOA
    • Has HOA: Yes
    • Services included: Maintenance Grounds
    • HOA fee: $106 monthly
    • HOA name: RECKER POINTE HOA
    • HOA phone: 480-719-4524
    Location
    • Region: Gilbert

    Financial & listing details

    • Price per square foot: $338/sqft
    • Tax assessed value: $479,500
    • Annual tax amount: $2,055
    • Date on market: 10/23/2025
    • Cumulative days on market: 71 days
    • Listing terms: Cash,Conventional,FHA,VA Loan
    • Ownership: Fee Simple

    Price history

    DateEventPrice
    7/8/2025Sold$621,000-0.6%$338/sqft
    Source: ARMLS #6858898 Report a problem
    5/28/2025Price change$624,900-0.8%$340/sqft
    Source: ARMLS #6858898 Report a problem
    4/30/2025Listed for sale$629,900+71.4%$343/sqft
    Source: ARMLS #6858898 Report a problem
    11/29/2023Listing removed--
    Source: Zillow Rentals Report a problem
    11/23/2023Listed for rent$2,595$1/sqft
    Source: Zillow Rentals Report a problem
    3/26/2020Sold$367,468$200/sqft
    Source: Public Record Report a problem

    Public tax history

    YearProperty taxesTax assessment
    2025$1,862 -6.5%$47,950 -3.8%
    2024$1,991 $49,850
    Find assessor info on the county website

    Neighborhood: 85295

    Nearby schools

    GreatSchools rating
    Schools provided by the listing agent
    • Elementary: Gateway Pointe Elementary
    • Middle: Cooley Middle School
    • High: Higley High School
    • District: Higley Unified School District

    Source: ARMLS. This data may not be complete. We recommend contacting the local school district to confirm school assignments for this home.

    Get a cash offer in 3 minutes
    Find out how much your home could sell for in as little as 3 minutes with a no-obligation cash offer.
    Estimated market value
    $613,500
    Get a cash offer in 3 minutes
    Find out how much your home could sell for in as little as 3 minutes with a no-obligation cash offer.
    Estimated market value
    $613,500