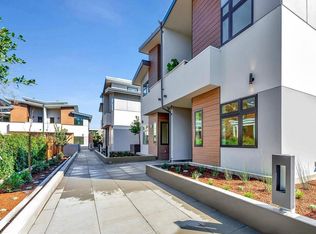
BRAND NEW CONSTRUCTION! GREAT LOCATION! Minutes from Stanford University/Shopping and More! Brand New Homes at WOODCREST PALO ALTO - a new community of modern single story condo flats are now available to close immediately. These modern condos have designer selected impressive features. The finishes in the homes are beautiful and include upgraded Euro-cabinetry, solid surface countertops, backsplashes, hardwood flooring, high baseboards, upgraded Kitchen-Aid Stainless Steel appliances including a gas cooktop range. Living area is open and expansive with a private deck great for entertaining. Primary master suite includes a walk in closet,private bathroom and also has a private deck as well. Also Two car side by side underground parking with 50 amp electrical outlet and a private elevator from parking garage to your private condo suite. GREAT SCHOOLS NEARBY Palo Alto School District (Gunn High School, Ellen Fletcher Middle, Barron Park Elem). Perfect commuter location close to major high-tech companies. This is unit 202 Floorplan in pictures.
Sold for $1,588,000
$1,588,000
3877 El Camino Real, Palo Alto, CA 94306
2beds
1,038sqft
Residential, Condominium
Built in 2023
-- sqft lot
$1,392,600 Zestimate®
$1,530/sqft
$5,422 Estimated rent
Home value
$1,392,600
$1.30M - $1.48M
$5,422/mo
Zestimate® history
Owner options
List your home for rent
$5,422/mo
Rent Zestimate®
Find your next renter with Zillow Rental Manager. Plus, with online applications, you can quickly screen prospective tenants – for free.
$5,422/mo
Rent Zestimate®
Refinance and save
$10,864/mo
Est. payment
Refinancing to a lower rate could help reduce your monthly payments and save thousands over the life of the loan.
$10,864/mo
Est. payment
Explore your selling options
Work with a Zillow partner agent
Leverage their expertise and Zillow's premium Showcase listings to get your home seen by more buyers.
Get startedList with your own agent
Get your home in front of millions of buyers by listing it on Zillow.
Learn how to do itSell it yourself
Take full control of how buyers see your home on Zillow by listing For Sale by Owner (FSBO).
List your homeWhat's special
Zillow last checked:
Listing updated:
Listed by:
Paul Desmet DRE #00649441 925-820-9125,
Courtesy Brokerage
Bought with:
Bernadette Casey-Durazzo, DRE #01100637
Coldwell Banker Realty
Source: Bay East AOR,MLS#: 41043861
Facts & features
Interior
Bedrooms & bathrooms
- Bedrooms: 2
- Bathrooms: 2
- Full bathrooms: 2
Rooms
- Room types: Dining Room, Dining Area, Kitchen/Family Combo, Great Room, Kitchen, Laundry
Kitchen
- Features: Counter - Stone, Dishwasher, Gas Range/Cooktop, Refrigerator
Heating
- Electric, Forced Air
Cooling
- Has cooling: Yes
Appliances
- Included: Dishwasher, Gas Range, Refrigerator
- Laundry: In Unit, Inside
Features
- Elevator
- Flooring: Tile
- Has fireplace: No
- Fireplace features: None
- Common walls with other units/homes: End Unit
Interior area
- Total structure area: 1,038
- Total interior livable area: 1,038 sqft
Property
Parking
- Total spaces: 2
- Parking features: Space Per Unit - 2
- Garage spaces: 2
Features
- Levels: One
- Stories: 1
- Patio & porch: Deck
- Exterior features: Unit Faces Common Area
- Pool features: None
Details
- Parcel number: 13265014
- Special conditions: Standard
Construction
Type & style
- Home type: Condo
- Architectural style: Contemporary
- Property subtype: Residential, Condominium
Materials
- Stucco, Other
- Roof: Metal
Condition
- New Construction
- New construction: Yes
- Year built: 2023
Details
- Builder name: Propriis
Utilities & green energy
- Electric: Solar Unknown
Community & HOA
Community
- Security: Security Gate
- Subdivision: Not Listed
HOA
- Has HOA: Yes
- Amenities included: Gated, Other, Guest Parking
- Services included: Common Area Maint, Maintenance Structure, Insurance, Management Fee, Reserve Fund, Security, Trash, Maintenance Grounds
- HOA fee: $760 monthly
- HOA name: CALL LISTING AGENT
- HOA phone: 111-111-1111
Location
- Region: Palo Alto
Financial & listing details
- Price per square foot: $1,530/sqft
- Tax assessed value: $1,403,420
- Price range: $1.6M - $1.6M
- Date on market: 10/7/2023
- Listing agreement: Excl Right
- Listing terms: Cash,Conventional,Contract
Price history
| Date | Event | Price |
|---|---|---|
| 11/6/2023 | Listed for sale | $1,588,000$1,530/sqft |
Source:  bridgeMLS/CCAR/Bay East AOR #41043861 Report a problem bridgeMLS/CCAR/Bay East AOR #41043861 Report a problem | ||
| 11/3/2023 | Sold | $1,588,000$1,530/sqft |
Source:  Bay East AOR #41043861 Report a problem Bay East AOR #41043861 Report a problem | ||
Public tax history
| Year | Property taxes | Tax assessment |
|---|---|---|
| 2026 | -- | $1,403,420 +2% |
| 2025 | $17,439 -14.1% | $1,375,902 +2% |
| 2024 | $20,308 | $1,348,924 |
Find assessor info on the county website
Neighborhood: Ventura
Nearby homes
- $1,500,0002 bd2 ba1k sqft3877 El Camino Real, Palo Alto, CA 94306Sold

- $1,457,1002 bd2 ba1.1k sqft3877 El Camino Real, Palo Alto, CA 94306Off Market
- $1,945,6003 bd3 ba1.2k sqft395 Curtner Ave #3, Palo Alto, CA 94306Off Market
- $1,670,0002 bd2 ba1.1k sqft3877 El Camino Real, Palo Alto, CA 94306Sold

- $1,690,0002 bd2 ba1.1k sqft3877 El Camino Real, Palo Alto, CA 94306Sold
- $1,053,4003 bd2 ba1.2k sqft405 Curtner Ave UNIT F, Palo Alto, CA 94306Off Market
- $1,511,2003 bd3 ba1.3k sqft405 Curtner Ave UNIT E, Palo Alto, CA 94306Off Market
- $1,294,8003 bd2 ba1.2k sqft405 Curtner Ave UNIT B, Palo Alto, CA 94306Off Market
Nearby schools
GreatSchools rating
- 9/10Barron Park Elementary SchoolGrades: K-5Distance: 0.5 mi
- 9/10Ellen Fletcher MiddleGrades: 6-8Distance: 1 mi
- 10/10Henry M. Gunn High SchoolGrades: 9-12Distance: 1 mi
Schools provided by the listing agent
- District: Palo Alto Unified
Source: Bay East AOR. This data may not be complete. We recommend contacting the local school district to confirm school assignments for this home.
Get a cash offer in 3 minutes
Find out how much your home could sell for in as little as 3 minutes with a no-obligation cash offer.
Estimated market value
$1,392,600
Get a cash offer in 3 minutes
Find out how much your home could sell for in as little as 3 minutes with a no-obligation cash offer.
Estimated market value
$1,392,600
- California
- Santa Clara County
- Palo Alto
- 94306
- Ventura
- 3877 El Camino Real
Nearby cities
Nearby neighborhoods
Nearby zip codes
Other Palo Alto Topics
