Skip main navigation
Sold for $567,000
  • $567,000

    3877 Hood Dr, Southside, AL 35907

    3beds
    2,322sqft
    Single Family Residence
    Built in 1991
    0.53 Acres Lot
    $599,400 Zestimate®
    $244/sqft
    $2,476 Estimated rent

    Home value

    $599,400

    $515,000 - $695,000

    $2,476/mo

    Zestimate® history
    Loading
    Loading...

    Owner options

    List your home for rent

    $2,476/mo

    Rent Zestimate®

    Find your next renter with Zillow Rental Manager. Plus, with online applications, you can quickly screen prospective tenants – for free.

    Learn more

    $2,476/mo

    Rent Zestimate®

    Refinance and save

    $2,648/mo

    Est. payment

    Refinancing to a lower rate could help reduce your monthly payments and save thousands over the life of the loan.

    See today's rates

    $2,648/mo

    Est. payment

    Explore your selling options

    Work with a Zillow partner agent

    Leverage their expertise and Zillow's premium Showcase listings to get your home seen by more buyers.

    Get started

    List with your own agent

    Get your home in front of millions of buyers by listing it on Zillow.

    Learn how to do it

    Sell it yourself

    Take full control of how buyers see your home on Zillow by listing For Sale by Owner (FSBO).

    List your home

    What's special

    Coosa riverFront porchBeautiful upgradesBrand new back deckBeautiful shaded front yardHardwood floorsLots of closet space
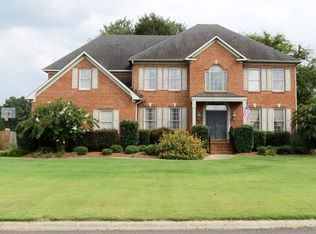

    Over 2300 sq ft home on year round deep water. From a beautiful shaded front yard, to a brand new back deck with new railing, newly cleaned stamped concrete leading to the Coosa River, no doubt you will want to make this home yours. The beautiful upgrades to this home allow you to be able to move in, relax and enjoy the view. Lots of closet space add much storage. Hardwood floors cover the majority of the downstairs, along with windows across the back/front of the home to enjoy a nice view from any room. Sit on the front porch or under the back awning to enjoy that cup of coffee. The 2 car attached garage (21x23) includes a 6x15 storage; all walls/floor painted. All siding pressure washed.

    Zillow last checked:

    Listing updated:

    Listed by:

    Pam Jackson 256-490-5570,

    Impact Realty, LLC,

    John Blackwell 256-504-7837,

    Impact Realty, LLC

    Bought with:

    Lake Homes Realty LLC Dba Lake

    Source: ValleyMLS,MLS#: 21879081MLS Logo

    Facts & features

    Interior

    Bedrooms & bathrooms
    • Bedrooms: 3
    • Bathrooms: 3
    • Full bathrooms: 1
    • 3/4 bathrooms: 1
    • 1/2 bathrooms: 1
    Primary bedroom
    • Features: Ceiling Fan(s), Carpet, Walk-In Closet(s)
    • Level: First
    • Area: 238
    • Dimensions: 17 x 14
    Bedroom 2
    • Features: Ceiling Fan(s), Walk-In Closet(s), LVP
    • Level: Second
    • Area: 208
    • Dimensions: 16 x 13
    Bedroom 3
    • Features: Ceiling Fan(s), Walk-In Closet(s), LVP Flooring
    • Level: Second
    • Area: 240
    • Dimensions: 16 x 15
    Primary bathroom
    • Features: Tile
    • Level: First
    • Area: 99
    • Dimensions: 11 x 9
    Bathroom 1
    • Features: Linoleum
    • Level: Second
    • Area: 80
    • Dimensions: 16 x 5
    Bathroom 2
    • Features: Wood Floor
    • Level: First
    • Area: 32
    • Dimensions: 8 x 4
    Dining room
    • Features: Sitting Area, Window Cov, Wood Floor
    • Level: First
    • Area: 81
    • Dimensions: 9 x 9
    Kitchen
    • Features: Eat-in Kitchen, Granite Counters, Kitchen Island, Pantry, Wood Floor
    • Level: First
    • Area: 180
    • Dimensions: 15 x 12
    Living room
    • Features: Ceiling Fan(s), Crown Molding, Fireplace, Wood Floor
    • Level: First
    • Area: 345
    • Dimensions: 23 x 15
    Bonus room
    • Features: Ceiling Fan(s), Carpet
    • Level: Second
    • Area: 459
    • Dimensions: 27 x 17
    Utility room
    • Features: Built-in Features, LVP, Utility Sink
    • Level: First
    • Area: 60
    • Dimensions: 10 x 6
    Heating
    • Central 1, Central 2, Gas(n/a use NGas or PGas)
    Cooling
    • Central 2
    Appliances
    • Included: Range, Dishwasher, Microwave, Refrigerator
    Features
    • Basement: Crawl Space
    • Number of fireplaces: 1
    • Fireplace features: One, Masonry
    Interior area
    • Total interior livable area: 2,322 sqft

    Property

    Parking
    • Parking features: Garage-Two Car, Garage-Attached, Driveway-Concrete
    Features
    • Levels: Two
    • Stories: 2
    • Exterior features: Dock
    • Waterfront features: Boat Ramp on Prop., River
    • Body of water: Coosa River
    Lot
    • Size: 0.53 Acres
    Details
    • Parcel number: 2006130001090.072

    Construction

    Type & style
    • Home type: SingleFamily
    • Architectural style: Traditional
    • Property subtype: Single Family Residence
    Condition
    • New construction: No
    • Year built: 1991

    Utilities & green energy

    • Sewer: Septic Tank
    • Water: Public

    Community & neighborhood

    Location
    • Region: Southside
    • Subdivision: Rosehaven Peninsula

    Price history

    DateEventPrice
    4/23/2025Sold$567,000-3.9%$244/sqft
    Source: ValleyMLS #21879081 Report a problem
    3/23/2025Pending sale$589,900$254/sqft
    Source: ValleyMLS #21879081 Report a problem
    3/20/2025Price change$589,900-1.7%$254/sqft
    Source: ValleyMLS #21879081 Report a problem
    1/20/2025Listed for sale$599,900+114.3%$258/sqft
    Source: ValleyMLS #21879081 Report a problem
    2/3/2017Listing removed$280,000$121/sqft
    Source: Bone Realty Company #1052892 Report a problem
    1/5/2017Price change$280,000-9.4%$121/sqft
    Source: Bone Realty Company #1052892 Report a problem
    9/1/2016Listed for sale$309,000-9.1%$133/sqft
    Source: Bone Realty Company #1052892 Report a problem
    4/20/2016Listing removed$340,000$146/sqft
    Source: Bone Realty Company #1033323 Report a problem
    11/21/2015Price change$340,000+4.6%$146/sqft
    Source: Bone Realty Company #1033323 Report a problem
    10/26/2015Listed for sale$325,000-14.5%$140/sqft
    Source: Owner Report a problem
    4/23/2015Listing removed$380,000$164/sqft
    Source: Vintage Properties #1005971 Report a problem
    10/22/2014Listed for sale$380,000+31.9%$164/sqft
    Source: Vintage Properties #1005971 Report a problem
    3/7/2013Sold$288,000-4%$124/sqft
    Source: ValleyMLS #507517 Report a problem
    1/18/2013Listed for sale$299,900$129/sqft
    Source: ERA KING REAL ESTATE #507517 Report a problem

    Public tax history

    YearProperty taxesTax assessment
    2025$2,546 $62,100
    2024$2,546 +151.6%$62,100 +107%
    2023$1,012 +17.8%$30,000 +17.4%
    2022$859 +21.5%$25,560 +20.8%
    2021$707 $21,160
    2020$707 $21,160
    2019$707 $21,160 -49.9%
    2017$707 -59.1%$42,200
    2016$1,730 $42,200
    2015$1,730 $42,200 +97.6%
    2013$1,730 $21,360 +0.9%
    2012-- $21,160
    2011-- $21,160
    2010-- $21,160
    2008-- --
    2005-- --
    2004-- --
    2002-- --

    Find assessor info on the county website

    Neighborhood: 35907

    Nearby schools

    GreatSchools rating
    Schools provided by the listing agent
    • Elementary: Southside
    • Middle: Rainbow
    • High: Southside High School

    Source: ValleyMLS. This data may not be complete. We recommend contacting the local school district to confirm school assignments for this home.

    Get a cash offer in 3 minutes
    Find out how much your home could sell for in as little as 3 minutes with a no-obligation cash offer.
    Estimated market value
    $599,400
    Get a cash offer in 3 minutes
    Find out how much your home could sell for in as little as 3 minutes with a no-obligation cash offer.
    Estimated market value
    $599,400