Some properties simply cannot be recreated. Set on a private peninsula on Upper Prior Lake with nearly 400 feet of useable wraparound shoreline, this newer-construction luxury home captures big-water sunrises to the east and peaceful sunsets to the west—all from an incredibly rare setting at the end of a cul-de-sac.
Inside, the open main floor makes an immediate impression with soaring vaulted ceilings, a floor-to-ceiling stone fireplace, and expansive windows framing the lake. The spacious kitchen and hidden messy kitchen were made for entertaining, and just a few steps down, the lakeside family room with wet bar keeps the entire gathering space connected while offering another sweeping view of the lake.
Multiple walkouts open to the heated concrete pool with its newly redone concrete surround, along with patios, expansive yard space, beach areas, and shoreline.
The primary suite is a true showstopper, privately positioned on its own level with a stunning en suite bath and spacious walk-in closet. Four additional bedrooms are thoughtfully grouped upstairs around a central recreation area, creating an ideal setup for family and guests.
With 6 bedrooms, 5 bathrooms, a fully finished 3-car garage, elevated finishes throughout, and an additional 1,000+ unfinished square feet ready to become whatever best fits your lifestyle, this home offers incredible space today with flexibility for the future.
Despite its private, retreat-like setting, you’re just minutes from shopping, dining, parks and trails, Mystic Lake, Canterbury Park, five world-class golf courses, MSP International and Flying Cloud airports, with convenient access to both downtown Minneapolis and Saint Paul. This is one of Prior Lake’s most distinctive waterfront opportunities.
Active
$3,200,000
3877 Island View Cir NW, Prior Lake, MN 55372
6beds
4,627sqft
Single Family
Built in 2020
0.57 Acres Lot
$-- Zestimate®
$692/sqft
$13/mo HOA
What's special
Floor-to-ceiling stone fireplaceElevated finishes throughoutOpen main floorSoaring vaulted ceilingsExpansive yard spaceStunning en suite bathHidden messy kitchen
- 6 hours
- 198
- 10
Zillow last checked:
Listing updated:
Listed by:
James "Jim" Slater 612-590-1802,
Coldwell Banker Realty,
Danielle Weiss 507-217-7273
Source: NorthstarMLS as distributed by MLS GRID,MLS#: 7134344
Facts & features
Interior
Bedrooms & bathrooms
- Bedrooms: 6
- Bathrooms: 5
- Full bathrooms: 2
- 3/4 bathrooms: 2
- 1/2 bathrooms: 1
Bedroom
- Level: Upper
- Area: 272 Square Feet
- Dimensions: 16x17
Bedroom 2
- Level: Upper
- Area: 224 Square Feet
- Dimensions: 16x14
Bedroom 3
- Level: Upper
- Area: 156 Square Feet
- Dimensions: 12x13
Bedroom 4
- Level: Upper
- Area: 192 Square Feet
- Dimensions: 12x16
Bedroom 5
- Level: Upper
- Area: 165 Square Feet
- Dimensions: 11x15
Bedroom 6
- Level: Lower
- Area: 144 Square Feet
- Dimensions: 12x12
Primary bathroom
- Level: Upper
- Area: 260 Square Feet
- Dimensions: 13x20
Bonus room
- Level: Lower
- Area: 1584 Square Feet
- Dimensions: 33x48
Family room
- Level: Lower
- Area: 440 Square Feet
- Dimensions: 22x20
Informal dining room
- Level: Main
- Area: 120 Square Feet
- Dimensions: 10x12
Kitchen
- Level: Main
- Area: 240 Square Feet
- Dimensions: 15x16
Kitchen 2nd
- Level: Main
- Area: 72 Square Feet
- Dimensions: 8x9
Laundry
- Level: Upper
- Area: 84 Square Feet
- Dimensions: 7x12
Living room
- Level: Main
- Area: 432 Square Feet
- Dimensions: 18x24
Recreation room
- Level: Upper
- Area: 464 Square Feet
- Dimensions: 16x29
Utility room
- Level: Lower
- Area: 182 Square Feet
- Dimensions: 13x14
Heating
- Forced Air
Cooling
- Central Air
Appliances
- Included: Air-To-Air Exchanger, Central Vacuum, Dishwasher, Disposal, Double Oven, Dryer, ENERGY STAR Qualified Appliances, Exhaust Fan, Humidifier, Gas Water Heater, Water Filtration System, Water Osmosis System, Microwave, Range, Refrigerator, Stainless Steel Appliance(s), Wall Oven, Washer, Water Softener Owned
- Laundry: Gas Dryer Hookup, Laundry Room, Sink, Upper Level, Washer Hookup
Features
- Central Vacuum
- Basement: Drain Tiled,Sump Pump
- Number of fireplaces: 2
- Fireplace features: Family Room, Gas, Living Room, Stone
Interior area
- Total structure area: 5,950
- Total interior livable area: 4,627 sqft
- Finished area above ground: 4,627
- Finished area below ground: 0
Video & virtual tour
Property
Parking
- Total spaces: 3
- Parking features: Attached, Concrete, Floor Drain, Garage, Garage Door Opener, Heated Garage, Insulated Garage, Storage
- Attached garage spaces: 3
- Has uncovered spaces: Yes
- Details: Garage Dimensions (33x27)
Accessibility
- Accessibility features: Hallways 42"+, Door Lever Handles
Features
- Levels: Four or More Level Split
- Patio & porch: Patio
- Has private pool: Yes
- Pool features: In Ground, Heated, Outdoor Pool
- Fencing: None
- Has view: Yes
- View description: Lake, Panoramic
- Has water view: Yes
- Water view: Lake
- Waterfront features: Lake Front, Lake Bottom(Sand)
- Frontage length: Water Frontage: 400
Lot
- Size: 0.57 Acres
- Features: Island/Peninsula, Tree Coverage - Medium
Details
- Foundation area: 1167
- Parcel number: 251590110
- Zoning description: Residential-Single Family
Construction
Type & style
- Home type: SingleFamily
- Property subtype: Single Family
Materials
- Concrete
- Roof: Age 8 Years or Less,Asphalt
Condition
- New construction: No
- Year built: 2020
Utilities & green energy
- Electric: 200+ Amp Service
- Gas: Natural Gas
- Sewer: City Sewer/Connected
- Water: City Water/Connected
Community & HOA
Community
- Subdivision: Island View 2nd Add
HOA
- Has HOA: Yes
- Services included: Other
- HOA fee: $150 annually
- HOA name: Island View 2nd Addition
- HOA phone: 651-485-0027
Location
- Region: Prior Lake
Financial & listing details
- Price per square foot: $692/sqft
- Tax assessed value: $2,465,500
- Annual tax amount: $29,096
- Date on market: 9/2/2026
- Cumulative days on market: 62 days
- Road surface type: Paved
Estimated market value
Not available
Estimated sales range
Not available
Not available
Price history
| Date | Event | Price |
|---|---|---|
| 9/2/2026 | Listed for sale | $3,200,000-8.4%$692/sqft |
Source:  NorthstarMLS as distributed by MLS GRID #7134344 Report a problem NorthstarMLS as distributed by MLS GRID #7134344 Report a problem | ||
| 10/22/2025 | Listing removed | $3,495,000$755/sqft |
Source: NorthstarMLS as distributed by MLS GRID #6791944 Report a problem | ||
| 9/19/2025 | Listed for sale | $3,495,000-6.8%$755/sqft |
Source: NorthstarMLS as distributed by MLS GRID #6791944 Report a problem | ||
| 9/19/2025 | Listing removed | $3,750,000$810/sqft |
Source: NorthstarMLS as distributed by MLS GRID #6747571 Report a problem | ||
| 8/22/2025 | Listed for sale | $3,750,000+29.3%$810/sqft |
Source: NorthstarMLS as distributed by MLS GRID #6747571 Report a problem | ||
| 12/5/2023 | Sold | $2,900,000-14.7%$627/sqft |
Source: Public Record Report a problem | ||
| 9/19/2023 | Price change | $3,399,000-5.6%$735/sqft |
Source: NorthstarMLS as distributed by MLS GRID #6322466 Report a problem | ||
| 5/31/2023 | Listed for sale | $3,600,000-4%$778/sqft |
Source: NorthstarMLS as distributed by MLS GRID #6322466 Report a problem | ||
| 5/24/2023 | Listing removed | -- |
Source: NorthstarMLS as distributed by MLS GRID #6322466 Report a problem | ||
| 3/28/2023 | Listed for sale | $3,750,000$810/sqft |
Source: NorthstarMLS as distributed by MLS GRID #6322466 Report a problem | ||
| 1/10/2023 | Listing removed | -- |
Source: NorthstarMLS as distributed by MLS GRID #6317376 Report a problem | ||
| 12/23/2022 | Listed for sale | $3,750,000+6718.2%$810/sqft |
Source: NorthstarMLS as distributed by MLS GRID #6317376 Report a problem | ||
| 9/5/2018 | Sold | $55,000-65.6%$12/sqft |
Source: Public Record Report a problem | ||
| 2/14/2017 | Sold | $160,000-76.2%$35/sqft |
Source: Public Record Report a problem | ||
| 4/29/2003 | Sold | $671,000+91.7%$145/sqft |
Source: Public Record Report a problem | ||
| 7/16/1996 | Sold | $350,000$76/sqft |
Source: Public Record Report a problem | ||
Public tax history
| Year | Property taxes | Tax assessment |
|---|---|---|
| 2025 | $28,374 +3.3% | $2,465,500 -0.3% |
| 2024 | $27,462 +6.6% | $2,471,800 +6% |
| 2023 | $25,756 0% | $2,332,500 +3.3% |
| 2022 | $25,758 +65.7% | $2,258,600 +16.9% |
| 2021 | $15,544 +4.9% | $1,932,800 +78.6% |
| 2020 | $14,822 | $1,082,100 |
| 2019 | $14,822 +3% | $1,082,100 |
| 2018 | $14,386 +17.9% | -- |
| 2016 | $12,206 | -- |
| 2014 | $12,206 | -- |
| 2013 | -- | $845,500 |
| 2012 | -- | $845,500 +3.1% |
| 2011 | $11,896 -0.6% | $819,700 -7.1% |
| 2010 | $11,972 +2.7% | $882,700 -0.9% |
| 2009 | $11,652 +14.9% | $890,500 |
| 2008 | $10,142 +3.4% | -- |
| 2007 | $9,806 -4.3% | -- |
| 2006 | $10,250 +21.4% | -- |
| 2005 | $8,440 +8.8% | -- |
| 2004 | $7,754 +6.1% | -- |
| 2003 | $7,310 +19.3% | -- |
| 2002 | $6,126 -32.7% | -- |
| 2001 | $9,108 | -- |
Find assessor info on the county website
Monthly payment
Est. payment
Payment breakdown
Explore the cost of this home by adjusting the details. Changes won't be saved.Climate risks
Neighborhood: 55372
- $1,508,8004 bd2 ba2.6k sqft3869 Island View Cir NW, Prior Lake, MN 55372Off Market
- $2,400,0005 bd3 ba3.3k sqft3857 Island View Cir NW, Prior Lake, MN 55372Sold
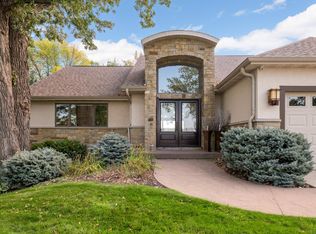
- $1,768,8005 bd3 ba2.3k sqft15790 Skyline Ave NW, Prior Lake, MN 55372Off Market
- $1,356,5004 bd3 ba3.1k sqft15791 Skyline Ave NW, Prior Lake, MN 55372Off Market
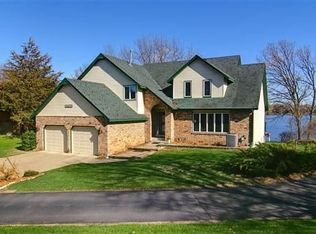
Similar homes
- $2,295,0005 bd4 ba4.3k sqft14085 Greenway Ave NE, Prior Lake, MN 55372For Sale

 MLS ID #7131889, Jeffrey J Dewing, Coldwell Banker Realty. NorthstarMLS as distributed by MLS GRID
 - $2,650,0004 bd4 ba4.4k sqft5488 Fairlawn Shores Trl SE, Prior Lake, MN 55372For Sale
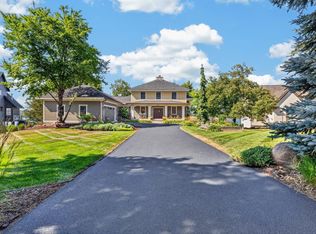 MLS ID #7071358, Chris P Rooney, RE/MAX Preferred. NorthstarMLS as distributed by MLS GRID
 - $1,625,0005 bd5 ba5k sqft6783 Broadview Dr, Prior Lake, MN 55372For Sale
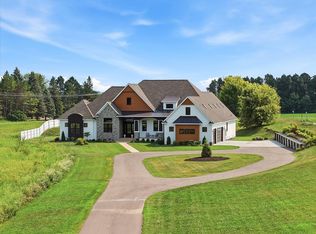 MLS ID #7108383, Tonia L Kurth, Coldwell Banker Realty - Southwest Regional. NorthstarMLS as distributed by MLS GRID
 - $3,195,0005 bd6 ba5.9k sqft21735 Fairview St, Greenwood, MN 55331New Construction
 MLS ID #7132474, Scott A Koppendrayer, Keller Williams Premier Realty Lake Minnetonka. NorthstarMLS as distributed by MLS GRID
 - $1,799,9006 bd5 ba6.5k sqft7767 Prairie Grass Pass, Prior Lake, MN 55372For SaleMLS ID #7105636, Melissa Johnson, Keller Williams Preferred Rlty. NorthstarMLS as distributed by MLS GRID
- $2,250,0005 bd5 ba6k sqft746 Peninsula Point Rd, Shakopee, MN 55379For SaleMLS ID #7103246, Zach Skattum, RE/MAX Advantage Plus. NorthstarMLS as distributed by MLS GRID
- $3,195,0005 bd6 ba4.9k sqft5341 Kellogg Ave, Edina, MN 55424New ConstructionMLS ID #7132480, Scott A Koppendrayer, Keller Williams Premier Realty Lake Minnetonka. NorthstarMLS as distributed by MLS GRID
- $2,999,9005 bd5 ba5.3k sqft4541 Meadow Rd, Edina, MN 55424For SaleMLS ID #7126679, Cameron C McCambridge, Edina Realty, Inc.. NorthstarMLS as distributed by MLS GRID
- $2,499,0005 bd4 ba5.2k sqft2805 Center Rd, Wayzata, MN 55391For SaleMLS ID #7136483, Carrie Hey, Coldwell Banker Realty. NorthstarMLS as distributed by MLS GRID
- $1,699,9994 bd5 ba3.8k sqft7939 207th St E, Prior Lake, MN 55372For SaleMLS ID #7097438, Amy Collins, RE/MAX Results. NorthstarMLS as distributed by MLS GRID
- $2,900,0005 bd4 ba4k sqft6524 Aster Cir, Excelsior, MN 55331For SaleMLS ID #7118445, Stephanie Checkley, Keller Williams Premier Realty. NorthstarMLS as distributed by MLS GRID
- $1,895,0005 bd6 ba5.3k sqft7359 210th St E, Prior Lake, MN 55372For SaleMLS ID #7009048, Thomas G Anderson, RE/MAX Preferred. NorthstarMLS as distributed by MLS GRID
- $1,699,0003 bd3 ba3.8k sqft7947 207th St E, Prior Lake, MN 55372New ConstructionMLS ID #7109232, Craig Kanis, Prandium Group Real Estate. NorthstarMLS as distributed by MLS GRID
- $2,890,0005 bd4 ba5k sqft20565 Linden Rd, Excelsior, MN 55331For SaleMLS ID #7132435, Don Edam, Engel & Volkers Lake Minnetonka. NorthstarMLS as distributed by MLS GRID
- $1,995,0004 bd3 ba3.4k sqft7982 Eldorado Rd, Prior Lake, MN 55372New ConstructionMLS ID #7041151, Jacob Cuddigan, LPT Realty, LLC. NorthstarMLS as distributed by MLS GRID
- $1,650,0005 bd5 ba4.3k sqft7500 210th St E, Prior Lake, MN 55372For SaleMLS ID #6815876, Scott M. Hutchinson, Re/Max Advantage Plus. NorthstarMLS as distributed by MLS GRID
- $3,395,0004 bd5 ba3.4k sqft2 Maclynn Rd, Excelsior, MN 55331For SaleMLS ID #7126683, Dane Jensen, Compass. NorthstarMLS as distributed by MLS GRID
- $3,250,0004 bd5 ba5.9k sqft1000 Old Crystal Bay Rd S, Wayzata, MN 55391For SaleMLS ID #7025347, Scott Stabeck, Coldwell Banker Realty. NorthstarMLS as distributed by MLS GRID
- $3,450,0004 bd5 ba4.8k sqft4770 Manitou Rd, Tonka Bay, MN 55331For SaleMLS ID #7120864, Brette M Hermann, Edina Realty, Inc.. NorthstarMLS as distributed by MLS GRID
- $2,995,0005 bd6 ba4.2k sqft4215 Halstead Bay Ln, Excelsior, MN 55331For SaleMLS ID #6823616, Shawna Joyce, RE/MAX Results. NorthstarMLS as distributed by MLS GRID
