Skip main navigation
Sold for $325,000
  • $325,000

    3877 Kearnys Inn Pl, Waldorf, MD 20602

    3beds
    1,160sqft
    Townhouse
    Built in 1982
    1,400 Square Feet Lot
    $320,900 Zestimate®
    $280/sqft
    $2,363 Estimated rent

    Home value

    $320,900

    $295,000 - $350,000

    $2,363/mo

    Zestimate® history
    Loading
    Loading...

    Owner options

    List your home for rent

    $2,363/mo

    Rent Zestimate®

    Find your next renter with Zillow Rental Manager. Plus, with online applications, you can quickly screen prospective tenants – for free.

    Learn more

    $2,363/mo

    Rent Zestimate®

    Refinance and save

    $2,326/mo

    Est. payment

    Refinancing to a lower rate could help reduce your monthly payments and save thousands over the life of the loan.

    See today's rates

    $2,326/mo

    Est. payment

    Explore your selling options

    Work with a Zillow partner agent

    Leverage their expertise and Zillow's premium Showcase listings to get your home seen by more buyers.

    Get started

    List with your own agent

    Get your home in front of millions of buyers by listing it on Zillow.

    Learn how to do it

    Sell it yourself

    Take full control of how buyers see your home on Zillow by listing For Sale by Owner (FSBO).

    List your home

    What's special

    Modernized bathroomsBrand-new appliancesRear privacy fenceGranite countertopsSunlit master bedroomUpdated kitchenSleek vanities
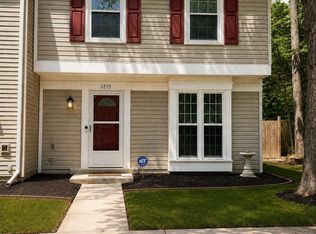
    Welcome Home! Stop the press—this townhome is as stunning in person as it looks in the pictures! Beautifully maintained and priced to sell, it’s the perfect blend of style and value for any new buyer. Move-in ready, this home features 3 spacious bedrooms and 1.5 baths, and has been meticulously renovated from top to bottom, inside and out. The highlights include: A gorgeous, updated kitchen with granite countertops and brand-new appliances—a chef's dream come true. Fully modernized bathrooms with sleek vanities and toilets, including a granite vanity in the upstairs full bathroom. A sunlit master bedroom that exudes warmth and comfort. With a newer HVAC system and roof, this home offers peace of mind and hassle-free living. The rear privacy fence ensures seclusion, while the attached shed adds extra storage convenience. All that's left is for you to move in and make this incredible home your own!

    Zillow last checked:

    Listing updated:

    Listed by:

    Mr. Kirk Chatman 240-447-1977,

    Fairfax Realty Premier

    Bought with:

    Carla Goodwin, 5003211

    Own Real Estate

    Source: Bright MLS,MLS#: MDCH2041144MLS Logo

    Facts & features

    Interior

    Bedrooms & bathrooms
    • Bedrooms: 3
    • Bathrooms: 2
    • Full bathrooms: 1
    • 1/2 bathrooms: 1
    • Main level bathrooms: 1
    Basement
    • Area: 0
    Heating
    • Heat Pump, Electric
    Cooling
    • Central Air, Heat Pump, Electric
    Appliances
    • Included: Microwave, Dishwasher, Disposal, Dryer, ENERGY STAR Qualified Refrigerator, Exhaust Fan, Ice Maker, Cooktop, Washer, Stainless Steel Appliance(s), Refrigerator, Electric Water Heater
    • Laundry: Upper Level
    Features
    • Flooring: Ceramic Tile, Carpet, Engineered Wood
    • Has basement: No
    • Has fireplace: No
    Interior area
    • Total structure area: 1,160
    • Total interior livable area: 1,160 sqft
    • Finished area above ground: 1,160
    • Finished area below ground: 0

    Property

    Parking
    • Parking features: Parking Lot
    Accessibility
    • Accessibility features: None
    Features
    • Levels: Two
    • Stories: 2
    • Pool features: Community
    • Fencing: Privacy,Back Yard
    Lot
    • Size: 1,400 sqft
    Details
    • Additional structures: Above Grade, Below Grade
    • Parcel number: 0906122825
    • Zoning: PUD
    • Special conditions: Standard

    Construction

    Type & style
    • Home type: Townhouse
    • Architectural style: Colonial
    • Property subtype: Townhouse
    Materials
    • Vinyl Siding
    • Foundation: Slab
    • Roof: Asphalt,Shingle
    Condition
    • Excellent,Very Good
    • New construction: No
    • Year built: 1982

    Utilities & green energy

    • Sewer: Public Sewer
    • Water: Public
    • Utilities for property: Cable Available, Electricity Available, Phone Available, Sewer Available, Water Available, Cable, Broadband, Fiber Optic, DSL, Fixed Wireless, Satellite Internet Service

    Community & neighborhood

    Community
    • Community features: Pool
    Location
    • Region: Waldorf
    • Subdivision: Huntington / Sentry Woods

    HOA & financial

    HOA
    • Has HOA: Yes
    • HOA fee: $300 semi-annually
    • Amenities included: Pool, Tennis Court(s), Tot Lots/Playground
    • Services included: Snow Removal, Pool(s), Management, Common Area Maintenance, Recreation Facility, Trash
    • Association name: LAKE VILLAGE SQUARE, HOA INC

    Other

    Other facts
    • Listing agreement: Exclusive Right To Sell
    • Listing terms: Cash,Conventional,FHA,VA Loan
    • Ownership: Fee Simple

    Price history

    DateEventPrice
    5/19/2025Sold$325,000+1.6%$280/sqft
    Source: Bright MLS #MDCH2041144 Report a problem
    5/3/2025Contingent$319,999$276/sqft
    Source: Bright MLS #MDCH2041144 Report a problem
    4/28/2025Price change$319,999-1.5%$276/sqft
    Source: Bright MLS #MDCH2041144 Report a problem
    4/15/2025Listed for sale$325,000$280/sqft
    Source: Bright MLS #MDCH2041144 Report a problem
    4/12/2025Contingent$325,000$280/sqft
    Source: Bright MLS #MDCH2041144 Report a problem
    3/26/2025Listed for sale$325,000+31%$280/sqft
    Source: Bright MLS #MDCH2041144 Report a problem
    12/4/2020Sold$248,000+3.3%$214/sqft
    Source: Public Record Report a problem
    9/29/2020Pending sale$240,000$207/sqft
    Source: Bright MLS #MDCH217828 Report a problem
    9/24/2020Listed for sale$240,000+108.7%$207/sqft
    Source: Bright MLS #MDCH217828 Report a problem
    7/9/2014Listing removed$1,395$1/sqft
    Source: Prudential Ridgeway Realty #CH8396586 Report a problem
    7/7/2014Listed for rent$1,395$1/sqft
    Source: Prudential Ridgeway Realty #CH8396586 Report a problem
    6/24/2014Sold$115,000-8%$99/sqft
    Source: Public Record Report a problem
    1/31/2014Pending sale$125,000$108/sqft
    Source: Baldus Real Estate, Inc. #CH8155170 Report a problem
    1/10/2014Price change$125,000+13.6%$108/sqft
    Source: Baldus Real Estate, Inc. #CH8155170 Report a problem
    8/21/2013Pending sale$110,000$95/sqft
    Source: Baldus Real Estate, Inc. #CH8155170 Report a problem
    8/10/2013Listed for sale$110,000-51.1%$95/sqft
    Source: Baldus Real Estate, Inc. #CH8155170 Report a problem
    4/15/2008Listing removed$224,900$194/sqft
    Source: Homes & Land Report a problem
    3/12/2008Price change$224,900-8.2%$194/sqft
    Source: Homes & Land Report a problem
    2/22/2008Price change$244,900+8.9%$211/sqft
    Source: Homes & Land Report a problem
    2/6/2008Price change$224,900-8.2%$194/sqft
    Source: Homes & Land Report a problem
    2/3/2008Price change$244,900+8.9%$211/sqft
    Source: Homes & Land Report a problem
    2/1/2008Listed for sale$224,900+8.1%$194/sqft
    Source: Homes & Land Report a problem
    1/6/2006Sold$208,000+137.7%$179/sqft
    Source: Public Record Report a problem
    5/10/1999Sold$87,500$75/sqft
    Source: Public Record Report a problem

    Public tax history

    YearProperty taxesTax assessment
    2025$3,911 +29.8%$268,367 +7%
    2024$3,012 +8.3%$250,900 +13%
    2023$2,782 +29.5%$222,033 -11.5%
    2022$2,148 +4.3%$250,900 +52.7%
    2021$2,059 +3.9%$164,300 +3.9%
    2020$1,982 -1%$158,167 -3.7%
    2019$2,002 +4.2%$164,300 +12.6%
    2018$1,922 +5.5%$145,900 +5.5%
    2017$1,821 -1%$138,233 +5.9%
    2016$1,839 $130,567 +6.2%
    2015$1,839 $122,900
    2014$1,839 $122,900
    2013-- $122,900 -18%
    2012-- $149,800
    2011-- $149,800
    2010-- $149,800 -24.3%
    2009-- $197,910 +19.4%
    2008-- $165,750 +24.1%
    2007-- $133,590 +31.7%
    2006-- $101,430 +7%
    2005-- $94,760 +7.6%
    2004-- $88,090 +8.2%
    2003-- $81,420 +1%
    2002-- $80,620 +1%
    2001-- $79,820

    Find assessor info on the county website

    Neighborhood: 20602

    Nearby schools

    GreatSchools rating
    Schools provided by the listing agent
    • District: Charles County Public Schools

    Source: Bright MLS. This data may not be complete. We recommend contacting the local school district to confirm school assignments for this home.

    Get a cash offer in 3 minutes
    Find out how much your home could sell for in as little as 3 minutes with a no-obligation cash offer.
    Estimated market value
    $320,900
    Get a cash offer in 3 minutes
    Find out how much your home could sell for in as little as 3 minutes with a no-obligation cash offer.
    Estimated market value
    $320,900