Skip main navigation
Pending
$325,000
4beds
1,498sqft

3877 Limerick Ave, Cincinnati, OH 45236

4beds
1,498sqft
Single family residence
Built in 1953
6,229 sqft
1 Garage space
$217 price/sqft

What's special

Versatile loftFinished basementQuiet streetBright and welcoming interiorBrand-new appliancesBrand-new carpet upstairsSpacious second floor

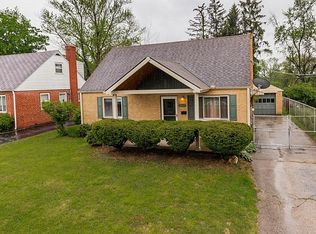
Charming Cape Cod tucked away on a quiet street, blending classic character with thoughtful modern updates. This inviting home offers 4 bedrooms, 2 full bathrooms, and a finished basement, providing plenty of space for comfortable living. The bright and welcoming interior features new luxury vinyl plank flooring throughout the first floor ...

8 days
|
72
|
14
|

Likely to sell faster than

Source: Cincy MLS,MLS#: 1884462MLS LogoOriginating MLS: Cincinnati Area Multiple Listing Service
Travel times

Living Room

Kitchen

Bedroom

Zillow last checked:

Listing updated:

Listed by:

Katheleen Long Shin Shian 206-372-0046,

Real of Ohio 330-807-1303

Source: Cincy MLS,MLS#: 1884462MLS LogoOriginating MLS: Cincinnati Area Multiple Listing Service

Facts & features

Interior

Bedrooms & bathrooms
  • Bedrooms: 4
  • Bathrooms: 2
  • Full bathrooms: 2
Primary bedroom
  • Features: Other
  • Level: First
  • Area: 0
  • Dimensions: 0 x 0
Bedroom 2
  • Level: First
  • Area: 0
  • Dimensions: 0 x 0
Bedroom 3
  • Level: Second
  • Area: 0
  • Dimensions: 0 x 0
Bedroom 4
  • Level: Second
  • Area: 0
  • Dimensions: 0 x 0
Bedroom 5
  • Area: 0
  • Dimensions: 0 x 0
Primary bathroom
  • Features: Tub w/Shower
Bathroom 1
  • Features: Full
  • Level: First
Bathroom 2
  • Features: Full
  • Level: Second
Dining room
  • Area: 0
  • Dimensions: 0 x 0
Family room
  • Area: 0
  • Dimensions: 0 x 0
Kitchen
  • Features: Quartz Counters, Vinyl Floor
  • Area: 0
  • Dimensions: 0 x 0
Living room
  • Area: 0
  • Dimensions: 0 x 0
Office
  • Area: 0
  • Dimensions: 0 x 0
Heating
  • Forced Air, Gas
Cooling
  • Central Air
Appliances
  • Included: Gas Water Heater
Features
  • Windows: Vinyl
  • Basement: Full,Finished,WW Carpet
Interior area
  • Total structure area: 1,498
  • Total interior livable area: 1,498 sqft

Property

Parking
  • Total spaces: 1
  • Parking features: Garage
  • Garage spaces: 1
Features
  • Levels: Two
  • Stories: 2
Lot
  • Size: 6,229.08 Square Feet
Details
  • Parcel number: 6000232006100

Construction

Type & style
  • Home type: SingleFamily
  • Architectural style: Cape Cod
  • Property subtype: Single Family Residence
Materials
  • Brick
  • Foundation: Block
  • Roof: Shingle
Condition
  • New construction: No
  • Year built: 1953

Utilities & green energy

  • Gas: Natural
  • Sewer: Public Sewer
  • Water: Public

Community & HOA

HOA
  • Has HOA: No
Location
  • Region: Cincinnati

Financial & listing details

  • Price per square foot: $217/sqft
  • Tax assessed value: $187,090
  • Annual tax amount: $4,062
  • Date on market: 6/26/2026
  • Listing terms: No Special Financing

Price history

DateEventPrice
7/3/2026Pending sale$325,000$217/sqft
Source: Cincy MLS #1884462 Report a problem
6/26/2026Listed for sale$325,000+62.5%$217/sqft
Source: Cincy MLS #1884462 Report a problem
4/7/2026Sold$200,000-4.8%$134/sqft
Source: Cincy MLS #1873471 Report a problem
4/2/2026Pending sale$210,000$140/sqft
Source: Cincy MLS #1873471 Report a problem
3/31/2026Listed for sale$210,000$140/sqft
Source: Cincy MLS #1873471 Report a problem

Public tax history

YearProperty taxesTax assessment
2024$3,532 -1.8%$65,482
2023$3,597 +13.9%$65,482 +48%
2022$3,157 +12.1%$44,258
2021$2,816 $44,258
2020$2,816 +2.3%$44,258 +14%
2019$2,752 +5.6%$38,822
2018$2,606 $38,822 0%
2017$2,606 -3.3%$38,823 -7.9%
2016$2,694 +1.3%$42,168
2015$2,659 -0.1%$42,168
2014$2,661 -3.1%$42,168 -2%
2013$2,746 +14%$43,029
2012$2,409 +1.8%$43,029
2011$2,367 +3.8%$43,029 -0.9%
2010$2,281 +2.4%$43,404
2009$2,226 +2.2%$43,404
2008$2,179 +1.6%$43,404 +3%
2007$2,144 -4.2%$42,140
2006$2,237 +7.1%$42,140
2005$2,088 +21.6%$42,140 +18.7%
2003$1,717 -0.6%$35,490
2002$1,727 +2.4%$35,490 +10.6%
2001$1,686 -4.4%$32,095
2000$1,763 $32,095

Find assessor info on the county website

Monthly payment

Est. payment
$2,032/mo
Principal & interest
$1639
Property taxes
$393
More affordability toolsChevron Right

Estimated market value

Not available

Estimated sales range

Not available

Not available

Climate risks

Explore flood, wildfire, and other predictive climate risk information for this property on First Street®️.

Neighborhood: 45236

Nearby schools

Amity Elementary School
Grades PK-61 miles
5/10
GreatSchools® Rating
Test Score Rating
6/10
Student Progress Rating
4/10
Deer Park Jr/Sr High School
Grades 7-120.7 miles
6/10
GreatSchools® Rating
Test Score Rating
6/10
College Readiness Rating
5/10
Student Progress Rating
6/10