Welcome to your dream townhome! This well-maintained two-bedroom, two-bath gem is nestled in the peaceful community of Merestone that offers both comfort and convenience. Upon entering, you're greeted by an open-concept living space that seamlessly connects the living room, dining area, and kitchen. Natural light floods the interior, highlighting the inviting atmosphere. The kitchen is a chef's delight, featuring brand-new stainless-steel appliances. The master bedroom is a true retreat, complete with an en-suite bathroom. The second bedroom is equally impressive, offering generous space and a large closet. The adjacent full bathroom is conveniently located and features a tub/shower combo. Additional highlights of this townhome include a private patio, where you can sip your morning coffee. Located in a sought-after community, residents enjoy access to amenities such as The Pointe at Barclay, Halyburton Park, grocery stores, and restaurants. A complimentary one-year 2-10 Home Warranty is included for peace of mind. Schedule a viewing today and check out this great townhome. It will not last long!
Sold for $260,000
$260,000
3877 Merestone Drive, Wilmington, NC 28412
2beds
939sqft
Townhouse
Built in 1997
1,306 Square Feet Lot
$260,200 Zestimate®
$277/sqft
$1,614 Estimated rent
Home value
$260,200
$247,000 - $273,000
$1,614/mo
Zestimate® history
Owner options
List your home for rent
$1,614/mo
Rent Zestimate®
Find your next renter with Zillow Rental Manager. Plus, with online applications, you can quickly screen prospective tenants – for free.
$1,614/mo
Rent Zestimate®
Refinance and save
$1,527/mo
Est. payment
Refinancing to a lower rate could help reduce your monthly payments and save thousands over the life of the loan.
$1,527/mo
Est. payment
Explore your selling options
Work with a Zillow partner agent
Leverage their expertise and Zillow's premium Showcase listings to get your home seen by more buyers.
Get startedList with your own agent
Get your home in front of millions of buyers by listing it on Zillow.
Learn how to do itSell it yourself
Take full control of how buyers see your home on Zillow by listing For Sale by Owner (FSBO).
List your homeWhat's special
Zillow last checked:
Listing updated:
Listed by:
Chris Lopata 910-799-3435,
Coldwell Banker Sea Coast Advantage
Bought with:
Thurston Dawson, 294881
Spot Real Estate, LLC
Source: Hive MLS,MLS#: 100399549 Originating MLS: Cape Fear Realtors MLS, Inc.
Originating MLS: Cape Fear Realtors MLS, Inc.Facts & features
Interior
Bedrooms & bathrooms
- Bedrooms: 2
- Bathrooms: 2
- Full bathrooms: 2
Rooms
- Room types: Master Bedroom, Bedroom 2, Living Room, Dining Room, Kitchen
Primary bedroom
- Description: 11'7' x 16'1'
- Level: First
- Dimensions: 16.1 x 11.7
Bedroom 2
- Description: 10'4' x 11'5'
- Level: First
- Dimensions: 11.5 x 10.4
Dining room
- Level: First
- Dimensions: 8.4 x 8.7
Kitchen
- Level: First
- Dimensions: 8.6 x 10.1
Living room
- Description: 14'9' x 13'7'
- Dimensions: 13.7 x 14.9
Heating
- Forced Air, Heat Pump, Electric
Cooling
- Central Air, None
Features
- Master Downstairs, High Ceilings, Ceiling Fan(s), Blinds/Shades
- Doors: Storm Door(s)
- Basement: None
- Attic: Access Only
- Has fireplace: No
- Fireplace features: None
Interior area
- Total structure area: 939
- Total interior livable area: 939 sqft
Property
Parking
- Parking features: Assigned, Lighted, On Site, Paved
Features
- Levels: One
- Stories: 1
- Patio & porch: Patio
- Exterior features: None, Storm Doors
- Pool features: None
- Fencing: None
Lot
- Size: 1,306 Square Feet
- Dimensions: 24 x 58 x 24 x 58
Details
- Parcel number: R06516008034000
- Zoning: MF-L
- Special conditions: Standard
Construction
Type & style
- Home type: Townhouse
- Property subtype: Townhouse
Materials
- Brick, Vinyl Siding
- Foundation: Slab
- Roof: Shingle
Condition
- New construction: No
- Year built: 1997
Details
- Warranty included: Yes
Utilities & green energy
- Sewer: Public Sewer
- Water: Public
- Utilities for property: Sewer Available, Water Available
Green energy
- Green verification: None
Community & HOA
Community
- Security: Smoke Detector(s)
- Subdivision: Merestone
HOA
- Has HOA: Yes
- Amenities included: Maintenance Common Areas, Maintenance Grounds, Maintenance Structure, Management, Sidewalks, Taxes, Termite Bond
- HOA fee: $2,820 monthly
- HOA name: CAMS
- HOA phone: 910-256-2021
Location
- Region: Wilmington
Financial & listing details
- Price per square foot: $277/sqft
- Tax assessed value: $144,800
- Annual tax amount: $1,230
- Date on market: 10/10/2025
- Cumulative days on market: 7 days
- Listing agreement: Exclusive Right To Sell
- Listing terms: Cash,Conventional,FHA,VA Loan
- Road surface type: Paved
Price history
| Date | Event | Price |
|---|---|---|
| 5/5/2026 | Listing removed | $1,550$2/sqft |
Source: Zillow Rentals Report a problem | ||
| 4/22/2026 | Price change | $1,550-3.1%$2/sqft |
Source: Zillow Rentals Report a problem | ||
| 3/2/2026 | Listed for rent | $1,600+6.7%$2/sqft |
Source: Zillow Rentals Report a problem | ||
| 4/24/2024 | Listing removed | -- |
Source: Zillow Rentals Report a problem | ||
| 2/28/2024 | Price change | $1,500-9.1%$2/sqft |
Source: Zillow Rentals Report a problem | ||
| 1/20/2024 | Price change | $1,650-5.7%$2/sqft |
Source: Zillow Rentals Report a problem | ||
| 9/27/2023 | Listed for rent | $1,750$2/sqft |
Source: Zillow Rentals Report a problem | ||
| 9/21/2023 | Sold | $260,000+4%$277/sqft |
Source:  Hive MLS #100399549 Report a problem Hive MLS #100399549 Report a problem | ||
| 8/17/2023 | Pending sale | $250,000$266/sqft |
Source: Hive MLS #100399549 Report a problem | ||
| 8/16/2023 | Listed for sale | $250,000+45.3%$266/sqft |
Source: Hive MLS #100399549 Report a problem | ||
| 5/14/2021 | Sold | $172,000+48.3%$183/sqft |
Source: Hive MLS #100266158 Report a problem | ||
| 11/16/2009 | Sold | $116,000-10.7%$124/sqft |
Source: Public Record Report a problem | ||
| 7/25/2009 | Listing removed | $129,900$138/sqft |
Source: Listhub #433284 Report a problem | ||
| 6/13/2009 | Listed for sale | $129,900$138/sqft |
Source: Listhub #433284 Report a problem | ||
Public tax history
| Year | Property taxes | Tax assessment |
|---|---|---|
| 2025 | $1,460 +15.9% | $248,100 +71.3% |
| 2024 | $1,260 +3% | $144,800 |
| 2023 | $1,224 -0.6% | $144,800 |
| 2022 | $1,231 -0.7% | $144,800 |
| 2021 | $1,239 +6.1% | $144,800 +30.6% |
| 2020 | $1,168 | $110,900 |
| 2019 | $1,168 | $110,900 |
| 2018 | $1,168 | $110,900 |
| 2017 | $1,168 +1.3% | $110,900 +6.5% |
| 2016 | $1,153 +4.6% | $104,100 |
| 2015 | $1,102 +4.4% | $104,100 |
| 2014 | $1,056 | $104,100 |
| 2013 | -- | $104,100 |
| 2012 | -- | $104,100 -24.2% |
| 2011 | -- | $137,329 |
| 2010 | -- | $137,329 |
| 2009 | -- | -- |
| 2008 | -- | -- |
| 2007 | -- | -- |
| 2005 | -- | $76,549 |
| 2004 | -- | $76,549 |
| 2003 | -- | $76,549 |
| 2002 | -- | $76,549 |
| 2001 | -- | $76,549 |
| 2000 | -- | $76,549 |
Find assessor info on the county website
Neighborhood: Echo East/Carriage Hills
Nearby homes
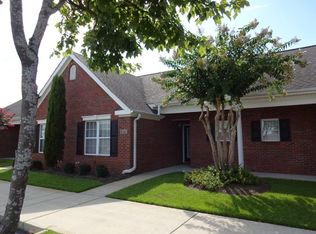
- $239,7002 bd2 ba917 sqft3875 Merestone Dr, Wilmington, NC 28412Off Market
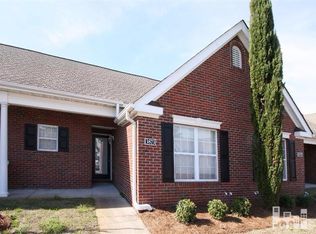
- $255,9002 bd2 ba900 sqft3879 Merestone Dr, Wilmington, NC 28412Off Market

- $246,9002 bd2 ba932 sqft3873 Merestone Dr, Wilmington, NC 28412Off Market
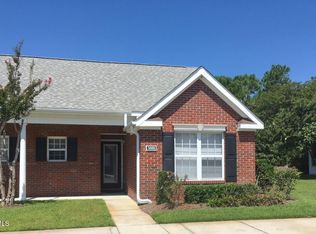
- $267,5002 bd2 ba959 sqft3881 Merestone Dr, Wilmington, NC 28412Sold
- $254,4002 bd2 ba948 sqft3871 Merestone Dr, Wilmington, NC 28412Off Market
- $259,9002 bd2 ba1k sqft3883 Merestone Dr, Wilmington, NC 28412Off Market
- $243,3002 bd2 ba932 sqft3885 Merestone Dr, Wilmington, NC 28412Off Market
- $250,1002 bd2 ba948 sqft3857 Merestone Dr, Wilmington, NC 28412Off Market
Nearby schools
GreatSchools rating
- 7/10Pine Valley ElementaryGrades: K-5Distance: 0.9 mi
- 6/10Williston MiddleGrades: 6-8Distance: 4.1 mi
- 5/10Eugene Ashley HighGrades: 9-12Distance: 5.1 mi
Get a cash offer in 3 minutes
Find out how much your home could sell for in as little as 3 minutes with a no-obligation cash offer.
Estimated market value
$260,200
Get a cash offer in 3 minutes
Find out how much your home could sell for in as little as 3 minutes with a no-obligation cash offer.
Estimated market value
$260,200
- North Carolina
- New Hanover County
- Wilmington
- 28412
- Echo East/Carriage Hills
- 3877 Merestone Drive
Nearby cities
Nearby neighborhoods
Nearby zip codes
Other Wilmington Topics
