Welcome home to a charming updated farmhouse where timeless character meets modern convenience! Situated on a picturesque 1.23-acre lot in the heart of downtown Metamora, this property offers the perfect blend of small-town charm, and an exceptional workspace. You'll love the incredible 48' x 36' heated pole barn/mega garage, complete with 220-volt service, 12 foot ceilings, 10-foot doors, car hoist, well-insulated and heated & its own half bath - it's a dream setup for car enthusiasts, contractors, hobbyists, or anyone needing exceptional workspace. Large concrete driveway goes right up to the overhead doors!
The inviting home features two cozy fireplaces, one in the living room & another in the 2nd bedroom, creating warm welcoming spaces throughout. The kitchen opens to the main living area & includes all appliances, making it easy to move right in. The primary suite offers a private attached full bath. The clean, well-lit, dry partially finished basement provides the laundry area & storage space.
Outside, you'll fall in love with the peaceful setting. Relax beneath the covered patio, fire up the included natural gas grill & host unforgettable cookouts w/ friends & loved ones in your huge yard - perfect for tossing around a football, a game of catch, or volleyball.
City water and sewer, natural gas, a paved road &updates to the plumbing and electrical systems. Newer water filtration system. Interior is freshly painted.
Outstanding location just steps from beautiful Metamora County Park, home of the Metamora Hot Air Balloon Festival & within walking distance to iconic White Horse Inn, Metamora General Store for pizza or ice cream, and the local coffee shop. Enjoy the convenience of downtown living while still having over an acre of your own private retreat.
All info reliable but not guaranteed. If you've been searching for a property with charm, space, an incredible outbuilding, and an unbeatable location, this is one you won't want to miss!
For sale
$420,000
3877 N Oak St, Metamora, MI 48455
3beds
1,820sqft
Single Family Residence
Built in 1920
1.23 Acres Lot
$406,300 Zestimate®
$231/sqft
$-- HOA
What's special
- 22 days |
- 1,756 |
- 105 |
Zillow last checked:
Listing updated:
Listed by:
Michele Shinedling 248-860-5244,
Heritage Real Estate 248-504-4000
Source: Realcomp II,MLS#: 20261060208
Facts & features
Interior
Bedrooms & bathrooms
- Bedrooms: 3
- Bathrooms: 2
- Full bathrooms: 2
Primary bedroom
- Level: Entry
- Area: 195
- Dimensions: 15 X 13
Bedroom
- Level: Entry
- Area: 165
- Dimensions: 11 X 15
Bedroom
- Level: Second
- Area: 266
- Dimensions: 19 X 14
Primary bathroom
- Level: Entry
- Area: 42
- Dimensions: 6 X 7
Other
- Level: Entry
- Area: 70
- Dimensions: 7 X 10
Other
- Level: Entry
- Area: 42
- Dimensions: 6 X 7
Kitchen
- Level: Entry
- Area: 165
- Dimensions: 15 X 11
Laundry
- Level: Basement
- Area: 156
- Dimensions: 12 X 13
Living room
- Level: Entry
- Area: 270
- Dimensions: 18 X 15
Heating
- Forced Air, Natural Gas
Cooling
- Central Air
Appliances
- Included: Dishwasher, Dryer, Free Standing Gas Range, Free Standing Refrigerator, Microwave, Washer
- Laundry: Laundry Room
Features
- Basement: Partially Finished
- Has fireplace: Yes
- Fireplace features: Living Room, Other Locations
Interior area
- Total interior livable area: 1,820 sqft
- Finished area above ground: 1,700
- Finished area below ground: 120
Video & virtual tour
Property
Parking
- Total spaces: 5
- Parking features: Two Car Garage, Three Car Garage, Detached, Electricityin Garage, Heated Garage
- Garage spaces: 5
Features
- Levels: Two
- Stories: 2
- Entry location: GroundLevelwSteps
- Pool features: None
- Fencing: Fencing Allowed
Lot
- Size: 1.23 Acres
- Dimensions: 215.23 x 251.8
Details
- Additional structures: Pole Barn
- Parcel number: 04550901440
- Special conditions: Short Sale No,Standard
Construction
Type & style
- Home type: SingleFamily
- Architectural style: Farmhouse
- Property subtype: Single Family Residence
Materials
- Vinyl Siding
- Foundation: Basement, Block, Stone
- Roof: Asphalt
Condition
- New construction: No
- Year built: 1920
Utilities & green energy
- Sewer: Public Sewer
- Water: Public
Community & HOA
HOA
- Has HOA: No
Location
- Region: Metamora
Financial & listing details
- Price per square foot: $231/sqft
- Tax assessed value: $84,034
- Annual tax amount: $1,949
- Date on market: 8/6/2026
- Cumulative days on market: 22 days
- Listing agreement: Exclusive Right To Sell
- Listing terms: Cash,Conventional
- Exclusions: Exclusion(s) Exist
Estimated market value
$406,300
$386,000 - $427,000
$1,914/mo
Price history
| Date | Event | Price |
|---|---|---|
| 8/6/2026 | Listed for sale | $420,000+211.1%$231/sqft |
Source:  Realcomp II #20261060208 Report a problem Realcomp II #20261060208 Report a problem | ||
| 11/17/2010 | Sold | $135,000-15.6%$74/sqft |
Source: Public Record Report a problem | ||
| 7/10/2010 | Listed for sale | $159,958$88/sqft |
Source: COLDWELL BANKER SHOOLTZ-OXFORD #210079073 Report a problem | ||
Public tax history
| Year | Property taxes | Tax assessment |
|---|---|---|
| 2025 | $1,874 +5.6% | $137,900 +5.5% |
| 2024 | $1,775 +5.7% | $130,700 +9.8% |
| 2023 | $1,680 -25.5% | $119,000 +14.2% |
| 2022 | $2,255 +47.5% | $104,200 +8.4% |
| 2021 | $1,529 | $96,100 -1% |
| 2020 | -- | $97,100 +20.5% |
| 2018 | $2,168 -6.3% | $80,600 +2.2% |
| 2017 | $2,313 | $78,900 -0.6% |
| 2016 | -- | $79,350 |
| 2015 | -- | -- |
| 2014 | -- | $68,500 +1.7% |
| 2013 | -- | $67,350 +4% |
| 2012 | -- | $64,750 +3.3% |
| 2011 | -- | $62,700 +5.6% |
| 2010 | -- | $59,380 -21.7% |
| 2009 | -- | $75,829 -5% |
| 2008 | -- | $79,861 -16.8% |
| 2007 | -- | $95,944 +4.8% |
| 2006 | -- | $91,566 +15.4% |
| 2005 | -- | $79,352 +9.4% |
| 2004 | -- | $72,536 +7.1% |
| 2003 | -- | $67,740 +5.7% |
| 2002 | -- | $64,104 +3.2% |
| 2001 | -- | $62,096 |
Find assessor info on the county website
Monthly payment
Est. payment
Payment breakdown
Explore the cost of this home by adjusting the details. Changes won't be saved.Climate risks
Neighborhood: 48455
Nearby schools
GreatSchools rating
- 7/10Emma Murphy Elementary SchoolGrades: K-5Distance: 1.7 mi
- 7/10Rolland Warner Middle SchoolGrades: 6-7Distance: 7.7 mi
- 8/10Lapeer East Senior High SchoolGrades: 10-12Distance: 6.4 mi
- $---- bd-- ba-- sqft3877 N Oak St, Metamora, MI 48455Off Market
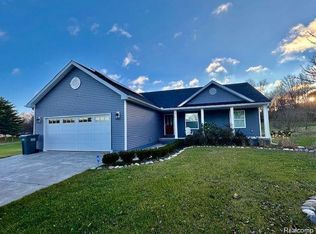
- $375,0003 bd2 ba1.7k sqft3871 N Oak St, Metamora, MI 48455Sold
- $260,0003 bd2 ba1.4k sqft3897 N Oak St, Metamora, MI 48455Off Market
- $525,0004 bd3 ba2.7k sqft3897 N Oak St, Metamora, MI 48455Sold

- $400,0004 bd3 ba3.2k sqftMetamora Rd, Metamora, MI 48455Sold
- $61,000-- bd-- ba-- sqftMetamora Rd, Lapeer, MI 48455Off Market
- $247,000-- bd-- ba-- sqftMetamora Rd, Metamora, MI 48455Off Market
- $175,000-- bd-- ba-- sqftMetamora Rd, Metamora, MI 48455Sold
A local agent can set up tours, give advice and negotiate with sellers.
Similar homes
- $280,0003 bd2 ba1.4k sqft134 2nd St, Metamora, MI 48455For Sale

 MLS ID #20261044763, Connor Chambers, KW Showcase Realty. Realcomp II
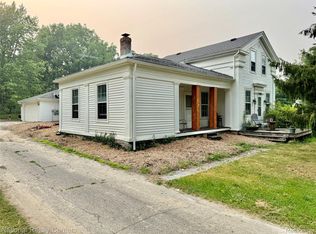
 - $349,9003 bd2 ba2.7k sqft4578 Diehl Rd, Metamora, MI 48455For Sale
 MLS ID #20261056489, Todd J Swenson, National Realty Centers, Inc. Realcomp II
 - $438,8884 bd2 ba2.3k sqft3697 W Lakeshore Dr, Lapeer, MI 48446For Sale
 MLS ID #20261063344, Xu Jiang, Real Estate One-Troy. Realcomp II
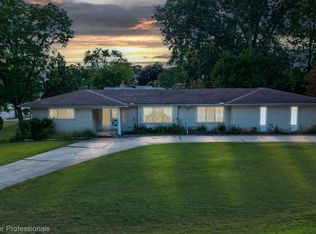
 - $399,9993 bd3 ba2k sqft430 Spezia Dr, Oxford, MI 48371For Sale
 MLS ID #20261065324, Maria Kopicki, Coldwell Banker Professionals-Birm. Realcomp II
 - $410,0003 bd2 ba1.4k sqft1480 Connell Rd, Ortonville, MI 48462For SaleMLS ID #20261061136, Kevin Winningham, Keller Williams Paint Creek. Realcomp II
- $445,0003 bd3 ba2.2k sqft510 Boulder Lake Dr, Oxford, MI 48371For SaleMLS ID #20261065714, Chad D Martin, Real Estate One-Oxford. Realcomp II
- $380,0004 bd3 ba1.4k sqft4700 Indianwood Ct, Clarkston, MI 48348For SaleMLS ID #20261066949, Logan Smith, KW Domain. Realcomp II
- $379,9003 bd2 ba1.7k sqft625 Howell Rd, Allenton, MI 48002For SaleMLS ID #20261061476, Mathew Belanger, Keller Williams Paint Creek. Realcomp II
- $389,9003 bd3 ba2.1k sqft1661 Madeline Dr, Lapeer, MI 48446For SaleMLS ID #20261046238, Marvin Nafsu, Showtime Realty. Realcomp II
- $439,9003 bd3 ba2k sqft7939 Caberfae Trl, Clarkston, MI 48348For SaleMLS ID #20261057956, Bonnie Valuet, Signature Sotheby's International Realty Bham. Realcomp II
- $436,0003 bd3 ba1.5k sqft25 Melvin J Ct, Oxford, MI 48371For SaleMLS ID #20261060169, Jamie Scheett, Epique Realty. Realcomp II
- $305,0003 bd2 ba1.8k sqft4360 Calkins Rd, Dryden, MI 48428For SaleMLS ID #20261064424, Chris Furgerson, Innovative Real Estate Services. Realcomp II
- $425,0003 bd2 ba1.2k sqft76107 Van Dyke Ave, Romeo, MI 48065For SaleMLS ID #20261042629, Dawn M Hendrix, Coldwell Banker Professionals. Realcomp II
- $400,0004 bd2 ba1.4k sqft5896 Silver Birch Rd, Ortonville, MI 48462For SaleMLS ID #20261021417, Andrea DeGasperis, Berkshire Hathaway HomeServices Kee Realty Oxford. Realcomp II
- $375,0003 bd2 ba1.7k sqft3753 Country View Dr, Oxford, MI 48371For SaleMLS ID #20261058386, Alyssa N Heinze, Real Estate One-Rochester. Realcomp II
- $349,9003 bd2 ba2.4k sqft11080 Lapeer Rd, Davison, MI 48423For SaleMLS ID #20261065276, Kim Altenritter, RE/MAX Select. Realcomp II
- $395,0003 bd2 ba2.1k sqft6676 Northview Dr, Clarkston, MI 48346For SaleMLS ID #20261063850, Sally Hendrix, Century 21 Professionals Clarkston. Realcomp II
- $274,9903 bd2 ba1.9k sqft2488 Springfield Dr, Lapeer, MI 48446For SaleMLS ID #20261067206, Peter Toering, Coldwell Banker Professionals. Realcomp II
- $426,0005 bd3 ba2k sqft134 N Anderson St, Lake Orion, MI 48362For SaleMLS ID #20261059723, Lisa Shoskey, National Realty Centers, Inc. Realcomp II
- $54,000-- bd-- ba-- sqft21 Medford Hill Dr, Metamora, MI 48455Off Market
