Beautifully maintained 3-level interior townhome in sought-after Westridge/Lake Ridge offering 3 bedrooms, 2 full baths, 2 half baths, and a functional layout designed for everyday living and entertaining. The main level features engineered hardwood floors, an updated kitchen with a remodeled cabinet package, center island with outlet for added meal prep and serving, coffee bar, and newer stove, plus great flow to the outdoor living space. Upstairs, the primary suite includes a redesigned closet and barn doors, while ceiling fans have been added to all 3 bedrooms. The finished lower level offers a cozy fireplace, cork flooring, a utility room with washer, dryer, utility sink, and organized storage, plus walkout access to the fenced rear yard. Major improvements include PEX plumbing, water heater, HVAC, gutter guards, front screen door, deck and fencing, solar panels, and more. Outside, enjoy a deck, fenced yard with shed, hardscaping, and thoughtfully planted perennials that bring color and enjoyment through the spring and summer. Two assigned parking spaces convey. Ideally located in the Westridge community, known for its 3 pools, lake access, tennis courts, clubhouse, and more than 6 miles of walking trails, with convenient access to nearby recreation at Lake Ridge Park & Marina for boating, fishing, water access, trails, mini golf, and outdoor fun. Close to shopping, dining, parks, and commuter routes for an easy connection to the broader Woodbridge, Lake Ridge, and Prince William area. A well-cared-for home with meaningful updates, inviting outdoor space, and a location that blends neighborhood amenities with everyday convenience.
Sold for $510,000
$510,000
3877 Ogilvie Ct, Woodbridge, VA 22192
3beds
2,012sqft
Townhouse
Built in 1988
1,611 Square Feet Lot
$509,400 Zestimate®
$253/sqft
$2,709 Estimated rent
Home value
$509,400
$474,000 - $545,000
$2,709/mo
Zestimate® history
Owner options
List your home for rent
$2,709/mo
Rent Zestimate®
Find your next renter with Zillow Rental Manager. Plus, with online applications, you can quickly screen prospective tenants – for free.
$2,709/mo
Rent Zestimate®
Refinance and save
$3,457/mo
Est. payment
Refinancing to a lower rate could help reduce your monthly payments and save thousands over the life of the loan.
$3,457/mo
Est. payment
Explore your selling options
Work with a Zillow partner agent
Leverage their expertise and Zillow's premium Showcase listings to get your home seen by more buyers.
Get startedList with your own agent
Get your home in front of millions of buyers by listing it on Zillow.
Learn how to do itSell it yourself
Take full control of how buyers see your home on Zillow by listing For Sale by Owner (FSBO).
List your homeWhat's special
Fenced yard with shedCoffee barNewer stoveCork flooringEngineered hardwood floors
Zillow last checked:
Listing updated:
Listed by:
Jennifer Dorn 703-216-2139,
Samson Properties,
Listing Team: Agent 4 The People
Bought with:
Raj Shrestha
Spring Hill Real Estate, LLC.
Source: Bright MLS,MLS#: VAPW2107808
Facts & features
Interior
Bedrooms & bathrooms
- Bedrooms: 3
- Bathrooms: 4
- Full bathrooms: 2
- 1/2 bathrooms: 2
- Main level bathrooms: 1
Rooms
- Room types: Dining Room, Primary Bedroom, Bedroom 2, Bedroom 3, Kitchen, Family Room, Foyer, Laundry, Recreation Room, Bathroom 1, Bathroom 2, Primary Bathroom
Primary bedroom
- Features: Flooring - Carpet
- Level: Upper
- Area: 165 Square Feet
- Dimensions: 11 X 15
Bedroom 2
- Features: Flooring - Carpet
- Level: Upper
- Area: 117 Square Feet
- Dimensions: 9 X 13
Bedroom 3
- Features: Flooring - Carpet
- Level: Upper
- Area: 81 Square Feet
- Dimensions: 9 X 9
Primary bathroom
- Level: Upper
- Area: 28 Square Feet
- Dimensions: 7 X 4
Bathroom 1
- Level: Main
- Area: 15 Square Feet
- Dimensions: 5 X 3
Bathroom 2
- Level: Upper
- Area: 28 Square Feet
- Dimensions: 4 X 7
Bathroom 2
- Level: Lower
- Area: 28 Square Feet
- Dimensions: 4 X 7
Dining room
- Features: Flooring - Carpet
- Level: Main
- Area: 99 Square Feet
- Dimensions: 9 X 11
Family room
- Features: Flooring - Carpet
- Level: Main
- Area: 228 Square Feet
- Dimensions: 12 X 19
Foyer
- Level: Main
- Area: 12 Square Feet
- Dimensions: 4 X 3
Kitchen
- Features: Flooring - Vinyl
- Level: Main
- Area: 121 Square Feet
- Dimensions: 11 X 11
Laundry
- Level: Lower
- Area: 187 Square Feet
- Dimensions: 17 X 11
Recreation room
- Level: Lower
- Area: 266 Square Feet
- Dimensions: 14 X 19
Heating
- Heat Pump, Electric
Cooling
- Central Air, Electric
Appliances
- Included: Dishwasher, Disposal, Dryer, Humidifier, Ice Maker, Microwave, Refrigerator, Cooktop, Washer, Water Heater, Electric Water Heater
- Laundry: Laundry Room
Features
- Dining Area, Upgraded Countertops, Primary Bath(s)
- Basement: Full,Walk-Out Access,Windows,Connecting Stairway
- Number of fireplaces: 1
Interior area
- Total structure area: 2,046
- Total interior livable area: 2,012 sqft
- Finished area above ground: 1,366
- Finished area below ground: 646
Property
Parking
- Parking features: Assigned, On Street
- Has uncovered spaces: Yes
- Details: Assigned Parking
Accessibility
- Accessibility features: None
Features
- Levels: Three
- Stories: 3
- Patio & porch: Deck, Patio
- Pool features: None
- Fencing: Board,Back Yard
Lot
- Size: 1,611 Square Feet
Details
- Additional structures: Above Grade, Below Grade
- Parcel number: 8193726691
- Zoning: R6
- Special conditions: Standard
Construction
Type & style
- Home type: Townhouse
- Architectural style: Traditional
- Property subtype: Townhouse
Materials
- Combination
- Foundation: Permanent
- Roof: Asphalt
Condition
- New construction: No
- Year built: 1988
Utilities & green energy
- Sewer: Public Sewer
- Water: Public
Community & HOA
Community
- Subdivision: Westridge
HOA
- Has HOA: Yes
- Amenities included: Clubhouse, Common Grounds, Jogging Path, Party Room, Pool, Tennis Court(s), Tot Lots/Playground
- Services included: Common Area Maintenance, Management, Reserve Funds, Road Maintenance, Snow Removal, Trash
- HOA fee: $316 quarterly
- HOA name: WESTRIDGE SWIM & RAQUET CLUB
Location
- Region: Woodbridge
Financial & listing details
- Price per square foot: $253/sqft
- Tax assessed value: $422,300
- Annual tax amount: $4,174
- Date on market: 3/25/2026
- Listing agreement: Exclusive Right To Sell
- Listing terms: Cash,Conventional,FHA,VA Loan
- Ownership: Fee Simple
Price history
| Date | Event | Price |
|---|---|---|
| 4/29/2026 | Sold | $510,000+0%$253/sqft |
Source:  Bright MLS #VAPW2107808 Report a problem Bright MLS #VAPW2107808 Report a problem | ||
| 4/3/2026 | Contingent | $509,900$253/sqft |
Source: Bright MLS #VAPW2107808 Report a problem | ||
| 3/25/2026 | Listed for sale | $509,900+70.5%$253/sqft |
Source: Bright MLS #VAPW2107808 Report a problem | ||
| 11/1/2016 | Sold | $299,000-0.2%$149/sqft |
Source: Public Record Report a problem | ||
| 8/22/2016 | Listed for sale | $299,500+7%$149/sqft |
Source: Century 21 New Millennium #PW9746123 Report a problem | ||
| 8/29/2007 | Sold | $280,000+112.9%$139/sqft |
Source: Public Record Report a problem | ||
| 8/30/2000 | Sold | $131,500$65/sqft |
Source: Public Record Report a problem | ||
Public tax history
| Year | Property taxes | Tax assessment |
|---|---|---|
| 2025 | $4,141 +1.7% | $422,300 +3.2% |
| 2024 | $4,070 +1.4% | $409,300 +6.1% |
| 2023 | $4,013 -6.2% | $385,700 +2.1% |
| 2022 | $4,280 +4.9% | $377,800 +13.5% |
| 2021 | $4,080 +6.2% | $333,000 +7.2% |
| 2020 | $3,842 +110.1% | $310,500 +2.5% |
| 2019 | $1,828 -48.3% | $302,800 +3.3% |
| 2018 | $3,538 +7.8% | $293,000 +6.5% |
| 2017 | $3,282 | $275,100 +3.1% |
| 2016 | $3,282 +3.7% | $266,900 -0.2% |
| 2015 | $3,164 | $267,400 +6.3% |
| 2014 | $3,164 | $251,600 +17.3% |
| 2013 | -- | $214,500 +6.5% |
| 2012 | -- | $201,400 -4.8% |
| 2010 | -- | $211,500 -0.5% |
| 2009 | -- | $212,500 -24.5% |
| 2008 | -- | $281,600 -15.4% |
| 2007 | -- | $333,000 -2.6% |
| 2006 | -- | $341,800 +21.5% |
| 2005 | -- | $281,300 +37.7% |
| 2004 | -- | $204,300 +16.3% |
| 2003 | -- | $175,600 +19.7% |
| 2002 | -- | $146,700 +16.4% |
| 2001 | -- | $126,000 |
Find assessor info on the county website
Neighborhood: Westridge
Nearby homes
- $450,2003 bd3 ba1.7k sqft3875 Ogilvie Ct, Woodbridge, VA 22192Off Market
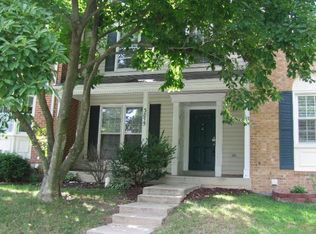
- $440,6001 bd2 ba1.4k sqft3879 Ogilvie Ct, Woodbridge, VA 22192Off Market
- $512,3003 bd4 ba2k sqft3873 Ogilvie Ct, Woodbridge, VA 22192Off Market
- $479,8003 bd3 ba1.5k sqft3871 Ogilvie Ct, Woodbridge, VA 22192Off Market
- $457,0003 bd3 ba1.3k sqft12717 Inverness Way, Woodbridge, VA 22192Off Market
- $478,7004 bd4 ba2k sqft12715 Inverness Way, Woodbridge, VA 22192Off Market
- $482,9004 bd4 ba2k sqft12713 Inverness Way, Woodbridge, VA 22192Off Market
- $477,9004 bd4 ba2k sqft12711 Inverness Way, Woodbridge, VA 22192Off Market
Nearby schools
GreatSchools rating
- 9/10Westridge Elementary SchoolGrades: PK-5Distance: 0.6 mi
- 4/10Woodbridge Middle SchoolGrades: 6-8Distance: 3.3 mi
- 6/10Woodbridge High SchoolGrades: 9-12Distance: 1.4 mi
Schools provided by the listing agent
- High: Woodbridge
- District: Prince William County Public Schools
Source: Bright MLS. This data may not be complete. We recommend contacting the local school district to confirm school assignments for this home.
Get a cash offer in 3 minutes
Find out how much your home could sell for in as little as 3 minutes with a no-obligation cash offer.
Estimated market value
$509,400
Get a cash offer in 3 minutes
Find out how much your home could sell for in as little as 3 minutes with a no-obligation cash offer.
Estimated market value
$509,400
- Virginia
- Prince William County
- Woodbridge
- 22192
- Westridge
- 3877 Ogilvie Ct
Nearby cities
Nearby neighborhoods
Nearby zip codes
Other Woodbridge Topics
