Skip main navigation
Sold for $429,000
  • Listing Provided by: Blue Waters Mortgage and RE Group
    Bought with: NONMEMBER MRML
    Tax assessed value
    $429,000

    3877 Perez Dr, Merced, CA 95340

    4beds
    2,202sqft
    Single Family Residence
    Built in 2007
    5,085 Square Feet Lot
    $440,000 Zestimate®
    $195/sqft
    $2,429 Estimated rent

    Home value

    $440,000

    $418,000 - $462,000

    $2,429/mo

    Zestimate® history
    Loading
    Loading...

    Owner options

    List your home for rent

    $2,429/mo

    Rent Zestimate®

    Find your next renter with Zillow Rental Manager. Plus, with online applications, you can quickly screen prospective tenants – for free.

    Learn more

    $2,429/mo

    Rent Zestimate®

    Refinance and save

    $2,772/mo

    Est. payment

    Refinancing to a lower rate could help reduce your monthly payments and save thousands over the life of the loan.

    See today's rates

    $2,772/mo

    Est. payment

    Explore your selling options

    Work with a Zillow partner agent

    Leverage their expertise and Zillow's premium Showcase listings to get your home seen by more buyers.

    Get started

    List with your own agent

    Get your home in front of millions of buyers by listing it on Zillow.

    Learn how to do it

    Sell it yourself

    Take full control of how buyers see your home on Zillow by listing For Sale by Owner (FSBO).

    List your home

    What's special

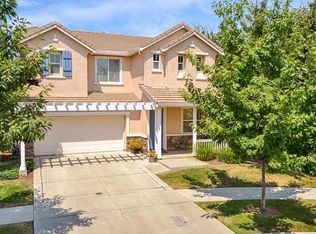
    Amazing opportunity to buy in a fantastic neighborhood. Spacious floorplan features a den on the first floor which could be converted into a 5th bedroom. The open kitchen features a large island that opens to a family room. Upstairs has four large bedrooms and two bathrooms. The oversized primary bedroom features an on-suite bathroom with large soaking tub and shower as well as a walk-in closet. Property is a short distance to UC Merced and Merced College. Walk to the neighborhood park, Bernasconi Park.

    Zillow last checked:

    Listing updated:

    Listing Provided by:

    Christopher McGann DRE #01941980 916-747-9975,

    Blue Waters Mortgage and RE Group

    Bought with:

    General NONMEMBER, DRE #01919583

    NONMEMBER MRML

    Source: CRMLS,MLS#: MC24121086MLS LogoOriginating MLS: California Regional MLS

    Facts & features

    Interior

    Bedrooms & bathrooms
    • Bedrooms: 4
    • Bathrooms: 3
    • Full bathrooms: 2
    • 1/2 bathrooms: 1
    • Main level bathrooms: 1
    Primary bedroom
    • Features: Primary Suite
    Bathroom
    • Features: Bathroom Exhaust Fan, Bathtub, Dual Sinks, Soaking Tub, Separate Shower, Tub Shower
    Kitchen
    • Features: Kitchen Island, Kitchen/Family Room Combo, Tile Counters
    Heating
    • Central, Fireplace(s)
    Cooling
    • Central Air
    Appliances
    • Included: Dishwasher, Free-Standing Range, Disposal, Gas Range, Microwave, Refrigerator, Self Cleaning Oven, Water Heater
    • Laundry: Upper Level
    Features
    • Ceiling Fan(s), High Ceilings, Open Floorplan, Pantry, Recessed Lighting, Storage, Tile Counters, Two Story Ceilings, Primary Suite
    • Flooring: Carpet, Laminate, Vinyl
    • Windows: Blinds, Double Pane Windows
    • Has fireplace: Yes
    • Fireplace features: Family Room, Gas
    • Common walls with other units/homes: No Common Walls
    Interior area
    • Total interior livable area: 2,202 sqft

    Property

    Parking
    • Total spaces: 3
    • Parking features: Direct Access, Driveway, Garage Faces Front, Garage, Tandem
    • Attached garage spaces: 3
    Features
    • Levels: Two
    • Stories: 2
    • Entry location: 1
    • Patio & porch: None
    • Pool features: None
    • Spa features: None
    • Fencing: Wood
    • Has view: Yes
    • View description: Neighborhood
    Lot
    • Size: 5,085 sqft
    • Features: Front Yard, Sprinklers In Rear, Sprinklers In Front, Rectangular Lot, Street Level
    Details
    • Parcel number: 008412034000
    • Zoning: RP-D
    • Special conditions: Standard

    Construction

    Type & style
    • Home type: SingleFamily
    • Architectural style: Craftsman
    • Property subtype: Single Family Residence
    Materials
    • Roof: Concrete,Tile
    Condition
    • New construction: No
    • Year built: 2007

    Utilities & green energy

    • Electric: Electricity - On Property
    • Sewer: Public Sewer
    • Water: Public
    • Utilities for property: Cable Available, Electricity Available, Natural Gas Available, Phone Available, Sewer Available, Sewer Connected, Underground Utilities, Water Available, Water Connected

    Community & neighborhood

    Security
    • Security features: Carbon Monoxide Detector(s), Fire Detection System, Smoke Detector(s)
    Community
    • Community features: Park, Sidewalks
    Location
    • Region: Merced

    HOA & financial

    HOA
    • Has HOA: Yes
    • HOA fee: $103 monthly
    • Amenities included: Maintenance Grounds, Management, Maintenance Front Yard
    • Association name: Moraga of Merced
    • Association phone: 916-747-9975

    Other

    Other facts
    • Listing terms: Cash,Conventional,FHA,VA Loan
    • Road surface type: Paved

    Price history

    DateEventPrice
    7/23/2024Sold$429,000$195/sqft
    Source: CRMLS #MC24121086 Report a problem
    6/20/2024Pending sale$429,000$195/sqft
    Source: CRMLS #MC24121086 Report a problem
    6/13/2024Listed for sale$429,000+145.1%$195/sqft
    Source: CRMLS #MC24121086 Report a problem
    8/25/2009Sold$175,000-12.5%$79/sqft
    Source: Public Record Report a problem
    4/30/2009Listed for sale$199,900+35.1%$91/sqft
    Source: Coldwell Banker Gonella Realty Atwater #9040263 Report a problem
    4/24/2009Sold$148,000-61.8%$67/sqft
    Source: Public Record Report a problem
    1/5/2007Sold$387,500$176/sqft
    Source: Public Record Report a problem

    Public tax history

    YearProperty taxesTax assessment
    2025$7,390 +49.7%$429,000 +93.7%
    2024$4,936 +1.2%$221,451 +2%
    2023$4,878 +2.2%$217,110 +2%
    2022$4,771 +2.2%$212,854 +2%
    2021$4,668 -6.9%$208,682 +1%
    2020$5,016 +5.4%$206,544 +2%
    2019$4,759 +4.1%$202,496 +2%
    2018$4,572 -0.6%$198,526 +2%
    2017$4,601 +1.7%$194,634 +2%
    2016$4,522 +1.5%$190,818 +1.5%
    2015$4,456 +1.6%$187,952 +2%
    2014$4,387 +1.9%$184,271 +0.5%
    2013$4,304 $183,439 +2%
    2012-- $179,843 +2%
    2011-- $176,317 +0.8%
    2010-- $175,000 -16.7%
    2009-- $210,000 -25%
    2008-- $280,000 -8%
    2007-- $304,356

    Find assessor info on the county website

    Neighborhood: 95340

    Nearby schools

    GreatSchools rating
    Schools provided by the listing agent
    • Elementary: Peterson
    • Middle: Herbert Hoover
    • High: Golden Valley

    Source: CRMLS. This data may not be complete. We recommend contacting the local school district to confirm school assignments for this home.

    Get pre-qualified for a loan
    At Zillow Home Loans, we can pre-qualify you in as little as 5 minutes with no impact to your credit score.

    An equal housing lender. NMLS #10287.

    Sell for more on Zillow
    Get a Zillow Showcase℠ listing at no additional cost and you could sell for .
    $440,000
    2% more
    +$8,800
    With Zillow Showcase(estimated)
    $448,800