Welcome to 3877 Province Dr, a truly exceptional residence that stands as a testament to modern luxury and spacious living. This 2016-built masterpiece boasts a massive two-story solid concrete block structure crowned by a striking tile roof, making it a rare find for buyers seeking extra elbow room. The .73-acre lot backs up to a nature preserve, providing a serene backdrop for outdoor activities. The home is further enhanced with a sparkling pool within a screened enclosure, ensuring relaxation and enjoyment year-round.
Step into 4800 square feet of living space where soaring ceilings create an expansive atmosphere. The heart of this home is the kitchen, featuring a massive island, granite counters, an oversized gourmet refrigerator, and the convenience of two full-sized ovens, microwaves, and sinks. Ideal for entertaining, two sets of triple sliding glass doors seamlessly connect the living space to the screened pool enclosure, allowing for true indoor-outdoor living.The first-floor primary suite is a haven of luxury, complete with an oversized walk-in shower, jetted bathtub, and two private water closets. The spacious walk-in closet is equipped with a custom-built storage system for added convenience. The office/library is the perfect spot to work from home or peacefully enjoy reading a good book.
As you ascend to the second story, a large balcony deck awaits, offering breathtaking views of the sparkling pool is a prime spot to witness a spectacular sunset. Secondary bedrooms are generously sized. With three full bathrooms and a first-floor powder room, this home ensures convenience for all. A loft space and two bonus rooms with flexible potential adds versatility to the layout, catering to your specific needs.
Rest easy knowing the home is well-protected, thanks to the recent installation of custom hurricane-rated Colonial and Bahama style shutters. Experience luxury, space, and comfort at 3877 Province Dra true rare find in scenic Lake Washington. Schedule your showing today!
Other features include: oversized 3 car garage with epoxy coated floor, paver driveway, wifi controlled pool system, reverse osmosis water filtration for kitchen and garage icemaker, wired and ready for home security system, coconut, orange, lemon, grapefruit, dragonfruit and banana trees.
Sold for $1,177,500
$1,177,500
3877 Province Dr, Melbourne, FL 32934
6beds
4,801sqft
Single Family Residence
Built in 2016
0.73 Acres Lot
$1,214,200 Zestimate®
$245/sqft
$6,159 Estimated rent
Home value
$1,214,200
$1.15M - $1.29M
$6,159/mo
Zestimate® history
Owner options
List your home for rent
$6,159/mo
Rent Zestimate®
Find your next renter with Zillow Rental Manager. Plus, with online applications, you can quickly screen prospective tenants – for free.
$6,159/mo
Rent Zestimate®
Refinance and save
$8,128/mo
Est. payment
Refinancing to a lower rate could help reduce your monthly payments and save thousands over the life of the loan.
$8,128/mo
Est. payment
Explore your selling options
Work with a Zillow partner agent
Leverage their expertise and Zillow's premium Showcase listings to get your home seen by more buyers.
Get startedList with your own agent
Get your home in front of millions of buyers by listing it on Zillow.
Learn how to do itSell it yourself
Take full control of how buyers see your home on Zillow by listing For Sale by Owner (FSBO).
List your homeWhat's special
Sparkling poolCustom hurricane-rated colonialSpacious walk-in closetGranite countersJetted bathtubEpoxy coated floorSpacious living
Zillow last checked:
Listing updated:
Listed by:
Aaron Young 321-210-6529,
Island Pineapple Realty, LLC
Bought with:
Leslie Morgan Phillips, 3577472
Karr Professional Group P.A.
Richard Karr, 3009465
Karr Professional Group P.A.
Source: Space Coast AOR,MLS#: 1002391
Facts & features
Interior
Bedrooms & bathrooms
- Bedrooms: 6
- Bathrooms: 4
- Full bathrooms: 3
- 1/2 bathrooms: 1
Heating
- Electric
Cooling
- Central Air
Appliances
- Included: Dishwasher, Disposal, Double Oven, Electric Oven, Electric Water Heater, Microwave, Refrigerator
- Laundry: Electric Dryer Hookup, Lower Level
Features
- Eat-in Kitchen, Guest Suite, Jack and Jill Bath, Kitchen Island, Primary Bathroom -Tub with Separate Shower, Primary Downstairs, Split Bedrooms, Walk-In Closet(s)
- Flooring: Carpet, Tile
- Has fireplace: No
Interior area
- Total interior livable area: 4,801 sqft
Property
Parking
- Parking features: Garage
Features
- Stories: 2
- Patio & porch: Covered, Deck, Porch, Rear Porch
- Exterior features: Balcony, Fire Pit, Storm Shutters
- Has private pool: Yes
- Pool features: In Ground, Screen Enclosure, Waterfall
- Has view: Yes
- View description: Pool, Trees/Woods, Protected Preserve
Lot
- Size: 0.73 Acres
- Features: Many Trees
Details
- Additional parcels included: 2747658
- Parcel number: 273603Vv0000a.00046.00
- Special conditions: Standard
Construction
Type & style
- Home type: SingleFamily
- Architectural style: Multi Generational
- Property subtype: Single Family Residence
Materials
- Block, Concrete, Stucco
- Roof: Tile
Condition
- New construction: No
- Year built: 2016
Utilities & green energy
- Sewer: Septic Tank
- Water: Public
- Utilities for property: Electricity Connected, Water Connected
Community & HOA
Community
- Subdivision: Woodshire Preserve Phase I
HOA
- Has HOA: Yes
- Amenities included: Management - Off Site
- Services included: Other
- HOA fee: $246 quarterly
- HOA name: Woodshire Preserve
Location
- Region: Melbourne
Financial & listing details
- Price per square foot: $245/sqft
- Tax assessed value: $930,080
- Annual tax amount: $13,021
- Date on market: 1/25/2024
- Listing terms: Cash,Conventional,VA Loan
- Road surface type: Asphalt
Price history
| Date | Event | Price |
|---|---|---|
| 6/7/2024 | Sold | $1,177,500-1.1%$245/sqft |
Source: Space Coast AOR #1002391 Report a problem | ||
| 3/24/2024 | Pending sale | $1,190,000$248/sqft |
Source: Space Coast AOR #1002391 Report a problem | ||
| 3/4/2024 | Price change | $1,190,000-5.9%$248/sqft |
Source: Space Coast AOR #1002391 Report a problem | ||
| 2/13/2024 | Price change | $1,265,000-1.9%$263/sqft |
Source: Space Coast AOR #1002391 Report a problem | ||
| 1/25/2024 | Listed for sale | $1,290,000+51.8%$269/sqft |
Source: Space Coast AOR #1002391 Report a problem | ||
| 5/19/2021 | Sold | $850,000-2.3%$177/sqft |
Source: Space Coast AOR #900202 Report a problem | ||
| 3/24/2021 | Contingent | $869,900$181/sqft |
Source: Space Coast AOR #900202 Report a problem | ||
| 3/23/2021 | Listed for sale | $869,900+27%$181/sqft |
Source: Space Coast AOR #900202 Report a problem | ||
| 2/20/2020 | Listing removed | $3,500$1/sqft |
Source: Brevard Home Mart #864580 Report a problem | ||
| 1/9/2020 | Listed for rent | $3,500$1/sqft |
Source: Brevard Home Mart #864580 Report a problem | ||
| 12/16/2019 | Listing removed | $685,000$143/sqft |
Source: MAXLIFE Realty LLC #859735 Report a problem | ||
| 11/1/2019 | Listed for sale | $685,000+0.9%$143/sqft |
Source: MAXLIFE Realty LLC #859735 Report a problem | ||
| 10/26/2019 | Listing removed | $3,500$1/sqft |
Source: Brevard Home Mart #858453 Report a problem | ||
| 10/18/2019 | Listed for rent | $3,500$1/sqft |
Source: Brevard Home Mart #858453 Report a problem | ||
| 9/22/2017 | Listing removed | $678,950$141/sqft |
Source: BHHS Florida Realty #778681 Report a problem | ||
| 5/3/2017 | Price change | $678,950-11.7%$141/sqft |
Source: BHHS Florida Realty #778681 Report a problem | ||
| 3/20/2017 | Listed for sale | $769,000+925.3%$160/sqft |
Source: BHHS Florida Realty #778681 Report a problem | ||
| 8/7/2015 | Sold | $75,000$16/sqft |
Source: Public Record Report a problem | ||
Public tax history
| Year | Property taxes | Tax assessment |
|---|---|---|
| 2025 | $15,735 +13.9% | $930,080 +11.3% |
| 2024 | $13,819 +1.9% | $835,930 +3% |
| 2023 | $13,564 +5.4% | $811,590 +3% |
| 2022 | $12,868 +12.4% | $787,960 +25.1% |
| 2021 | $11,448 +5% | $629,840 +5.7% |
| 2020 | $10,901 +0.5% | $596,060 +4.4% |
| 2019 | $10,848 | $571,070 -2.3% |
| 2018 | $10,848 -4.3% | $584,420 +4.5% |
| 2017 | $11,332 +1.7% | $559,120 +773.6% |
| 2016 | $11,147 +730.1% | $64,000 +6.7% |
| 2015 | $1,343 +240.1% | $60,000 +224.3% |
| 2014 | $395 | $18,500 |
Find assessor info on the county website
Neighborhood: 32934
Nearby homes
- $800,0004 bd4 ba3.1k sqft3887 Province Dr, Melbourne, FL 32934Sold

- $893,5004 bd3 ba2.5k sqft3867 Province Dr, Melbourne, FL 32934Off Market
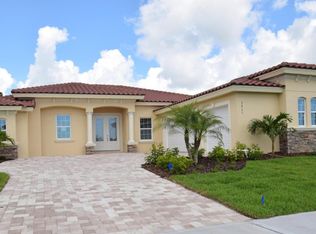
- $931,2005 bd4 ba3.3k sqft3857 Province Dr, Melbourne, FL 32934Off Market

- $1,190,0006 bd3 ba3.9k sqft3897 Province Dr, Melbourne, FL 32934For Sale
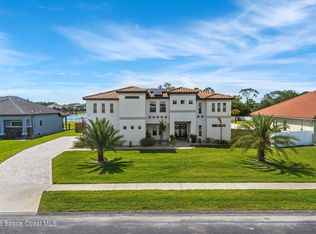
- $748,8600.7 Acres3907 Province Dr, Melbourne, FL 32934Off Market
- $751,9900.67 Acres3864 Province Dr, Melbourne, FL 32934Off Market
- $696,7003 bd2 ba2.3k sqft3854 Province Dr, Melbourne, FL 32934Off Market
- $913,1004 bd3 ba2.6k sqft3874 Province Dr, Melbourne, FL 32934Off Market
Nearby schools
GreatSchools rating
- 5/10Sabal Elementary SchoolGrades: PK-6Distance: 3.7 mi
- 4/10Lyndon B. Johnson Middle SchoolGrades: 7-8Distance: 4.1 mi
- 4/10Eau Gallie High SchoolGrades: PK,9-12Distance: 4.6 mi
Schools provided by the listing agent
- Elementary: Sabal
- Middle: Johnson
- High: Eau Gallie
Source: Space Coast AOR. This data may not be complete. We recommend contacting the local school district to confirm school assignments for this home.
Get a cash offer in 3 minutes
Find out how much your home could sell for in as little as 3 minutes with a no-obligation cash offer.
Estimated market value
$1,214,200
Get a cash offer in 3 minutes
Find out how much your home could sell for in as little as 3 minutes with a no-obligation cash offer.
Estimated market value
$1,214,200
- Florida
- Brevard County
- Melbourne
- 32934
- 3877 Province Dr
Nearby cities
Nearby neighborhoods
Nearby zip codes
Other Melbourne Topics
