Welcome to 3877 Seattle Slew Drive! Located in the friendly Stray Winds Farm neighborhood, this 5 bedroom house, 4 bathroom house is nearly 4,000 of livable sqft and is ready for new owners! Some special features of the home include an open floor plan on the main floor with formal dining, an office space, living room, and a breakfast nook. The kitchen features a double oven and a huge granite countertop island for prep space. The finished basement downstairs has a built-in wet bar, an additional bedroom, full bathroom, and a spare room that could be easily made into a 6th bedroom. Upstairs features 3 large bedrooms, 2 full baths, and convenient second floor laundry! The primary bedroom has tray ceilings and a large double vanity sink in the primary bathroom. The home is a few minutes away from I81 only 15 minutes from downtown Harrisburg for easy commuter access. It is close to grocery stores, shops, and parks as well making it an incredibly convenient yet quiet location. As a 2019 Ryan Homes build, this is a special opportunity to buy low in a well developed, walkable community. Please enjoy the floor plans at the end of the photos. Showings to begin on 6/28- schedule a showing today!
Sold for $480,000
$480,000
3877 Seattle Slew Dr, Harrisburg, PA 17112
4beds
3,734sqft
Single Family Residence
Built in 2019
0.32 Acres Lot
$536,500 Zestimate®
$129/sqft
$3,409 Estimated rent
Home value
$536,500
$510,000 - $563,000
$3,409/mo
Zestimate® history
Owner options
List your home for rent
$3,409/mo
Rent Zestimate®
Find your next renter with Zillow Rental Manager. Plus, with online applications, you can quickly screen prospective tenants – for free.
$3,409/mo
Rent Zestimate®
Refinance and save
$3,229/mo
Est. payment
Refinancing to a lower rate could help reduce your monthly payments and save thousands over the life of the loan.
$3,229/mo
Est. payment
Explore your selling options
Work with a Zillow partner agent
Leverage their expertise and Zillow's premium Showcase listings to get your home seen by more buyers.
Get startedList with your own agent
Get your home in front of millions of buyers by listing it on Zillow.
Learn how to do itSell it yourself
Take full control of how buyers see your home on Zillow by listing For Sale by Owner (FSBO).
List your homeWhat's special
Zillow last checked:
Listing updated:
Listed by:
Ashley Corbett 717-779-7220,
Keller Williams Elite,
Co-Listing Agent: Doug Kline 717-371-3260,
Keller Williams Elite
Bought with:
Anpi Poudyal, RS347286
EXP Realty, LLC
Source: Bright MLS,MLS#: PADA2034776
Facts & features
Interior
Bedrooms & bathrooms
- Bedrooms: 4
- Bathrooms: 4
- Full bathrooms: 3
- 1/2 bathrooms: 1
- Main level bathrooms: 1
Basement
- Area: 1000
Heating
- Hot Water, Electric
Cooling
- Central Air, Electric
Appliances
- Included: Microwave, Built-In Range, Cooktop, Dishwasher, Double Oven, Gas Water Heater, Electric Water Heater
- Laundry: Upper Level
Features
- Bar, Breakfast Area, Ceiling Fan(s), Family Room Off Kitchen, Kitchen Island, Walk-In Closet(s), Upgraded Countertops, Bathroom - Tub Shower, Recessed Lighting, Primary Bath(s), Pantry, Open Floorplan
- Flooring: Carpet
- Basement: Full,Finished
- Number of fireplaces: 1
- Fireplace features: Electric
Interior area
- Total structure area: 3,734
- Total interior livable area: 3,734 sqft
- Finished area above ground: 2,734
- Finished area below ground: 1,000
Property
Parking
- Total spaces: 6
- Parking features: Built In, Storage, Garage Door Opener, Inside Entrance, Asphalt, Attached, Driveway
- Attached garage spaces: 2
- Uncovered spaces: 4
Accessibility
- Accessibility features: None
Features
- Levels: Two
- Stories: 2
- Patio & porch: Deck, Enclosed
- Pool features: None
- Fencing: Full,Privacy
- Has view: Yes
- View description: Trees/Woods
Lot
- Size: 0.32 Acres
Details
- Additional structures: Above Grade, Below Grade
- Parcel number: 350242840000000
- Zoning: RES
- Special conditions: Standard
Construction
Type & style
- Home type: SingleFamily
- Architectural style: Traditional
- Property subtype: Single Family Residence
Materials
- Frame
- Foundation: Block
Condition
- New construction: No
- Year built: 2019
Utilities & green energy
- Sewer: Community Septic Tank
- Water: Public
Community & HOA
Community
- Subdivision: Stray Winds Farm
HOA
- Has HOA: Yes
- Services included: Maintenance Grounds, Snow Removal
- HOA fee: $100 monthly
- HOA name: STRAY WINDS FARM HOA
Location
- Region: Harrisburg
- Municipality: LOWER PAXTON TWP
Financial & listing details
- Price per square foot: $129/sqft
- Tax assessed value: $298,700
- Annual tax amount: $8,036
- Date on market: 6/28/2024
- Listing agreement: Exclusive Right To Sell
- Inclusions: Mirrors In Living Room, Washer, Dryer, Curtains And Rods, Bookshelves In Office
- Exclusions: Refrigerator, Chandelier In Dr
- Ownership: Fee Simple
Price history
| Date | Event | Price |
|---|---|---|
| 8/29/2024 | Sold | $480,000+0%$129/sqft |
Source:  Bright MLS #PADA2034776 Report a problem Bright MLS #PADA2034776 Report a problem | ||
| 7/2/2024 | Pending sale | $479,900$129/sqft |
Source: Bright MLS #PADA2034776 Report a problem | ||
| 6/28/2024 | Listed for sale | $479,900+13.5%$129/sqft |
Source: Bright MLS #PADA2034776 Report a problem | ||
| 2/28/2019 | Sold | $422,845$113/sqft |
Source: Public Record Report a problem | ||
Public tax history
| Year | Property taxes | Tax assessment |
|---|---|---|
| 2025 | $8,670 +7.8% | $298,700 |
| 2023 | $8,041 | $298,700 |
| 2022 | $8,041 +0.7% | $298,700 |
| 2021 | $7,989 +188.1% | $298,700 |
| 2020 | $2,773 +375.1% | $298,700 +369.7% |
| 2019 | $584 | $63,600 |
Find assessor info on the county website
Neighborhood: 17112
Nearby homes
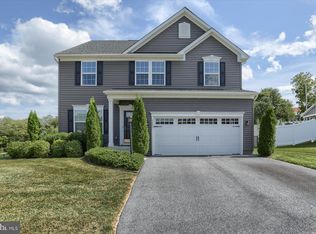
- $531,0005 bd4 ba3.4k sqft3857 Seattle Slew Dr, Harrisburg, PA 17112Sold
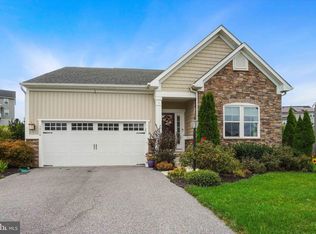
- $520,3004 bd3 ba2.5k sqft3885 Seattle Slew Dr, Harrisburg, PA 17112Off Market
- $495,0003 bd3 ba2.3k sqft3916 Seattle Slew Dr, Harrisburg, PA 17112Sold
- $529,9003 bd2 ba1.7k sqft3913 Seattle Slew Dr, Harrisburg, PA 17112Off Market
- $417,6002 bd2 ba1.7k sqft3909 Smarty Jones Dr, Harrisburg, PA 17112Off Market
- $532,8004 bd2 ba2.7k sqft3883 Seattle Slew Dr, Harrisburg, PA 17112Off Market
- $547,7004 bd4 ba3.4k sqft3923 Tim Tam Dr, Harrisburg, PA 17110Off Market
- $553,3004 bd2 ba3.1k sqft3831 Seattle Slew Dr, Harrisburg, PA 17112Off Market
Nearby schools
GreatSchools rating
- 7/10North Side El SchoolGrades: K-5Distance: 1.6 mi
- 5/10Linglestown Middle SchoolGrades: 6-8Distance: 2.6 mi
- 5/10Central Dauphin Senior High SchoolGrades: 9-12Distance: 4.6 mi
Schools provided by the listing agent
- High: Central Dauphin
- District: Central Dauphin
Source: Bright MLS. This data may not be complete. We recommend contacting the local school district to confirm school assignments for this home.


Get pre-qualified for a loan
At Zillow Home Loans, we can pre-qualify you in as little as 5 minutes with no impact to your credit score.An equal housing lender. NMLS #10287.
Sell for more on Zillow
Get a Zillow Showcase℠ listing at no additional cost and you could sell for .
$536,500
2% more
+$10,730
With Zillow Showcase(estimated)
$547,230
- Pennsylvania
- Dauphin County
- Harrisburg
- 17112
- 3877 Seattle Slew Dr
Nearby cities
Nearby neighborhoods
Nearby zip codes
Other Harrisburg Topics
