Steve Jensen Homes presents the pinnacle of luxury living in the prestigious gated community of Ocotillo Estates. Set on a sprawling 5.21 acres, this 5,252 sq. ft. masterpiece embodies both sophistication and comfort.
From the moment you arrive, every detail reflects world-class craftsmanship and design. The great room's soaring 15' ceiling and statement fireplace set the stage for gatherings, while the chef's kitchen impresses with a waterfall-edge island, custom cabinetry, Wolf and Sub Zero appliances, premium countertops, and designer lighting. An adjacent bar with glass windows opening to the outdoors makes seamless entertaining effortless, complemented by a butler's pantry, mudroom, and expansive laundry suite. The primary retreat is a sanctuary with dual walk-in closets, a spa-inspired bath featuring a soaking tub under a chandelier, dual vanities, and a luxurious walk-in shower. Two additional bedrooms each with their own bathrooms offer privacy and comfort, while a flexible fourth bedroom/office/flex room adapts to your lifestyle needs.
Outdoor living is reimagined with covered patios, a sparkling heated pool and spa, a gas fireplace and fire pit, and an outdoor barbeque perfect for evenings under the Arizona sky. Floor-to-ceiling glass blurs the line between indoors and out, inviting natural light and panoramic views into every space.
Practical luxury abounds with a 4-car garage, abundant storage, and integrated smart home and energy-efficient systems. Blending modern elegance with timeless comfort, this residence is more than a home, it's a statement of refined desert living. And with its premier location, you're just minutes from Carefree and Cave Creek's finest restaurants, boutique shopping, championship golf, and world-class spas.
Sold for $4,715,000
$4,715,000
38777 N OCOTILLO RIDGE Drive, Carefree, AZ 85377
4beds
5,252sqft
Single Family Residence
Built in 2025
5.21 Acres Lot
$4,726,100 Zestimate®
$898/sqft
$8,759 Estimated rent
Home value
$4,726,100
$4.35M - $5.15M
$8,759/mo
Zestimate® history
Owner options
List your home for rent
$8,759/mo
Rent Zestimate®
Find your next renter with Zillow Rental Manager. Plus, with online applications, you can quickly screen prospective tenants – for free.
$8,759/mo
Rent Zestimate®
Refinance and save
$27,672/mo
Est. payment
Refinancing to a lower rate could help reduce your monthly payments and save thousands over the life of the loan.
$27,672/mo
Est. payment
Explore your selling options
Work with a Zillow partner agent
Leverage their expertise and Zillow's premium Showcase listings to get your home seen by more buyers.
Get startedList with your own agent
Get your home in front of millions of buyers by listing it on Zillow.
Learn how to do itSell it yourself
Take full control of how buyers see your home on Zillow by listing For Sale by Owner (FSBO).
List your homeWhat's special
Covered patiosStatement fireplaceFloor-to-ceiling glassExpansive laundry suiteOutdoor barbequeSpa-inspired bathDual walk-in closets
Zillow last checked:
Listing updated:
Listed by:
Chandra Ruch 425-829-5967,
Engel & Voelkers Scottsdale
Bought with:
Mark Anthony Vilar, SA553323000
RETSY
Source: ARMLS,MLS#: 6928666
Facts & features
Interior
Bedrooms & bathrooms
- Bedrooms: 4
- Bathrooms: 5
- Full bathrooms: 4
- 1/2 bathrooms: 1
Primary bedroom
- Level: Main
Bedroom 2
- Level: Main
Bedroom 3
- Level: Main
Bedroom 4
- Level: Main
Dining room
- Level: Main
Great room
- Level: Main
Kitchen
- Level: Main
Heating
- Electric, Ceiling
Cooling
- HVAC SEER Rating, Central Air, Ceiling Fan(s), Programmable Thmstat
Appliances
- Included: Dryer, Washer, Reverse Osmosis, Refrigerator, Built-in Microwave, Dishwasher, Disposal, Gas Cooktop, Built-In Electric Oven, Water Purifier
- Laundry: Inside
Features
- Pantry, Non-laminate Counter, High Speed Internet, Double Vanity, Eat-in Kitchen, 9+ Flat Ceilings, No Interior Steps, Wet Bar, Kitchen Island, Full Bth Master Bdrm, Separate Shwr & Tub
- Flooring: Tile, Wood
- Windows: Low Emissivity Windows, Double Pane Windows
- Has basement: No
- Number of fireplaces: 2
Interior area
- Total structure area: 5,252
- Total interior livable area: 5,252 sqft
Property
Parking
- Total spaces: 8
- Parking features: Garage Door Opener
- Garage spaces: 4
- Uncovered spaces: 4
Features
- Stories: 1
- Patio & porch: Covered, Patio
- Exterior features: Private Yard, Storage, Built-in Barbecue
- Has private pool: Yes
- Pool features: Outdoor Pool, Heated
- Has spa: Yes
- Spa features: Heated, Private
- Fencing: Wrought Iron
- Has view: Yes
- View description: Desert, Mountain(s)
Lot
- Size: 5.21 Acres
- Features: Desert Back, Desert Front, Natural Desert Back, Gravel/Stone Front, Gravel/Stone Back, Auto Timer H2O Front, Auto Timer H2O Back, Irrigation Front, Irrigation Back
Details
- Parcel number: 21622022
Construction
Type & style
- Home type: SingleFamily
- Architectural style: Contemporary
- Property subtype: Single Family Residence
Materials
- Synthetic Stucco, Wood Frame, Low VOC Paint, Painted, Stone
- Roof: Foam
Condition
- Complete Spec Home
- New construction: No
- Year built: 2025
Details
- Builder name: Steve Jensen Homes
- Warranty included: Yes
Utilities & green energy
- Sewer: Septic Tank
- Water: City Water
Green energy
- Water conservation: Tankless Ht Wtr Heat, Recirculation Pump
Community & HOA
Community
- Features: Gated
- Security: Fire Sprinkler System
- Subdivision: OCOTILLO RIDGE ESTATES
HOA
- Has HOA: Yes
- Services included: Maintenance Grounds, Street Maint
- HOA fee: $465 quarterly
- HOA name: Ocotillo Ridge
- HOA phone: 480-820-3451
Location
- Region: Carefree
Financial & listing details
- Price per square foot: $898/sqft
- Annual tax amount: $1,820
- Date on market: 12/5/2025
- Cumulative days on market: 164 days
- Listing terms: Cash,Conventional,1031 Exchange
- Ownership: Fee Simple
Price history
| Date | Event | Price |
|---|---|---|
| 4/17/2026 | Sold | $4,715,000-5.7%$898/sqft |
Source:  ARMLS #6928666 Report a problem ARMLS #6928666 Report a problem | ||
| 3/16/2026 | Pending sale | $4,999,950$952/sqft |
Source: ARMLS #6928666 Report a problem | ||
| 2/6/2026 | Price change | $4,999,950-4.8%$952/sqft |
Source: ARMLS #6928666 Report a problem | ||
| 10/3/2025 | Listed for sale | $5,250,000+1%$1,000/sqft |
Source: ARMLS #6928666 Report a problem | ||
| 5/24/2024 | Listing removed | $5,199,950$990/sqft |
Source:  Engel & Volkers #6698592 Report a problem Engel & Volkers #6698592 Report a problem | ||
| 4/30/2024 | Listed for sale | $5,199,950+642.8%$990/sqft |
Source: ARMLS #6698592 Report a problem | ||
| 4/24/2024 | Sold | $700,000+148.2%$133/sqft |
Source: Public Record Report a problem | ||
| 3/1/2021 | Sold | $282,000+3.8%$54/sqft |
Source: Public Record Report a problem | ||
| 1/22/2003 | Sold | $271,600$52/sqft |
Source: Public Record Report a problem | ||
Public tax history
Tax history is unavailable.
Neighborhood: 85377
Nearby homes
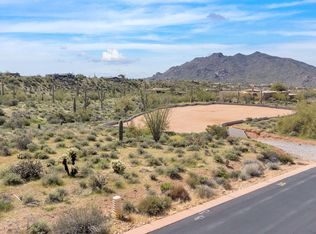
- $700,0005.21 acres38777 N Ocotillo Ridge Dr #21, Carefree, AZ 85377Sold
- $690,000-- bd-- ba-- sqft38853 N Ocotillo Ridge Dr, Carefree, AZ 85377Sold
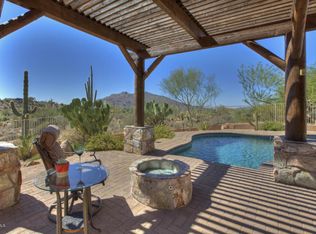
- $1,848,5004 bd4 ba3.7k sqft38701 N Ocotillo Ridge Dr, Carefree, AZ 85377Off Market
- $1,669,9003 bd5 ba2.6k sqft7601 E Stevens Rd, Carefree, AZ 85377Off Market
- $2,291,6003 bd4 ba4.3k sqft38929 N Ocotillo Ridge Dr, Carefree, AZ 85377Off Market
- $2,333,000-- bd4 ba5.4k sqft38858 N Ocotillo Ridge Dr, Carefree, AZ 85377Off Market
- $3,527,9005 bd5 ba7.2k sqft38702 N Ocotillo Ridge Dr, Carefree, AZ 85377Off Market
- $3,158,5005 bd6 ba6.4k sqft38731 N Crested Quail Run, Carefree, AZ 85377Off Market
Nearby schools
GreatSchools rating
- 8/10Black Mountain Elementary SchoolGrades: PK-6Distance: 4 mi
- 10/10Cactus Shadows High SchoolGrades: 8-12Distance: 4.3 mi
- 4/10Sonoran Trails Middle SchoolGrades: 6-8Distance: 7.7 mi
Schools provided by the listing agent
- Elementary: Black Mountain Elementary School
- Middle: Sonoran Trails Middle School
- High: Cactus Shadows High School
- District: Cave Creek Unified District
Source: ARMLS. This data may not be complete. We recommend contacting the local school district to confirm school assignments for this home.
Get a cash offer in 3 minutes
Find out how much your home could sell for in as little as 3 minutes with a no-obligation cash offer.
Estimated market value
$4,726,100
Get a cash offer in 3 minutes
Find out how much your home could sell for in as little as 3 minutes with a no-obligation cash offer.
Estimated market value
$4,726,100
- Arizona
- Maricopa County
- Carefree
- 85377
- 38777 N OCOTILLO RIDGE Drive
Nearby cities
Nearby zip codes
Other Carefree Topics
