Skip main navigation
Off market
  • $620,900

    38779 Tall Grass Ct, Selbyville, DE 19975

    5beds
    2,866sqft
    Detached
    Built in 2015
    0.27 Acres Lot
    $620,900 Zestimate®
    $217/sqft
    $3,104 Estimated rent

    Home value

    $620,900

    $590,000 - $652,000

    $3,104/mo

    Zestimate® history
    Loading
    Loading...

    Owner options

    List your home for rent

    $3,104/mo

    Rent Zestimate®

    Find your next renter with Zillow Rental Manager. Plus, with online applications, you can quickly screen prospective tenants – for free.

    Learn more

    $3,104/mo

    Rent Zestimate®

    Refinance and save

    $3,623/mo

    Est. payment

    Refinancing to a lower rate could help reduce your monthly payments and save thousands over the life of the loan.

    See today's rates

    $3,623/mo

    Est. payment

    Explore your selling options

    Work with a Zillow partner agent

    Leverage their expertise and Zillow's premium Showcase listings to get your home seen by more buyers.

    Get started

    List with your own agent

    Get your home in front of millions of buyers by listing it on Zillow.

    Learn how to do it

    Sell it yourself

    Take full control of how buyers see your home on Zillow by listing For Sale by Owner (FSBO).

    List your home

    What's special

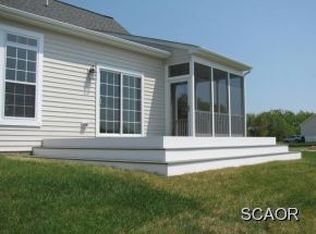
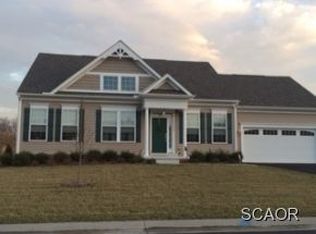
    If you are in the market for a showstopping custom-built single-family home, then this is the home for you! Walking up to the front you will immediately appreciate the attention to detail with the full front porch, the meticulously manicured and irrigated lawn, stone-filled flower beds, and the beautiful wooded backdrop. As soon as you walk through the front door you will be in awe of the hand-scrapped hickory hardwood floors, the light-filled open concept layout, and the custom trim work throughout the home. The first floor features a formal dining room, a great room with a fireplace with blower and remote, a kitchen and morning room, two guest bedrooms and a guest bathroom, a master suite, and a laundry room. The upgraded kitchen is equipped with a massive island, stainless steel appliances, a gas double oven range, upgraded maple cabinets, quartz countertops and backsplash, under-cabinet, and above cabinet lighting. How excited are you when you can park your car, truck, or even your boat in the garage? Never again will you have to worry about getting your SUV or truck parked in the garage because the garage is 22 feet wide and 31 feet deep! Kick back, relax and watch the television on the screened porch with vinyl pulldowns. Step outside and enjoy the large paver patio and roast marshmallows in your very own wood firepit. You also have a large vinyl privacy fence along the back of the property which could easily be expanded to fence in the entire rear yard. The master suite has a spacious walk-in closet and the master bathroom features a double vanity, a separate soaking tub, and a walk-in shower. The 2nd-floor features two additional bedrooms, another guest bathroom, and a loft area, which is best suited as a secondary living room. All of the bathrooms feature quartz countertops, upgraded soft close cabinets, and upgraded tile floors and shower surrounds. What's behind the walls is equally important as this super energy-efficient home is going to save you a ton! The home features 2"x6" construction, R50 blown insulation in the attic, R21 insulation in the walls, 18 SEER Carrier Dual Fuel HVAC system on the 1st floor, and a 16 SEER HVAC system for the second floor. The average electric bill is only $79 per month and the average natural gas bill is only $67 per month! The home sits on a 4-foot conditioned crawl space that features a concrete slab and an interior staircase, which makes storing so easy and abundant. As if there wasnât enough storage already, you also have an 8â x 12â attached shed in the rear of the home which features an 11â ceiling. The 5th bedroom is currently being used as a study. You owe it to yourself to come to tour this incredible home and witness all of the custom detail firsthand!

    This property is not currently displayed as for sale or rent on Zillow. This may be different from what's on other websites or public sources.

    Facts & features

    Interior

    Bedrooms & bathrooms
    • Bedrooms: 5
    • Bathrooms: 3
    • Full bathrooms: 3
    Heating
    • Heat pump, Gas
    Cooling
    • Central
    Appliances
    • Included: Dishwasher, Dryer, Garbage disposal, Microwave, Range / Oven
    Features
    • Kitchen Island, Pantry, Recessed Lighting, Walk-In Closet(s), Dining Area, Crown Molding, Open Floorplan, Wainscotting, Entry Level Bedroom, Master Bath(s), Combination Dining/Living, Upgraded Countertops, Family Room Off Kitchen, Combination Kitchen/Living, Efficiency
    • Flooring: Carpet, Hardwood
    • Windows: Window Treatments
    • Basement: Unfinished
    • Has fireplace: Yes
    Interior area
    • Total interior livable area: 2,866 sqft
    • Finished area below ground: 0

    Property

    Parking
    • Total spaces: 6
    • Parking features: Garage - Attached
    Accessibility
    • Accessibility features: Doors - Lever Handle(s)
    Features
    • Exterior features: Vinyl, Cement / Concrete
    • Pool features: In Ground, Fenced
    Lot
    • Size: 0.27 Acres
    Details
    • Parcel number: 533170049200
    • Special conditions: Standard

    Construction

    Type & style
    • Home type: SingleFamily
    • Architectural style: Contemporary, Coastal
    • Property subtype: Detached
    Condition
    • Year built: 2015

    Community & HOA

    HOA
    • Has HOA: Yes
    • HOA fee: $62 monthly
    Location
    • Region: Selbyville

    Financial & listing details

    • Price per square foot: $217/sqft
    • Tax assessed value: $542,900
    • Annual tax amount: $1,184

    Price history

    DateEventPrice
    5/22/2023Listing removed--
    Source: Bright MLS #DESU179522 Report a problem
    5/21/2021Sold$570,000-0.9%$199/sqft
    Source: Public Record Report a problem
    5/5/2021Contingent$574,999$201/sqft
    Source: Bright MLS #DESU179522 Report a problem
    3/24/2021Pending sale$574,999$201/sqft
    Source: Keller Williams #DESU179522 Report a problem
    3/24/2021Contingent$574,999$201/sqft
    Source: Bright MLS #DESU179522 Report a problem
    3/20/2021Listed for sale$574,999+15%$201/sqft
    Source: Bright MLS #DESU179522 Report a problem
    3/19/2020Listing removed$499,999$174/sqft
    Source: Keller Williams Realty #DESU155770 Report a problem
    3/2/2020Listed for sale$499,999$174/sqft
    Source: Keller Williams Realty #DESU155770 Report a problem

    Public tax history

    YearProperty taxesTax assessment
    2025$1,184 -13.1%$271,450 +739.1%
    2024$1,362 +0.1%$32,350
    2023$1,360 +1.6%$32,350
    2022$1,339 +3%$32,350
    2021$1,299 +4.7%$32,350
    2020$1,241 $32,350
    2019$1,241 +0.4%$32,350
    2018$1,235 -0.9%$32,350
    2017$1,247 +12.3%$32,350
    2016$1,111 -0.8%$32,350
    2015$1,120 +1542.1%$32,350 +1517.5%
    2014$68 -1.1%$2,000
    2013$69 +4%$2,000
    2012$66 +1%$2,000
    2011$66 $2,000
    2010$66 +0.4%$2,000
    2009$65 $2,000
    2008-- --
    Find assessor info on the county website

    Neighborhood: 19975

    Nearby schools

    GreatSchools rating
    Schools provided by the listing agent
    • High: INDIAN RIVER
    • District: INDIAN RIVER

    Source: The MLS. This data may not be complete. We recommend contacting the local school district to confirm school assignments for this home.

    Get pre-qualified for a loan
    At Zillow Home Loans, we can pre-qualify you in as little as 5 minutes with no impact to your credit score.

    An equal housing lender. NMLS #10287.

    Sell for more on Zillow
    Get a Zillow Showcase℠ listing at no additional cost and you could sell for .
    $620,900
    2% more
    +$12,418
    With Zillow Showcase(estimated)
    $633,318