Skip main navigation
Closed
  • Price Unknown

    3878 3rd St E, West Fargo, ND 58078

    5beds
    3,844sqft
    Single Family
    Built in 2010
    0.27 Acres Lot
    $720,300 Zestimate®
    $--/sqft
    $3,082 Estimated rent

    Home value

    $720,300

    $670,000 - $771,000

    $3,082/mo

    Zestimate® history
    Loading
    Loading...

    Owner options

    List your home for rent

    $3,082/mo

    Rent Zestimate®

    Find your next renter with Zillow Rental Manager. Plus, with online applications, you can quickly screen prospective tenants – for free.

    Learn more

    $3,082/mo

    Rent Zestimate®

    Refinance and save

    Refinancing to a lower rate could help reduce your monthly payments and save thousands over the life of the loan.

    See today's rates

    Explore your selling options

    Work with a Zillow partner agent

    Leverage their expertise and Zillow's premium Showcase listings to get your home seen by more buyers.

    Get started

    List with your own agent

    Get your home in front of millions of buyers by listing it on Zillow.

    Learn how to do it

    Sell it yourself

    Take full control of how buyers see your home on Zillow by listing For Sale by Owner (FSBO).

    List your home

    What's special

    Laundry room with sinkTile backsplashQuartz countertopsOpen-concept kitchenGranite countertopsHeated tile floorsUpdated flooring
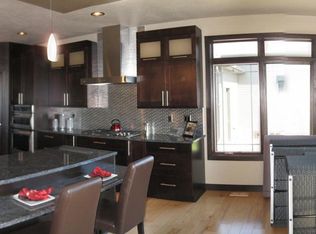
    Discover the epitome of main-floor living in the peaceful and desirable Reserve at Osgood neighborhood! This impeccably updated single-family rambler is move-in ready, featuring low special assessments and exquisite finishes throughout—truly an entertainer's delight. Enjoy year-round gatherings in versatile spaces: cozy evenings by the gas fireplace, movie or game nights in the expansive lower-level family room with wet bar, or outdoor barbecues amid the beautifully landscaped, fully fenced backyard complete with an in-ground sprinkler system. Boasting 5 bedrooms and 3 bathrooms, this home includes a heated 3-stall garage with floor drain for comfortable winter commutes. The bright and airy main floor welcomes you with 9-foot ceilings, accented by elegant 10-foot coffered ceilings. The open-concept kitchen is a chef's dream, equipped with granite countertops, stainless steel appliances (including induction cooking), tile backsplash, and a spacious walk-in pantry. Convenience abounds with an updated rear foyer to keep your daily life organized! The main-floor also includes laundry room with sink, 2 additional bedrooms and a secondary full bathroom. The luxurious primary suite offers a tranquil retreat with coffered ceiling, stunning tiled shower, heated tile floors, quartz countertops, dual sinks, and a generous walk-in closet. Descend to the impressive lower level with 9-foot ceilings, featuring a family room ideal for theater seating, a wet bar with beverage fridge and granite countertops, two additional bedrooms, and a full bath with dual sinks. The utility room provides ample storage, along with a gas forced-air furnace with humidifier, air exchanger, radon mitigation system, Marathon water heater, and water softener. Highlighted by beautiful maple woodwork, updated flooring, and fresh paint, this home requires nothing for you to do but move in and enjoy living in your stunning new home. Centrally located just off of 40th avenue with easy access to Sheyenne High school, scenic bike paths and the conveniences of Veteran's boulevard and Sheyenne St with access to to multiple restaurants, stores and blocks from Osgood Golf Course! Schedule your private tour today by contacting your preferred realtor!

    Zillow last checked:

    Listing updated:

    Listed by:

    Mari Santoyo Perry 701-729-6275,

    Berkshire Hathaway HomeServices Premier Properties

    Bought with:

    Luke Haldis

    RE/MAX Legacy Realty

    Source: NorthstarMLS as distributed by MLS GRID,MLS#: 7001410MLS Logo

    Facts & features

    Interior

    Bedrooms & bathrooms
    • Bedrooms: 5
    • Bathrooms: 3
    • Full bathrooms: 2
    • 3/4 bathrooms: 1
    Bedroom
    • Level: Main
    Bedroom 2
    • Level: Main
    Bedroom 3
    • Level: Main
    Bedroom 4
    • Level: Basement
    Bedroom 5
    • Level: Basement
    Bathroom
    • Level: Main
    Bathroom
    • Level: Main
    Bathroom
    • Level: Basement
    Dining room
    • Level: Main
    Family room
    • Level: Basement
    Flex room
    • Level: Basement
    Foyer
    • Level: Main
    Kitchen
    • Level: Main
    Laundry
    • Level: Main
    Living room
    • Level: Main
    Mud room
    • Level: Main
    Other
    • Level: Main
    Utility room
    • Level: Basement
    Heating
    • Forced Air
    Cooling
    • Central Air
    Appliances
    • Included: Air-To-Air Exchanger, Cooktop, Dishwasher, Disposal, Dryer, Electric Water Heater, Exhaust Fan, Humidifier, Microwave, Other, Refrigerator, Stainless Steel Appliance(s), Washer
    • Laundry: Laundry Room, Main Level, Sink
    Features
    • Basement: Finished,Full,Concrete
    • Number of fireplaces: 1
    • Fireplace features: Gas, Living Room
    Interior area
    • Total structure area: 3,844
    • Total interior livable area: 3,844 sqft
    • Finished area above ground: 1,922
    • Finished area below ground: 1,822

    Property

    Parking
    • Total spaces: 3
    • Parking features: Attached, Concrete, Floor Drain, Heated Garage, Insulated Garage
    • Attached garage spaces: 3
    Accessibility
    • Accessibility features: None
    Features
    • Levels: One
    • Stories: 1
    • Patio & porch: Patio
    • Fencing: Full
    Lot
    • Size: 0.27 Acres
    • Dimensions: 90' x 130'
    • Features: Corner Lot, Tree Coverage - Light
    Details
    • Foundation area: 1922
    • Parcel number: 02515100250000
    • Zoning description: Residential-Single Family

    Construction

    Type & style
    • Home type: SingleFamily
    • Property subtype: Single Family
    Materials
    • Concrete, Frame, Steel Siding, Stone
    • Roof: Architectural Shingle
    Condition
    • New construction: No
    • Year built: 2010

    Utilities & green energy

    • Gas: Natural Gas
    • Sewer: City Sewer/Connected
    • Water: City Water/Connected

    Community & neighborhood

    Location
    • Region: West Fargo
    • Subdivision: Reserve At Osgood First Add

    HOA & financial

    HOA
    • Has HOA: No

    Price history

    DateEventPrice
    4/6/2026Sold--
    Source: NorthstarMLS as distributed by MLS GRID #7001410 Report a problem
    3/5/2026Pending sale$724,900$189/sqft
    Source: BHHS broker feed #7001410 Report a problem
    2/9/2026Price change$724,900-0.7%$189/sqft
    Source: NorthstarMLS as distributed by MLS GRID #7001410 Report a problem
    12/19/2025Listed for sale$729,900+54%$190/sqft
    Source: NorthstarMLS as distributed by MLS GRID #7001410 Report a problem
    4/6/2020Sold--
    Source: NorthstarMLS as distributed by MLS GRID #7411434 Report a problem
    2/12/2020Listed for sale$473,900+28.1%$123/sqft
    Source: Berkshire Hathaway HomeServices Premier Properties #20-651 Report a problem
    1/4/2012Sold--
    Source: Public Record Report a problem
    10/21/2011Price change$369,900-2.6%$96/sqft
    Source: RE/MAX LEGACY REALTY #11-2858 Report a problem
    9/28/2011Price change$379,900-0.5%$99/sqft
    Source: RE/MAX LEGACY REALTY #11-2858 Report a problem
    5/24/2011Price change$381,900-2.1%$99/sqft
    Source: Re/Max Legacy Realty #10-4012 Report a problem
    2/12/2011Listed for sale$389,900$101/sqft
    Source: Re/Max Legacy Realty #10-4012 Report a problem

    Public tax history

    YearProperty taxesTax assessment
    2024$7,062 -20.7%$615,200 +7.9%
    2023$8,908 +2.4%$570,200 +7.7%
    2022$8,696 +3.4%$529,500 +7.3%
    2021$8,413 -16.1%$493,300 +0.5%
    2020$10,023 -2.5%$490,900 +3.9%
    2019$10,283 -0.3%$472,500 -1.7%
    2018$10,317 +0.1%$480,800 +98.2%
    2017$10,309 +7.2%$242,550 0%
    2016$9,613 +1.3%$242,650 +6.2%
    2015$9,493 +1.7%$228,450 +7%
    2014$9,332 +1.3%$213,500 +4.8%
    2013$9,210 -14.7%$203,650
    2012$10,795 +34.8%$203,650 +58.3%
    2011$8,010 $128,650

    Find assessor info on the county website

    Neighborhood: 58078

    Nearby schools

    GreatSchools rating
    Schools provided by the listing agent
    • High: West Fargo Sheyenne

    Source: NorthstarMLS as distributed by MLS GRID. This data may not be complete. We recommend contacting the local school district to confirm school assignments for this home.

    Sell for more on Zillow
    Get a Zillow Showcase℠ listing at no additional cost and you could sell for .
    $720,300
    2% more
    +$14,406
    With Zillow Showcase(estimated)
    $734,706