Skip main navigation
Sold for $1,115,000
  • Listed by: Weichert, Realtors-GlobalPoint • Chris Lechner • Contact: 562-221-0055
    Bought with: Keller Williams Westlake Village
    $1,115,000

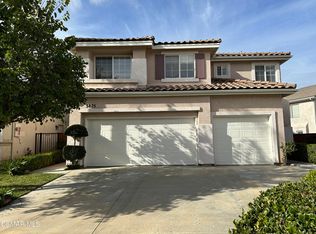
    3878 Angeline St, Thousand Oaks, CA 91320

    4beds
    2,313sqft
    Single Family Residence
    Built in 1999
    3,800 Square Feet Lot
    $1,130,600 Zestimate®
    $482/sqft
    $5,494 Estimated rent

    Home value

    $1,130,600

    $1.07M - $1.19M

    $5,494/mo

    Zestimate® history
    Loading
    Loading...

    Owner options

    List your home for rent

    $5,494/mo

    Rent Zestimate®

    Find your next renter with Zillow Rental Manager. Plus, with online applications, you can quickly screen prospective tenants – for free.

    Learn more

    $5,494/mo

    Rent Zestimate®

    Refinance and save

    $7,192/mo

    Est. payment

    Refinancing to a lower rate could help reduce your monthly payments and save thousands over the life of the loan.

    See today's rates

    $7,192/mo

    Est. payment

    Explore your selling options

    Work with a Zillow partner agent

    Leverage their expertise and Zillow's premium Showcase listings to get your home seen by more buyers.

    Get started

    List with your own agent

    Get your home in front of millions of buyers by listing it on Zillow.

    Learn how to do it

    Sell it yourself

    Take full control of how buyers see your home on Zillow by listing For Sale by Owner (FSBO).

    List your home

    What's special

    Great news! Seller is Offering a $7500.00 Buyer Credit towards Closing Costs on this highly sought-after Twin Oaks neighborhood of Newbury Park. This beautifully updated 4-bedroom, 3-bathroom residence boasts a spacious open floor plan, filled with an abundance of natural light. The recently renovated bathrooms add modern comfort and style featuring quartz counter tops and new fixtures. The gourmet kitchen features a large, oversized granite counter surface island with undercounter seating and newer appliances, perfect for entertaining and hosting family gatherings over the holidays and special events. A versatile bonus room adding additional square footage just off the kitchen can be used as an extra office or tranquil sunroom. The indoor laundry room comes equipped with ample storage cabinets, washer, and dryer. The luxurious primary suite offers a spa-like bathroom for ultimate relaxation, and three additional large bedrooms are conveniently located down the hall. The thoughtfully landscaped backyard includes a private in-ground pool, spa, and barbeque area, featuring a beautiful mature oak tree that make this ideal for outdoor gatherings. This home also features an eco-friendly EV charging station and security cameras. Experience the best of indoor and outdoor living in this exceptional home with great home schools for the kids. Shopping, parks just around the corner. Don’t miss the opportunity to make it your own! Broker and broker's agents do not represent or guarantee accuracy of the square footage, bedroom/bathroom count, lot size/dimensions, permitted or non permitted spaces or any other information concerning the condition or features of the property. The buyer is advised to independently verify the accuracy of all information through personal inspection & w/ appropriate professionals to satisfy themselves & rely only on that information gained. SELLER IS OFFERING A BUYER CLOSING COST CONCESSION OF $7500.00. This is a corporate relocation home sale.

    Zillow last checked:

    Listing updated:

    Listed by:

    Chris Lechner DRE #01873493 562-221-0055,

    Weichert, Realtors-GlobalPoint,

    Nohora Delgado DRE #02009452,

    Weichert, Realtors-GlobalPoint

    Bought with:

    Tyler Tooch, DRE #02195918

    Keller Williams Westlake Village

    Source: CRMLS,MLS#: PW24161993MLS LogoOriginating MLS: California Regional MLS

    Facts & features

    Interior

    Bedrooms & bathrooms
    • Bedrooms: 4
    • Bathrooms: 3
    • Full bathrooms: 2
    • 1/2 bathrooms: 1
    • Main level bathrooms: 1
    Rooms
    • Room types: Bonus Room, Bedroom, Center Hall, Entry/Foyer, Family Room, Foyer, Kitchen, Laundry, Living Room, Primary Bathroom, Primary Bedroom, Other, Wine Cellar, Dining Room
    Bedroom
    • Features: All Bedrooms Up
    Bathroom
    • Features: Bathtub, Closet, Dual Sinks, Enclosed Toilet, Granite Counters, Low Flow Plumbing Fixtures, Remodeled, Soaking Tub, Separate Shower, Tub Shower
    Kitchen
    • Features: Granite Counters, Kitchen Island, Kitchen/Family Room Combo, Pots & Pan Drawers
    Heating
    • Central
    Cooling
    • Central Air
    Appliances
    • Included: Dishwasher, Gas Cooktop, Disposal, Gas Oven, Gas Range, Gas Water Heater, Ice Maker, Microwave, Refrigerator, Range Hood, Vented Exhaust Fan, Water To Refrigerator, Water Heater, Dryer, Washer
    • Laundry: Washer Hookup, Gas Dryer Hookup, Inside, Laundry Room
    Features
    • Breakfast Bar, Built-in Features, Ceiling Fan(s), Crown Molding, Separate/Formal Dining Room, Eat-in Kitchen, Granite Counters, High Ceilings, Open Floorplan, Pantry, Quartz Counters, Recessed Lighting, All Bedrooms Up, Entrance Foyer, Wine Cellar, Walk-In Closet(s)
    • Flooring: Carpet, Tile, Wood
    • Doors: French Doors
    • Windows: Blinds, Drapes, Screens
    • Has fireplace: Yes
    • Fireplace features: Dining Room
    • Common walls with other units/homes: No Common Walls
    Interior area
    • Total interior livable area: 2,313 sqft

    Property

    Parking
    • Total spaces: 2
    • Parking features: Direct Access, Door-Single, Garage Faces Front, Garage, Side By Side
    • Attached garage spaces: 2
    Features
    • Levels: Two
    • Stories: 2
    • Entry location: Front Door
    • Patio & porch: Front Porch, Open, Patio
    • Has private pool: Yes
    • Pool features: In Ground, Private
    • Has spa: Yes
    • Spa features: Private
    • Fencing: Good Condition,Vinyl
    • Has view: Yes
    • View description: Mountain(s), Neighborhood
    Lot
    • Size: 3,800 Square Feet
    • Features: Back Yard, Corner Lot, Front Yard, Lawn, Landscaped, Near Park, Sprinkler System, Yard
    Details
    • Parcel number: 6650310525
    • Zoning: MULTI
    • Special conditions: Standard

    Construction

    Type & style
    • Home type: SingleFamily
    • Architectural style: Traditional
    • Property subtype: Single Family Residence
    Materials
    • Stucco
    • Foundation: Slab
    • Roof: Tile
    Condition
    • Turnkey
    • New construction: No
    • Year built: 1999

    Utilities & green energy

    • Electric: Standard
    • Sewer: Public Sewer
    • Water: Public
    • Utilities for property: Electricity Connected, Natural Gas Connected, Sewer Connected, Water Connected

    Community & HOA

    Community
    • Features: Curbs, Hiking, Suburban, Park
    • Security: Carbon Monoxide Detector(s), Smoke Detector(s)
    • Subdivision: Twin Oaks (160)
    HOA
    • Has HOA: Yes
    • Amenities included: Maintenance Grounds
    • HOA fee: $80 monthly
    • HOA name: Twin Oaks
    • HOA phone: 805-413-1170
    Location
    • Region: Thousand Oaks

    Financial & listing details

    • Price per square foot: $482/sqft
    • Tax assessed value: $1,137,300
    • Date on market: 8/6/2024
    • Cumulative days on market: 80 days
    • Listing terms: Cash,Cash to New Loan,Conventional
    • Road surface type: Paved

    Price history

    DateEventPrice
    11/20/2024Sold$1,115,000-5.1%$482/sqft
    Source: CRMLS #PW24161993 Report a problem
    10/27/2024Contingent$1,175,000$508/sqft
    Source: CRMLS #PW24161993 Report a problem
    9/27/2024Price change$1,175,000-1.9%$508/sqft
    Source: CRMLS #PW24161993 Report a problem
    9/9/2024Price change$1,198,000-2.2%$518/sqft
    Source: CRMLS #PW24161993 Report a problem
    8/7/2024Listed for sale$1,225,000+36.3%$530/sqft
    Source: CRMLS #PW24161993 Report a problem
    9/5/2023Sold$899,000-4.3%$389/sqft
    Source: CRMLS #V1-18784 Report a problem
    7/6/2023Listed for sale$939,000+21.2%$406/sqft
    Source: Pasadena Foothills MLS #V1-18784 Report a problem
    1/17/2018Sold$775,000+1.3%$335/sqft
    Source: Public Record Report a problem
    12/17/2017Pending sale$765,000$331/sqft
    Source: Cockrill & Associates Estate Homes #909888788 Report a problem
    12/6/2017Listed for sale$765,000+31.9%$331/sqft
    Source: Westlake Village #909888788 Report a problem
    5/18/2012Sold$580,000-3.2%$251/sqft
    Source: Public Record Report a problem
    12/30/2011Price change$599,000-1.6%$259/sqft
    Source: Rodeo Realty #F1854052 Report a problem
    8/25/2011Price change$609,000-3.2%$263/sqft
    Source: Rodeo Realty #F1854052 Report a problem
    7/8/2011Price change$629,000-17.1%$272/sqft
    Source: Rodeo Realty #F1854052 Report a problem
    3/3/2011Price change$759,000-1.3%$328/sqft
    Source: Rodeo Realty #F1854052 Report a problem
    2/24/2011Price change$769,000+1.3%$332/sqft
    Source: Rodeo Real Estate #F1854052 Report a problem
    10/10/2010Price change$759,000-5%$328/sqft
    Source: Rodeo Realty #F1854052 Report a problem
    8/26/2010Price change$799,000+1.1%$345/sqft
    Source: Rodeo Realty #F1854052 Report a problem
    8/3/2010Listed for sale$790,000+139%$342/sqft
    Source: ReMax Integrity Report a problem
    12/8/1999Sold$330,500$143/sqft
    Source: Public Record Report a problem

    Public tax history

    YearProperty taxesTax assessment
    2026-- $1,137,300 +2%
    2025$12,321 +31.3%$1,115,000 +24%
    2024$9,382 $899,000 +6.1%
    2023$9,382 -3.6%$847,573 +2%
    2022$9,732 +7.4%$830,954 +2%
    2021$9,058 +5.5%$814,661 +1%
    2020$8,586 +2.7%$806,309 +2%
    2019$8,360 +23.1%$790,500 +23.5%
    2018$6,792 +2%$640,258 +2%
    2017$6,660 +0.9%$627,704 +2%
    2016$6,598 +1.8%$615,398 +1.5%
    2015$6,483 +1.4%$606,156 +2%
    2014$6,392 $594,284 +0.5%
    2013-- $591,600 +35.7%
    2012-- $436,113 +2%
    2011-- $427,563 +0.5%
    2009-- $425,378 +4%
    2007-- $408,861 +2%
    2006-- $400,845 +2%
    2005-- $392,986 +3.9%
    2003-- $378,221 +2%
    2002-- $370,806 +10.1%
    2001$3,520 +2.1%$336,673 +2%
    2000$3,449 $330,073
    Find assessor info on the county website

    Neighborhood: Newbury Park

    Nearby schools

    GreatSchools rating
    Schools provided by the listing agent
    • Elementary: Cypress
    • Middle: Sequoia
    • High: Newbury Park

    Source: CRMLS. This data may not be complete. We recommend contacting the local school district to confirm school assignments for this home.

    Get a cash offer in 3 minutes
    Find out how much your home could sell for in as little as 3 minutes with a no-obligation cash offer.
    Estimated market value
    $1,130,600
    Get a cash offer in 3 minutes
    Find out how much your home could sell for in as little as 3 minutes with a no-obligation cash offer.
    Estimated market value
    $1,130,600