Skip main navigation
Sold for $790,225
  • $790,225

    3878 Bierstadt Lake Ct, Colorado Springs, CO 80924

    5beds
    3,706sqft
    Single Family Residence
    Built in 2020
    8,137 Square Feet Lot
    $780,000 Zestimate®
    $213/sqft
    $3,313 Estimated rent

    Home value

    $780,000

    $741,000 - $819,000

    $3,313/mo

    Zestimate® history
    Loading
    Loading...

    Owner options

    List your home for rent

    $3,313/mo

    Rent Zestimate®

    Find your next renter with Zillow Rental Manager. Plus, with online applications, you can quickly screen prospective tenants – for free.

    Learn more

    $3,313/mo

    Rent Zestimate®

    Refinance and save

    $4,683/mo

    Est. payment

    Refinancing to a lower rate could help reduce your monthly payments and save thousands over the life of the loan.

    See today's rates

    $4,683/mo

    Est. payment

    Explore your selling options

    Work with a Zillow partner agent

    Leverage their expertise and Zillow's premium Showcase listings to get your home seen by more buyers.

    Get started

    List with your own agent

    Get your home in front of millions of buyers by listing it on Zillow.

    Learn how to do it

    Sell it yourself

    Take full control of how buyers see your home on Zillow by listing For Sale by Owner (FSBO).

    List your home

    What's special

    Linear gas fireplaceDedicated laundry roomLarge islandCafe-style two-oven gas stoveWalnut cabinetsSpacious tiled showerNeutral quartz countertops
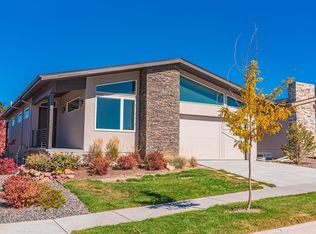
    Ranch style - 4 car garage - D20 - No Metro District - 4 beds + office + exercise room + no yard maintenance. Don't miss this modern and pristinely maintained rhome in Cordera's lock-and-leave Elan community. The elevated style and finishes are evident from the moment you walk in with a 10' entry that directly leads to the open family room, kitchen, and dining area. The linear gas fireplace is a feature of the great room and the chef's kitchen boasts a large island, walnut cabinets, neutral quartz countertops, a cafe-style two-oven gas stove, ample counter space with separate baking nook, and a spacious pantry. The den sits immediately off the great room, providing a family room, office/work space, or playroom adjacent to the hub of the home. The primary suite sits privately at the back of the home and the primary bath features a long vanity, great natural light, and a spacious tiled shower. The main floor also features a second bedroom and bathroom with tub, a dedicated laundry room, a separate mudroom that leads to the garage, plus a private back porch with a hot tub and plenty of space to entertain. The basement offers upgraded high ceilings, a spacious recreational area/family room, two additional bedrooms, a large hall bath with two sinks, plus a bonus room currently used as a workout room. The basement also features a convenient unfinished storage space. This home sits high in a quiet cul de sac and features amazing views of Pikes Peak from the front bedroom and drive-way. The windows of the home face open areas and the vast Cordera trail system which provides access to the highly sought-after master planned community including a clubhouse with two pools, a workout room, meeting spaces, and featured community events. The home sits conveniently across from the neighborhood mailboxes and is nearby Pine Creek High School (D-20). On top of myriad community features, HOA for Elan includes snow driveway/walkway snow removal plus yard maintenance and watering.

    Zillow last checked:

    Listing updated:

    Listed by:

    Weldon Hobbs MRP 719-684-6694,

    Realty One Group Apex

    Bought with:

    David Umphress

    Real Broker, LLC DBA Real

    Source: elevateMLS,MLS#: 1217837MLS Logo

    Facts & features

    Interior

    Bedrooms & bathrooms
    • Bedrooms: 5
    • Bathrooms: 3
    • Full bathrooms: 2
    • 3/4 bathrooms: 1
    Other
    • Level: Main
    • Area: 180 Square Feet
    • Dimensions: 15 x 12
    Heating
    • Forced Air
    Cooling
    • Ceiling Fan(s), Central Air
    Appliances
    • Included: Dishwasher, Disposal, Double Oven, Gas in Kitchen, Microwave, Oven, Refrigerator
    • Laundry: Main Level
    Features
    • 9Ft + Ceilings, Great Room, See Prop Desc Remarks, Pantry
    • Flooring: Carpet, Tile, Wood
    • Basement: Full,Finished
    • Number of fireplaces: 1
    • Fireplace features: Gas, One
    Interior area
    • Total structure area: 3,706
    • Total interior livable area: 3,706 sqft
    • Finished area above ground: 1,853
    • Finished area below ground: 1,853

    Property

    Parking
    • Total spaces: 4
    • Parking features: Attached, Concrete Driveway
    • Attached garage spaces: 4
    Features
    • Patio & porch: See Prop Desc Remarks
    • Has spa: Yes
    • Spa features: Hot Tub/Spa
    • Fencing: Back Yard
    • Has view: Yes
    • View description: Mountain(s)
    Lot
    • Size: 8,137 Square Feet
    • Features: See Remarks, Hiking Trail, Near Fire Station, Near Hospital, Near Park, Near Schools, Near Shopping Center, HOA Required $, Landscaped
    Details
    • Parcel number: 6226207107

    Construction

    Type & style
    • Home type: SingleFamily
    • Architectural style: Ranch
    • Property subtype: Single Family Residence
    Materials
    • Wood Siding, Stone, Frame
    • Roof: Composite Shingle
    Condition
    • Existing Home
    • New construction: No
    • Year built: 2020

    Utilities & green energy

    • Water: Municipal
    • Utilities for property: Cable Available, Electricity Available, Natural Gas Available

    Community & HOA

    Community
    • Features: Clubhouse, Fitness Center, Hiking or Biking Trails, Parks or Open Space, Playground, Pool
    HOA
    • Has HOA: Yes
    • Services included: Insurance, Maintenance Grounds, Snow Removal, Trash Removal, Water, Other
    • HOA fee: $133 monthly
    • Second HOA fee: $235 monthly
    Location
    • Region: Colorado Springs

    Financial & listing details

    • Price per square foot: $213/sqft
    • Tax assessed value: $767,900
    • Annual tax amount: $2,864
    • Date on market: 3/4/2026
    • Listing terms: Cash,Conventional,FHA,VA Loan
    • Electric utility on property: Yes

    Price history

    DateEventPrice
    4/24/2026Sold$790,225-1.1%$213/sqft
    Source: elevateMLS #1217837 Report a problem
    3/27/2026Pending sale$799,000$216/sqft
    Source: elevateMLS #1217837 Report a problem
    3/18/2026Price change$799,000-6%$216/sqft
    Source: REcolorado as distributed by MLS GRID #9781280 Report a problem
    3/4/2026Listed for sale$849,900+43.9%$229/sqft
    Source: REcolorado as distributed by MLS GRID #9781280 Report a problem
    2/28/2021Listing removed--
    Source: Owner Report a problem
    2/26/2020Listing removed$2,995$1/sqft
    Source: Owner Report a problem
    2/18/2020Listed for rent$2,995$1/sqft
    Source: Owner Report a problem
    2/5/2020Sold$590,487$159/sqft
    Source: Public Record Report a problem

    Public tax history

    YearProperty taxesTax assessment
    2024$2,855 +13.3%$51,450
    2023$2,520 -15.3%$51,450 +35.1%
    2022$2,975 $38,080 -2.8%
    2021-- $39,170 +98.9%
    2020$2,928 +67.4%$19,690
    2019$1,749 +4876.6%$19,690 +10.2%
    2018$35 -97.8%$17,860 +4479.5%
    2017$1,614 $390
    Find assessor info on the county website

    Neighborhood: Briargate

    Nearby schools

    GreatSchools rating
    Schools provided by the listing agent
    • Elementary: Chinook Trail
    • Middle: Chinook Trail
    • High: Pine Creek
    • District: Academy-20

    Source: elevateMLS. This data may not be complete. We recommend contacting the local school district to confirm school assignments for this home.

    Get a cash offer in 3 minutes
    Find out how much your home could sell for in as little as 3 minutes with a no-obligation cash offer.
    Estimated market value
    $780,000
    Get a cash offer in 3 minutes
    Find out how much your home could sell for in as little as 3 minutes with a no-obligation cash offer.
    Estimated market value
    $780,000