Exceptionally large and extensively upgraded, this residence stands apart from typical townhome offerings in Kensington Square, delivering a rare combination of scale, luxury, and functionality seldom found within the community. From the moment you enter, the home makes a striking impression with a dramatic two-story family room featuring soaring 18-foot ceilings, abundant natural light, and an open, airy feel that sets the tone throughout. Far from a standard layout or finish level, this turnkey residence offers expansive living spaces, generously sized rooms, and a highly livable floor plan designed for both everyday comfort and elegant entertaining. Hardwood flooring extends seamlessly throughout the main and upper levels, creating a refined and cohesive aesthetic, while a built-in audio system enhances the living experience. At the center of the home, the upgraded kitchen is thoughtfully designed for both function and entertaining, featuring a vented hood, pot filler, and the rare advantage of double dishwashers—an upgrade rarely found in competing properties. A dramatic two-sided fireplace elegantly connects the family room and breakfast area, adding warmth and architectural character to both spaces. Outdoor living is equally inviting with a composite deck, brick patio, and fenced rear yard, offering ideal spaces for relaxing or entertaining. The fully finished lower level adds tremendous flexibility with a spacious recreation area, fourth bedroom, full bath, and endless possibilities for guests, work, fitness, or multi-generational living. Combining the spacious feel of a detached home with the ease of a low-maintenance lifestyle, this property offers a unique opportunity in one of the area’s most desirable communities. Ideally located just minutes from major commuter routes, Fair Oaks Hospital, International Country Club, Fair Lakes, Fair Oaks Mall, shopping, dining, and everyday conveniences. Zoned for Navy Elementary, Franklin Middle, and Chantilly High School. Welcome home!
Sold for $1,289,000
$1,289,000
3878 Billberry Dr, Fairfax, VA 22033
4beds
5,468sqft
Townhouse
Built in 2011
4,135 Square Feet Lot
$1,292,900 Zestimate®
$236/sqft
$5,366 Estimated rent
Home value
$1,292,900
$1.22M - $1.37M
$5,366/mo
Zestimate® history
Owner options
List your home for rent
$5,366/mo
Rent Zestimate®
Find your next renter with Zillow Rental Manager. Plus, with online applications, you can quickly screen prospective tenants – for free.
$5,366/mo
Rent Zestimate®
Refinance and save
$8,236/mo
Est. payment
Refinancing to a lower rate could help reduce your monthly payments and save thousands over the life of the loan.
$8,236/mo
Est. payment
Explore your selling options
Work with a Zillow partner agent
Leverage their expertise and Zillow's premium Showcase listings to get your home seen by more buyers.
Get startedList with your own agent
Get your home in front of millions of buyers by listing it on Zillow.
Learn how to do itSell it yourself
Take full control of how buyers see your home on Zillow by listing For Sale by Owner (FSBO).
List your homeWhat's special
Fenced rear yardBrick patioVented hoodHighly livable floor planComposite deckOpen airy feelExpansive living spaces
Zillow last checked:
Listing updated:
Listed by:
Mike Cole 703-629-1112,
Long & Foster Real Estate, Inc.
Bought with:
Amy Franzen, RS0225262330
Pearson Smith Realty, LLC
Source: Bright MLS,MLS#: VAFX2308264
Facts & features
Interior
Bedrooms & bathrooms
- Bedrooms: 4
- Bathrooms: 5
- Full bathrooms: 4
- 1/2 bathrooms: 1
- Main level bathrooms: 1
Rooms
- Room types: Living Room, Dining Room, Primary Bedroom, Bedroom 2, Bedroom 3, Bedroom 4, Kitchen, Family Room, Breakfast Room, Loft, Recreation Room, Storage Room, Bathroom 1, Bathroom 2, Bathroom 3, Primary Bathroom, Half Bath
Primary bedroom
- Features: Flooring - HardWood, Primary Bedroom - Sitting Area, Walk-In Closet(s), Window Treatments, Attached Bathroom
- Level: Upper
Bedroom 2
- Features: Attached Bathroom, Flooring - HardWood, Walk-In Closet(s), Window Treatments
- Level: Upper
Bedroom 3
- Features: Attached Bathroom, Bathroom - Tub Shower, Flooring - HardWood, Walk-In Closet(s), Window Treatments
- Level: Upper
Bedroom 4
- Features: Flooring - Carpet
- Level: Lower
Primary bathroom
- Features: Granite Counters, Flooring - Ceramic Tile, Soaking Tub, Bathroom - Stall Shower, Double Sink
- Level: Upper
Bathroom 1
- Features: Flooring - Ceramic Tile, Granite Counters, Bathroom - Tub Shower
- Level: Lower
Bathroom 2
- Features: Bathroom - Tub Shower, Granite Counters, Flooring - Ceramic Tile
- Level: Upper
Bathroom 3
- Features: Bathroom - Tub Shower, Granite Counters, Flooring - Ceramic Tile
- Level: Upper
Breakfast room
- Features: Fireplace - Gas, Flooring - HardWood
- Level: Main
Dining room
- Features: Crown Molding, Flooring - HardWood, Formal Dining Room, Lighting - Ceiling, Living/Dining Room Combo
- Level: Main
Family room
- Features: Fireplace - Gas, Flooring - HardWood, Window Treatments
- Level: Main
Half bath
- Features: Flooring - HardWood
- Level: Main
Kitchen
- Features: Breakfast Room, Granite Counters, Flooring - HardWood, Kitchen Island, Kitchen - Gas Cooking, Lighting - Ceiling, Pantry
- Level: Main
Living room
- Features: Flooring - HardWood, Window Treatments
- Level: Main
Loft
- Features: Flooring - HardWood
- Level: Upper
Recreation room
- Level: Lower
Storage room
- Features: Flooring - Concrete
- Level: Lower
Heating
- Forced Air, Natural Gas
Cooling
- Central Air, Electric
Appliances
- Included: Microwave, Cooktop, Dishwasher, Disposal, Dryer, Humidifier, Double Oven, Self Cleaning Oven, Oven, Oven/Range - Gas, Range Hood, Refrigerator, Stainless Steel Appliance(s), Washer, Water Heater, Gas Water Heater
- Laundry: Has Laundry, Upper Level, Washer In Unit, Dryer In Unit
Features
- Attic, Soaking Tub, Bathroom - Stall Shower, Bathroom - Tub Shower, Breakfast Area, Ceiling Fan(s), Chair Railings, Combination Kitchen/Living, Crown Molding, Dining Area, Family Room Off Kitchen, Open Floorplan, Formal/Separate Dining Room, Eat-in Kitchen, Kitchen - Gourmet, Kitchen Island, Kitchen - Table Space, Pantry, Primary Bath(s), Recessed Lighting, Sound System, Walk-In Closet(s), Wine Storage
- Flooring: Carpet, Ceramic Tile, Hardwood
- Windows: Window Treatments
- Basement: Connecting Stairway,Finished,Interior Entry,Sump Pump,Windows
- Number of fireplaces: 2
- Fireplace features: Double Sided, Glass Doors, Mantel(s)
Interior area
- Total structure area: 5,468
- Total interior livable area: 5,468 sqft
- Finished area above ground: 3,818
- Finished area below ground: 1,650
Property
Parking
- Total spaces: 6
- Parking features: Storage, Built In, Garage Faces Front, Garage Door Opener, Inside Entrance, Asphalt, Attached, Driveway
- Attached garage spaces: 2
- Uncovered spaces: 4
Accessibility
- Accessibility features: None
Features
- Levels: Three
- Stories: 3
- Pool features: None
- Fencing: Wrought Iron
Lot
- Size: 4,135 Square Feet
Details
- Additional structures: Above Grade, Below Grade
- Parcel number: 0452 22 0076
- Zoning: 303
- Special conditions: Standard
Construction
Type & style
- Home type: Townhouse
- Architectural style: Traditional
- Property subtype: Townhouse
Materials
- Other, Brick
- Foundation: Slab
- Roof: Architectural Shingle
Condition
- Excellent
- New construction: No
- Year built: 2011
Details
- Builder model: William Shakespeare
- Builder name: NV Homes
Utilities & green energy
- Sewer: Other
- Water: Other
Community & HOA
Community
- Subdivision: Kensington Manor
HOA
- Has HOA: Yes
- Amenities included: Basketball Court, Common Grounds, Jogging Path, Picnic Area, Tot Lots/Playground
- Services included: Common Area Maintenance, Lawn Care Front, Lawn Care Rear, Management, Maintenance Grounds, Reserve Funds, Trash
- HOA fee: $222 monthly
- HOA name: KENSINGTON SQUARE HOMEOWNERS ASSOCIATION
Location
- Region: Fairfax
Financial & listing details
- Price per square foot: $236/sqft
- Tax assessed value: $1,178,940
- Annual tax amount: $12,575
- Date on market: 5/14/2026
- Listing agreement: Exclusive Right To Sell
- Listing terms: Cash,Conventional,VA Loan,FHA
- Inclusions: Pool Table, Shuffle Board.
- Ownership: Fee Simple
Price history
| Date | Event | Price |
|---|---|---|
| 6/15/2026 | Sold | $1,289,000$236/sqft |
Source:  Bright MLS #VAFX2308264 Report a problem Bright MLS #VAFX2308264 Report a problem | ||
| 5/17/2026 | Pending sale | $1,289,000$236/sqft |
Source: Bright MLS #VAFX2308264 Report a problem | ||
| 5/14/2026 | Listed for sale | $1,289,000+65.7%$236/sqft |
Source: Bright MLS #VAFX2308264 Report a problem | ||
| 8/16/2011 | Sold | $777,975$142/sqft |
Source: Public Record Report a problem | ||
Public tax history
| Year | Property taxes | Tax assessment |
|---|---|---|
| 2025 | $12,575 +7.8% | $1,087,810 +8% |
| 2024 | $11,666 +6.5% | $1,007,000 +3.7% |
| 2023 | $10,959 +0.8% | $971,070 +2.1% |
| 2022 | $10,875 | $951,040 +9.5% |
| 2021 | -- | $868,530 +5.3% |
| 2020 | $9,761 | $824,770 |
| 2019 | $9,761 +7.8% | $824,770 +7.8% |
| 2018 | $9,051 -8.9% | $764,750 -10.7% |
| 2017 | $9,939 +2.5% | $856,060 +2.3% |
| 2016 | $9,698 +9% | $837,100 +5% |
| 2015 | $8,897 +0.2% | $797,240 |
| 2014 | $8,877 | $797,240 +1.9% |
| 2013 | -- | $782,060 +6.5% |
| 2012 | -- | $734,060 +532.8% |
| 2011 | -- | $116,000 |
Find assessor info on the county website
Neighborhood: Navy
Nearby homes
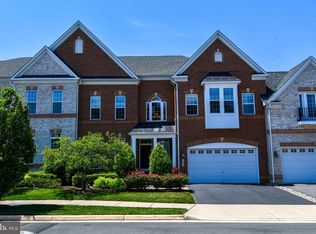
- $1,300,0004 bd5 ba5.3k sqft3876 Billberry Dr, Fairfax, VA 22033Sold
- $1,030,0003 bd3 ba3.1k sqft3880 Billberry Dr, Fairfax, VA 22033Off Market
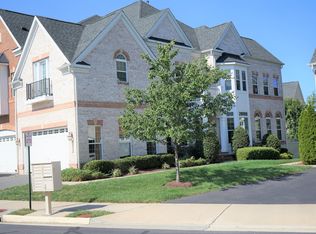
- $1,008,6004 bd3 ba4.4k sqft3874 Billberry Dr, Fairfax, VA 22033Off Market
- $1,022,8004 bd4 ba3.4k sqft3882 Billberry Dr, Fairfax, VA 22033Off Market

- $1,250,0004 bd5 ba5.6k sqft3884 Billberry Dr, Fairfax, VA 22033Sold
- $991,8003 bd2 ba3k sqft3872 Billberry Dr, Fairfax, VA 22033Off Market
- $1,147,1003 bd3 ba3.8k sqft3877 Billberry Dr, Fairfax, VA 22033Off Market
- $966,1004 bd4 ba3k sqft3879 Billberry Dr, Fairfax, VA 22033Off Market
Nearby schools
GreatSchools rating
- 10/10Navy Elementary SchoolGrades: PK-6Distance: 0.8 mi
- 8/10Franklin Middle SchoolGrades: 7-8Distance: 2.5 mi
- 9/10Chantilly High SchoolGrades: 9-12Distance: 1 mi
Schools provided by the listing agent
- Elementary: Navy
- Middle: Franklin
- High: Chantilly
- District: Fairfax County Public Schools
Source: Bright MLS. This data may not be complete. We recommend contacting the local school district to confirm school assignments for this home.
Get a cash offer in 3 minutes
Find out how much your home could sell for in as little as 3 minutes with a no-obligation cash offer.
Estimated market value
$1,292,900
Get a cash offer in 3 minutes
Find out how much your home could sell for in as little as 3 minutes with a no-obligation cash offer.
Estimated market value
$1,292,900
- Virginia
- Fairfax County
- Fairfax
- 22033
- Navy
- 3878 Billberry Dr
Nearby cities
Nearby neighborhoods
Nearby zip codes
Other Fairfax Topics
