Skip main navigation
Sold for $999,000
  • $999,000

    3878 cannon Place, Bronx, NY 10463

    4beds
    2,709sqft
    Single Family Residence, Residential
    Built in 1901
    -- sqft lot
    $1,124,100 Zestimate®
    $369/sqft
    $5,806 Estimated rent

    Home value

    $1,124,100

    $1.05M - $1.23M

    $5,806/mo

    Zestimate® history
    Loading
    Loading...

    Owner options

    List your home for rent

    $5,806/mo

    Rent Zestimate®

    Find your next renter with Zillow Rental Manager. Plus, with online applications, you can quickly screen prospective tenants – for free.

    Learn more

    $5,806/mo

    Rent Zestimate®

    Refinance and save

    $6,104/mo

    Est. payment

    Refinancing to a lower rate could help reduce your monthly payments and save thousands over the life of the loan.

    See today's rates

    $6,104/mo

    Est. payment

    Explore your selling options

    Work with a Zillow partner agent

    Leverage their expertise and Zillow's premium Showcase listings to get your home seen by more buyers.

    Get started

    List with your own agent

    Get your home in front of millions of buyers by listing it on Zillow.

    Learn how to do it

    Sell it yourself

    Take full control of how buyers see your home on Zillow by listing For Sale by Owner (FSBO).

    List your home

    What's special

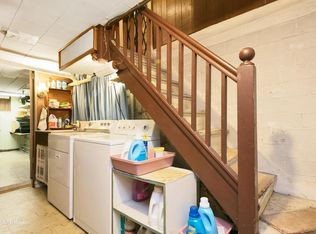
    Two Lots being sold together - 3876 and 3878. Welcome to 3878 Cannon Place, a stunning, completely renovated Tudor home in the historic district of Van Cortlandt Village. Built in 1901, this modernized residence retained the charm of its era, and boasts 4 bedrooms, 4 bathrooms, a back and side yard, finished basement, garage and driveway, a chicken coop, and renovated kitchen and bathrooms. As you step inside you are immediately greeted by high ceilings, recessed lighting, and beautiful hardwood floors. You’ll be immediately drawn into the giant open kitchen, truly a chef's dream. This newly renovated kitchen is huge, and features stainless steel appliances, quartzite countertops, a deep undermount sink, a massive island, and ample storage. The kitchen also connects out to your back patio, perfect for grilling in the upcoming summer months! The large living room features a wood burning fireplace and plenty of room for a large dining table. The exposed brick, inlaid floors, and high ceilings lend themselves to a sense of grandeur that blends the modern comforts with the original charm of this home. The outdoor space is equally impressive. To the front of the home, off the living room, you have an elevated patio. Off the kitchen to the back of the home, you have a full back patio. The home also features side yard (with fig trees), and even a chicken coop for those who are hoping to blend the urban, suburban, and rural lifestyles in one. Parking is a breeze with a private garage and driveway. The 2nd floor of the home features a renovated primary bedroom with a large ensuite bath. The secondary bedroom is massive, and includes a wood burning fire place and a lofted space that can be perfect for an office or playroom. There is also laundry and a second renovated full bathroom. The 3rd floor of the home features an additional full bathroom and large bedroom. There is an additional in-law suite in the basement with a full bath and small kitchenette. Located just a few short blocks from the 238th Street #1 train station, this home offers easy access to local and express buses, the Deegan Expressway, Henry Hudson Parkway, and the George Washington Bridge – a commuter’s dream. Nearby Kingsbridge shopping includes local conveniences, Target, Marshall’s, BJ’s, TJ Maxx, and Stop & Shop. For outdoor enthusiasts, Van Cortlandt Park is just down the street, offering an array of outdoor activities. This home was completely renovated in 2020, offering a perfect blend of modern amenities and classic charm. Don't miss the opportunity to make this exceptional residence your own. Schedule a showing today and experience the best of Bronx living. Additional Information: Amenities:Storage,ParkingFeatures:1 Car Attached,

    Zillow last checked:

    Listing updated:

    Listed by:

    Geoffrey Weiss 954-816-7333,

    Compass Greater NY, LLC 914-337-0070

    Bought with:

    Emmanuel Heredia, 10401307706

    Keller Williams Realty NYC Grp

    Source: OneKey® MLS as distributed by MLS GRID,MLS#: H6309934MLS Logo

    Facts & features

    Interior

    Bedrooms & bathrooms
    • Bedrooms: 4
    • Bathrooms: 4
    • Full bathrooms: 4
    Heating
    • Radiant
    Cooling
    • Wall/Window Unit(s)
    Appliances
    • Included: Dishwasher, Dryer, ENERGY STAR Qualified Appliances, Microwave, Refrigerator, Stainless Steel Appliance(s), Washer, Gas Water Heater
    • Laundry: Inside
    Features
    • Chefs Kitchen, Eat-in Kitchen, Entrance Foyer, High Speed Internet, Kitchen Island, Primary Bathroom, Open Kitchen, Original Details, Quartz/Quartzite Counters, Walk Through Kitchen
    • Flooring: Hardwood
    • Windows: Double Pane Windows
    • Basement: Finished,Walk-Out Access
    • Attic: See Remarks
    Interior area
    • Total structure area: 2,709
    • Total interior livable area: 2,709 sqft

    Property

    Parking
    • Total spaces: 1
    • Parking features: Attached, Driveway, Garage
    • Garage spaces: 1
    • Has uncovered spaces: Yes
    Features
    • Levels: Multi/Split
    • Patio & porch: Patio, Terrace
    Lot
    • Features: Historic District, Near Public Transit, Near School, Near Shops, Stone/Brick Wall
    Details
    • Parcel number: 032630257

    Construction

    Type & style
    • Home type: SingleFamily
    • Architectural style: Tudor
    • Property subtype: Single Family Residence, Residential
    Materials
    • Stone
    Condition
    • Estimated
    • Year built: 1901
    • Major remodel year: 2020

    Utilities & green energy

    • Sewer: Public Sewer
    • Water: Public
    • Utilities for property: Trash Collection Public

    Community & HOA

    HOA
    • Has HOA: No
    • Amenities included: Park
    Location
    • Region: Bronx

    Financial & listing details

    • Price per square foot: $369/sqft
    • Tax assessed value: $1,021,000
    • Annual tax amount: $8,352
    • Date on market: 5/29/2024
    • Listing agreement: Exclusive Right To Sell
    • Inclusions: Door Hardware, Fireplace Equip, Light Fixtures, Oven/Range
    • Exclusions: Grill

    Price history

    DateEventPrice
    7/31/2024Sold$999,000+1.4%$369/sqft
    Source: OneKey® MLS as distributed by MLS GRID #H6309934 Report a problem
    6/24/2024Pending sale$985,000$364/sqft
    Source: StreetEasy #1719069 Report a problem
    5/28/2024Listed for sale$985,000+31.3%$364/sqft
    Source: StreetEasy #1719069 Report a problem
    8/15/2019Sold$750,000-6.1%$277/sqft
    Source: StreetEasy #S1358999 Report a problem
    1/25/2019Listed for sale$799,000+8.7%$295/sqft
    Source: Berashith Realty #4902557 Report a problem
    10/30/2018Listing removed$735,000$271/sqft
    Source: Exit Realty Premium #4839428 Report a problem
    8/20/2018Listed for sale$735,000-8%$271/sqft
    Source: Devon Group Realty Inc Report a problem
    11/22/2011Listing removed$799,000$295/sqft
    Source: isNowListed.com Report a problem
    11/21/2011Listed for sale$799,000$295/sqft
    Source: isNowListed.com Report a problem
    7/15/2011Listing removed$799,000$295/sqft
    Source: isNowListed.com Report a problem
    8/7/2010Pending sale$799,000$295/sqft
    Source: Systems Engineering, Inc. #64752 Report a problem
    5/19/2010Listed for sale$799,000$295/sqft
    Source: Fieldston Properties #3016752 Report a problem

    Public tax history

    YearProperty taxesTax assessment
    2025$7,670 +6%$61,260 +8.7%
    2024$7,237 -0.5%$56,340 -9.7%
    2023$7,277 $62,400 +7.9%
    2022-- $57,840 +23.1%
    2021-- $46,980 +9.1%
    2020$6,736 +6%$43,080 +10.6%
    2019$6,355 +1.7%$38,940 +30.4%
    2018$6,246 +4.9%$29,859 +2.2%
    2017$5,956 +6%$29,220 +3.9%
    2016$5,619 $28,110 +6%
    2015$5,619 +65.8%$26,520 +6%
    2014$3,390 $25,021 +0.6%
    2013-- $24,883 +0.2%
    2012-- $24,830 +6%
    2011-- $23,425 +6%
    2010-- $22,100 +6%
    2009-- $20,851 +0.6%
    2008-- $20,736 +0.2%
    2007-- $20,692 +6%
    2006-- $19,521 +6%
    2005-- $18,417 +6%
    2004-- $17,376 +0.6%
    2003-- $17,280 +0.2%
    2002-- $17,244 +6%
    2001-- $16,268 +6%
    2000-- $15,348
    Find assessor info on the county website

    Neighborhood: Kingsbridge

    Nearby schools

    GreatSchools rating
    Schools provided by the listing agent
    • Elementary: Contact Agent
    • Middle: Contact Agent
    • High: Contact Agent

    Source: OneKey® MLS as distributed by MLS GRID. This data may not be complete. We recommend contacting the local school district to confirm school assignments for this home.