Spacious & Upgraded Dream Home with a Private Backyard Oasis! This is the home everyone has been searching for! Why settle for new construction and the extra costs of upgrades when you can own this enhanced, move-in-ready beauty? Nestled in the highly desirable Preserve at Deer Run, this massive 5-bedroom, 3-bath home offers wide-open living spaces, two dining areas, and three separate wings—perfect for privacy and functionality. From the moment you step inside, you're welcomed by stunning accents and thoughtful upgrades. The open-concept kitchen, living, and dining areas are designed for seamless entertaining, featuring granite countertops, a deep sink, a huge pantry, a spacious island with a breakfast bar, and sleek white cabinetry. The master suite is a true retreat, complete with an oversized linen closet, walk-in closet, double vanity, and a luxurious 5’ shower. A private guest suite with its own full bath ensures comfort for visitors, while the separate wing keeps the rest of the family together. Step outside and experience a backyard built for relaxation and fun! The extended patio, deck, and paver area create the ultimate entertainment space, complete with a hot tub, firepit, and fully fenced-in yard for privacy. Whether you're hosting BBQs or unwinding under the stars, this space is one-of-a-kind! Full house water softner and UV system installed on HVAC. Living in Preserve at Deer Run means enjoying a community pool, bathhouse, grilling area, underground utilities, and year-round neighborhood events. Just minutes from I-10, Navy Federal, top-rated schools, shopping and restaurants. Homes with this much space and these high-end upgrades are rare.
Sold for $384,500
$384,500
3878 James Stovall St, Pensacola, FL 32526
5beds
2,555sqft
Single Family Residence
Built in 2023
8,712 Square Feet Lot
$388,900 Zestimate®
$150/sqft
$2,554 Estimated rent
Home value
$388,900
$346,000 - $436,000
$2,554/mo
Zestimate® history
Owner options
List your home for rent
$2,554/mo
Rent Zestimate®
Find your next renter with Zillow Rental Manager. Plus, with online applications, you can quickly screen prospective tenants – for free.
$2,554/mo
Rent Zestimate®
Refinance and save
$3,536/mo
Est. payment
Refinancing to a lower rate could help reduce your monthly payments and save thousands over the life of the loan.
$3,536/mo
Est. payment
Explore your selling options
Work with a Zillow partner agent
Leverage their expertise and Zillow's premium Showcase listings to get your home seen by more buyers.
Get startedList with your own agent
Get your home in front of millions of buyers by listing it on Zillow.
Learn how to do itSell it yourself
Take full control of how buyers see your home on Zillow by listing For Sale by Owner (FSBO).
List your homeWhat's special
Hot tubGranite countertopsPrivate backyard oasisMaster suiteWide-open living spacesPrivate guest suiteSleek white cabinetry
Zillow last checked:
Listing updated:
Listed by:
Joanna Bradford 850-602-5699,
Navy To Navy Homes,
Ruth Greene 850-206-6071,
Navy To Navy Homes
Bought with:
Dana Hardaker
Levin Rinke Realty
Source: PAR,MLS#: 661066
Facts & features
Interior
Bedrooms & bathrooms
- Bedrooms: 5
- Bathrooms: 3
- Full bathrooms: 3
Primary bedroom
- Level: First
- Area: 221.37
- Dimensions: 14.1 x 15.7
Bedroom
- Level: First
- Area: 157.78
- Dimensions: 9.8 x 16.1
Bedroom 1
- Level: First
- Area: 124.95
- Dimensions: 10.5 x 11.9
Bedroom 2
- Level: First
- Area: 119.48
- Dimensions: 10.3 x 11.6
Bedroom 3
- Level: First
- Area: 124.63
- Dimensions: 10.3 x 12.1
Dining room
- Level: First
- Area: 98.28
- Dimensions: 9.1 x 10.8
Kitchen
- Level: First
- Area: 146.37
- Dimensions: 11.9 x 12.3
Living room
- Level: First
- Area: 708.18
- Dimensions: 31.9 x 22.2
Heating
- Central
Cooling
- Central Air, Ceiling Fan(s)
Appliances
- Included: Electric Water Heater, Built In Microwave, Dishwasher, Disposal, Refrigerator
- Laundry: Inside, W/D Hookups
Features
- Baseboards, Ceiling Fan(s), High Speed Internet
- Flooring: Vinyl, Carpet, Simulated Wood
- Windows: Double Pane Windows
- Has basement: No
- Has fireplace: Yes
Interior area
- Total structure area: 2,555
- Total interior livable area: 2,555 sqft
Property
Parking
- Total spaces: 4
- Parking features: 2 Car Garage, Garage Door Opener
- Garage spaces: 2
Features
- Levels: One
- Stories: 1
- Patio & porch: Covered, Deck
- Exterior features: Fire Pit, Rain Gutters
- Pool features: None, Community
- Has spa: Yes
- Spa features: Private, Outdoor
- Fencing: Back Yard
Lot
- Size: 8,712 Square Feet
- Features: Interior Lot
Details
- Parcel number: 331n311503001016
- Zoning description: Res Single
Construction
Type & style
- Home type: SingleFamily
- Architectural style: Craftsman
- Property subtype: Single Family Residence
Materials
- Frame
- Foundation: Slab
- Roof: Shingle
Condition
- To Be Built
- New construction: Yes
- Year built: 2023
Utilities & green energy
- Electric: Circuit Breakers
- Sewer: Public Sewer
- Water: Public
- Utilities for property: Cable Available
Green energy
- Energy efficient items: Insulation
Community & HOA
Community
- Features: Pavilion/Gazebo
- Security: Smoke Detector(s)
- Subdivision: Preserve At Deer Run
HOA
- Has HOA: Yes
- Services included: Association, Maintenance
- HOA fee: $1,000 annually
Location
- Region: Pensacola
Financial & listing details
- Price per square foot: $150/sqft
- Tax assessed value: $316,511
- Annual tax amount: $3,693
- Price range: $384.5K - $384.5K
- Date on market: 3/20/2025
- Cumulative days on market: 48 days
Price history
| Date | Event | Price |
|---|---|---|
| 7/1/2025 | Sold | $384,500$150/sqft |
Source:  PAR #661066 Report a problem PAR #661066 Report a problem | ||
| 5/23/2025 | Pending sale | $384,500$150/sqft |
Source: PAR #661066 Report a problem | ||
| 5/8/2025 | Contingent | $384,500$150/sqft |
Source: PAR #661066 Report a problem | ||
| 4/23/2025 | Price change | $384,500-0.6%$150/sqft |
Source: PAR #661066 Report a problem | ||
| 3/20/2025 | Listed for sale | $387,000+2.4%$151/sqft |
Source: PAR #661066 Report a problem | ||
| 3/31/2023 | Sold | $377,900-3.8%$148/sqft |
Source: PAR #620033 Report a problem | ||
| 2/3/2023 | Pending sale | $392,900$154/sqft |
Source: PAR #620033 Report a problem | ||
| 1/30/2023 | Price change | $392,900+0.5%$154/sqft |
Source: PAR #620033 Report a problem | ||
| 1/23/2023 | Price change | $390,900+0.3%$153/sqft |
Source: PAR #620033 Report a problem | ||
| 12/16/2022 | Listed for sale | $389,900$153/sqft |
Source: PAR #620033 Report a problem | ||
Public tax history
| Year | Property taxes | Tax assessment |
|---|---|---|
| 2024 | $3,693 +576.9% | $316,511 +691.3% |
| 2023 | $546 | $40,000 |
Find assessor info on the county website
Neighborhood: 32526
Nearby homes
- $314,1004 bd2 ba1.7k sqft3862 James Stovall St, Pensacola, FL 32526Off Market

- $355,900-- bd7 ba2.2k sqft3882 James Stovall St, Pensacola, FL 32526Off Market
- $373,9005 bd3 ba2.4k sqft3838 James Stovall St, Pensacola, FL 32526Sold

- $318,7004 bd2 ba1.7k sqft3866 James Stovall St, Pensacola, FL 32526Off Market
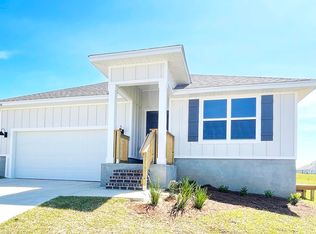
- $385,200-- bd10 ba2.5k sqft3875 Larry Furr Way, Pensacola, FL 32526Off Market
- $393,100-- bd7 ba2.3k sqft3879 Larry Furr Way, Pensacola, FL 32526Off Market
- $290,000-- bd7 ba1.8k sqft10970 Blacktail Loop, Pensacola, FL 32526Off Market
- $382,100-- bd10 ba2.5k sqft3886 James Stovall St, Pensacola, FL 32526Off Market
Nearby schools
GreatSchools rating
- 9/10KINGSFIELD ELEMENTARY SCHOOLGrades: PK-5Distance: 3.6 mi
- 5/10Beulah Middle SchoolGrades: 6-8Distance: 1.8 mi
- 5/10J. M. Tate Senior High SchoolGrades: 9-12Distance: 5.8 mi
Schools provided by the listing agent
- Elementary: Kingsfield Elementary
- Middle: BEULAH
- High: Tate
Source: PAR. This data may not be complete. We recommend contacting the local school district to confirm school assignments for this home.


Get pre-qualified for a loan
At Zillow Home Loans, we can pre-qualify you in as little as 5 minutes with no impact to your credit score.An equal housing lender. NMLS #10287.
Sell for more on Zillow
Get a Zillow Showcase℠ listing at no additional cost and you could sell for .
$388,900
2% more
+$7,778
With Zillow Showcase(estimated)
$396,678
- Florida
- Escambia County
- Pensacola
- 32526
- 3878 James Stovall St
Nearby cities
Nearby neighborhoods
Nearby zip codes
Other Pensacola Topics
