Skip main navigation
Closed
  • $420,000

    3878 Lockport Rd, Sanborn, NY 14132

    5beds
    2,411sqft
    Single Family Residence
    Built in 1957
    1.1 Acres Lot
    $420,300 Zestimate®
    $174/sqft
    $2,618 Estimated rent

    Home value

    $420,300

    $399,000 - $441,000

    $2,618/mo

    Zestimate® history
    Loading
    Loading...

    Owner options

    List your home for rent

    $2,618/mo

    Rent Zestimate®

    Find your next renter with Zillow Rental Manager. Plus, with online applications, you can quickly screen prospective tenants – for free.

    Learn more

    $2,618/mo

    Rent Zestimate®

    Refinance and save

    $2,978/mo

    Est. payment

    Refinancing to a lower rate could help reduce your monthly payments and save thousands over the life of the loan.

    See today's rates

    $2,978/mo

    Est. payment

    Explore your selling options

    Work with a Zillow partner agent

    Leverage their expertise and Zillow's premium Showcase listings to get your home seen by more buyers.

    Get started

    List with your own agent

    Get your home in front of millions of buyers by listing it on Zillow.

    Learn how to do it

    Sell it yourself

    Take full control of how buyers see your home on Zillow by listing For Sale by Owner (FSBO).

    List your home

    What's special

    Recessed lightingSeparate laundry areaGranite countertopsKitchen features hardwood floorsCherry cabinetry
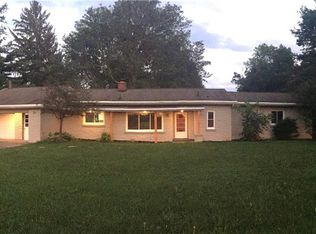
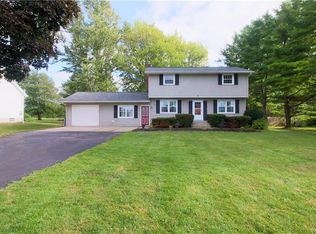
    This spacious 5-bedroom, 2-bath home sits on over an acre of beautifully wooded, private property in the highly desirable Starpoint School District. The kitchen features hardwood floors, cherry cabinetry, granite countertops, recessed lighting & a charming bay window with custom built-in cabinets beneath. An island provides additional prep space and seating & the kitchen opens seamlessly to the dining room which is perfect for gatherings. All kitchen appliances are included & abundant counter & cabinet space make this kitchen a stand out. The living room offers an oversized bay window that fills the space with natural light, along with a wood-burning fireplace with custom brick surround, creating a warm & inviting focal point in the living space. A door leads directly to the concrete patio and deck, creating easy indoor-outdoor flow for entertaining. Two generously sized bedrooms with large closets & an updated full bath offers a tub & separate walk-in tiled shower, tile flooring & a large vanity are conveniently located on the first floor. Upstairs, you’ll find three spacious bedrooms & an updated full bath complete with tile flooring, tile backsplash, stand-up tiled shower, large sink vanity & additional closet space. A versatile loft area provides the perfect spot for a home office, reading nook, or study space. The partially finished basement offers excellent additional living or recreational space, along with a separate laundry area. Mechanical updates include a newer panel box, HWT, sump pump & glass block windows. The home is equipped with 2 furnaces (basement & second-floor crawl space) & 2 A/C units for efficient climate control. The heated 2-car garage (propane) connects to a convenient mudroom & an additional concrete pad behind the garage provides even more entertaining space. Enjoy summer days in the Kayak pool surrounded by a full deck. The expansive lot offers exceptional privacy & space to entertain, garden, or relax. A large circular driveway plus extended parking area accommodates a motor home, multiple vehicles & guests with ease. Hardwood floors are also located beneath the first-floor carpeting. Offers due by Monday, May 4th at 10:00 AM.

    Zillow last checked:

    Listing updated:

    Listed by:

    Cheryl Deal 716-940-0548,

    Deal Realty, Inc.

    Bought with:

    Sadique Ahmed, 10401394556

    HUNT Real Estate Corporation

    Source: NYSAMLSs,MLS#: B1666015MLS LogoOriginating MLS: Buffalo

    Facts & features

    Interior

    Bedrooms & bathrooms
    • Bedrooms: 5
    • Bathrooms: 2
    • Full bathrooms: 2
    • Main level bathrooms: 1
    • Main level bedrooms: 2
    Bedroom 1
    • Level: First
    • Dimensions: 12.00 x 15.00
    Bedroom 2
    • Level: First
    • Dimensions: 12.00 x 11.00
    Bedroom 3
    • Level: Second
    • Dimensions: 12.00 x 17.00
    Bedroom 4
    • Level: Second
    • Dimensions: 12.00 x 12.00
    Bedroom 5
    • Level: Second
    • Dimensions: 12.00 x 14.00
    Basement
    • Level: Basement
    • Dimensions: 10.00 x 10.00
    Dining room
    • Level: First
    • Dimensions: 11.00 x 12.00
    Kitchen
    • Level: First
    • Dimensions: 16.00 x 11.00
    Living room
    • Level: First
    • Dimensions: 24.00 x 12.00
    Other
    • Level: First
    • Dimensions: 13.00 x 11.00
    Heating
    • Gas, Forced Air
    Cooling
    • Central Air
    Appliances
    • Included: Dishwasher, Exhaust Fan, Gas Oven, Gas Range, Gas Water Heater, Microwave, Refrigerator, Range Hood
    • Laundry: In Basement
    Features
    • Ceiling Fan(s), Separate/Formal Dining Room, Eat-in Kitchen, Separate/Formal Living Room, Granite Counters, Kitchen Island, Other, See Remarks, Sliding Glass Door(s), Bedroom on Main Level
    • Flooring: Carpet, Hardwood, Tile, Varies
    • Doors: Sliding Doors
    • Basement: Partial,Partially Finished,Sump Pump
    • Number of fireplaces: 1
    Interior area
    • Total structure area: 2,411
    • Total interior livable area: 2,411 sqft

    Property

    Parking
    • Total spaces: 2
    • Parking features: Attached, Garage, Heated Garage, Storage, Circular Driveway, Driveway, Garage Door Opener
    • Attached garage spaces: 2
    Features
    • Levels: Two
    • Stories: 2
    • Patio & porch: Deck, Patio
    • Exterior features: Blacktop Driveway, Concrete Driveway, Deck, Pool, Patio, Private Yard, See Remarks
    • Pool features: Above Ground
    Lot
    • Size: 1.1 Acres
    • Dimensions: 165 x 292
    • Features: Rectangular, Rectangular Lot, Wooded
    Details
    • Parcel number: 2940001350030001016002
    • Special conditions: Standard

    Construction

    Type & style
    • Home type: SingleFamily
    • Architectural style: Two Story,Traditional
    • Property subtype: Single Family Residence
    Materials
    • Aluminum Siding, Vinyl Siding
    • Foundation: Poured
    • Roof: Asphalt
    Condition
    • Resale
    • Year built: 1957

    Utilities & green energy

    • Electric: Circuit Breakers
    • Sewer: Connected
    • Water: Connected, Public
    • Utilities for property: High Speed Internet Available, Sewer Connected, Water Connected

    Community & HOA

    Location
    • Region: Sanborn

    Financial & listing details

    • Price per square foot: $174/sqft
    • Tax assessed value: $126,200
    • Annual tax amount: $7,246
    • Date on market: 4/27/2026
    • Cumulative days on market: 7 days
    • Listing terms: Cash,Conventional,FHA,VA Loan

    Price history

    DateEventPrice
    7/10/2026Sold$420,000+13.5%$174/sqft
    Source: NYSAMLSs #B1666015 Report a problem
    5/4/2026Pending sale$369,900$153/sqft
    Source: NYSAMLSs #B1666015 Report a problem
    4/27/2026Listed for sale$369,900+277.4%$153/sqft
    Source: NYSAMLSs #B1666015 Report a problem
    7/28/1994Sold$98,000$41/sqft
    Source: Public Record Report a problem

    Public tax history

    YearProperty taxesTax assessment
    2025-- $126,200
    2024-- $126,200
    2023-- $126,200
    2022-- $126,200
    2021-- $126,200
    2020-- $126,200
    2019-- $126,200
    2018-- $126,200
    2017$5,799 $126,200
    2016-- $126,200
    2015-- $126,200
    2014-- $126,200
    2013-- $126,200
    2012-- $126,200
    2011-- $126,200
    2010-- $126,200
    2009-- $126,200
    2008-- $126,200
    2007-- $126,200
    2006-- $126,200
    2005-- $126,200 +26.6%
    2004-- $99,700
    2003-- $99,700
    2002-- $99,700
    2001-- $99,700
    2000-- $99,700
    Find assessor info on the county website

    Neighborhood: 14132

    Nearby schools

    GreatSchools rating
    Schools provided by the listing agent
    • District: Starpoint

    Source: NYSAMLSs. This data may not be complete. We recommend contacting the local school district to confirm school assignments for this home.

    Sell for more on Zillow
    Get a Zillow Showcase℠ listing at no additional cost and you could sell for .
    $420,300
    2% more
    +$8,406
    With Zillow Showcase(estimated)
    $428,706