Hug a tree, smell the flowers and fall in love with this adorable one-story home in the Penn Manor School District. Featuring an inviting open floor plan, fresh paint, new flooring, and so much more. This home is move-in ready and full of charm Enjoy your morning coffee or unwind in the evening on either of the two relaxing porches. Parking is a breeze with two driveways, and the detached garage/workshop offers endless possibilities-whether you need extra storage, or a space for hobbies. The owner has completed so many thoughtful updates and improvements to this property. This truly is a must see.
For sale
$227,513
3878 Main St, Conestoga, PA 17516
2beds
1,033sqft
Single Family Residence
Built in 1929
0.29 Acres Lot
$227,800 Zestimate®
$220/sqft
$-- HOA
What's special
Fresh paintTwo drivewaysInviting open floor planNew flooringTwo relaxing porches
- 4 days
- 1,811
- 159
Likely to sell faster than
Zillow last checked:
Listing updated:
Listed by:
Carole Kirchner 717-629-8498,
Berkshire Hathaway HomeServices Homesale Realty (800) 383-3535
Source: Bright MLS,MLS#: PALA2094260
Facts & features
Interior
Bedrooms & bathrooms
- Bedrooms: 2
- Bathrooms: 1
- Full bathrooms: 1
- Main level bathrooms: 1
- Main level bedrooms: 2
Rooms
- Room types: Living Room, Bedroom 2, Kitchen, Bedroom 1
Bedroom 1
- Level: Main
- Area: 154 Square Feet
- Dimensions: 11 X 14
Bedroom 2
- Features: Attic - Access Panel
- Level: Main
- Area: 90 Square Feet
- Dimensions: 9 X 10
Kitchen
- Features: Breakfast Bar, Lighting - Pendants
- Level: Main
- Area: 99 Square Feet
- Dimensions: 9 X 11
Living room
- Features: Cathedral/Vaulted Ceiling, Flooring - Luxury Vinyl Plank
- Level: Main
- Area: 323 Square Feet
- Dimensions: 17 X 19
Mud room
- Level: Main
- Area: 35 Square Feet
- Dimensions: 5 X 7
Heating
- Forced Air, Propane
Cooling
- Central Air, Electric
Appliances
- Included: Dryer, Microwave, Oven/Range - Electric, Refrigerator, Washer, Electric Water Heater
- Laundry: In Basement, Mud Room
Features
- Attic, Combination Dining/Living, Open Floorplan, Eat-in Kitchen, Dry Wall
- Flooring: Carpet, Luxury Vinyl
- Windows: Insulated Windows, Screens, Vinyl Clad
- Basement: Exterior Entry,Sump Pump,Unfinished
- Has fireplace: No
Interior area
- Total structure area: 1,033
- Total interior livable area: 1,033 sqft
- Finished area above ground: 1,033
- Finished area below ground: 0
Property
Parking
- Total spaces: 6
- Parking features: Garage Faces Front, Paved, Detached, Driveway, Off Street
- Garage spaces: 1
- Uncovered spaces: 5
Accessibility
- Accessibility features: None
Features
- Levels: One
- Stories: 1
- Patio & porch: Porch
- Pool features: None
- Has view: Yes
- View description: Trees/Woods
Lot
- Size: 0.29 Acres
Details
- Additional structures: Above Grade, Below Grade
- Parcel number: 1208136800000
- Zoning: RESIDENTIAL
- Special conditions: Standard
Construction
Type & style
- Home type: SingleFamily
- Architectural style: Ranch/Rambler
- Property subtype: Single Family Residence
Materials
- Frame, Vinyl Siding
- Foundation: Block
- Roof: Shingle
Condition
- Excellent,Very Good
- New construction: No
- Year built: 1929
Utilities & green energy
- Electric: 200+ Amp Service
- Sewer: On Site Septic
- Water: Well
Community & HOA
Community
- Security: Smoke Detector(s)
- Subdivision: None Available
HOA
- Has HOA: No
Location
- Region: Conestoga
- Municipality: CONESTOGA TWP
Financial & listing details
- Price per square foot: $220/sqft
- Tax assessed value: $111,000
- Annual tax amount: $2,667
- Date on market: 8/27/2026
- Listing agreement: Exclusive Right To Sell
- Listing terms: Cash,Conventional
- Inclusions: Refrigerator, Washer, Dryer
- Exclusions: Tv
- Ownership: Fee Simple
Estimated market value
$227,800
$216,000 - $239,000
$1,719/mo
Price history
| Date | Event | Price |
|---|---|---|
| 8/27/2026 | Listed for sale | $227,513+11%$220/sqft |
Source:  Bright MLS #PALA2094260 Report a problem Bright MLS #PALA2094260 Report a problem | ||
| 2/15/2023 | Sold | $205,000+2.5%$198/sqft |
Source: Bright MLS #PALA2028872 Report a problem | ||
| 12/31/2022 | Pending sale | $200,000$194/sqft |
Source: Bright MLS #PALA2028872 Report a problem | ||
| 12/17/2022 | Listed for sale | $200,000+42.9%$194/sqft |
Source: Bright MLS #PALA2028872 Report a problem | ||
| 7/26/2010 | Sold | $140,000+0.1%$136/sqft |
Source: Public Record Report a problem | ||
| 4/27/2010 | Listing removed | $139,900$135/sqft |
Source: CENTURY 21 Park Road Ltd. #159508 Report a problem | ||
| 2/25/2010 | Price change | $139,900-6.7%$135/sqft |
Source: CENTURY 21 Park Road Ltd. #159508 Report a problem | ||
| 1/30/2010 | Listed for sale | $149,900$145/sqft |
Source: CENTURY 21 Park Road Ltd. #159508 Report a problem | ||
Public tax history
| Year | Property taxes | Tax assessment |
|---|---|---|
| 2026 | $2,582 +4.5% | $111,000 |
| 2025 | $2,470 +2.5% | $111,000 |
| 2024 | $2,411 | $111,000 |
| 2023 | $2,411 +1.9% | $111,000 |
| 2022 | $2,365 | $111,000 |
| 2021 | $2,365 +463.3% | $111,000 |
| 2020 | $420 -81.3% | $111,000 |
| 2019 | $2,240 +433.6% | $111,000 |
| 2018 | $420 -83.1% | $111,000 +7.5% |
| 2017 | $2,490 | $103,300 |
| 2016 | $2,490 +36.9% | $103,300 |
| 2015 | $1,819 | $103,300 |
| 2014 | $1,819 | $103,300 |
| 2013 | -- | $103,300 |
| 2012 | -- | $103,300 |
| 2011 | -- | $103,300 |
| 2010 | -- | $103,300 |
| 2009 | -- | $103,300 |
| 2007 | -- | $103,300 +11.8% |
| 2006 | -- | $92,400 |
| 2005 | -- | $92,400 +51.2% |
| 2004 | -- | $61,100 |
| 2003 | -- | $61,100 |
| 2002 | -- | $61,100 |
| 2000 | -- | $61,100 |
Find assessor info on the county website
Monthly payment
Est. payment
Payment breakdown
Explore the cost of this home by adjusting the details. Changes won't be saved.Climate risks
Neighborhood: 17516
Nearby schools
Schools provided by the listing agent
- District: Penn Manor
Source: Bright MLS. This data may not be complete. We recommend contacting the local school district to confirm school assignments for this home.
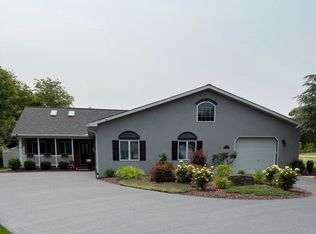
Similar homes
- $250,0003 bd2 ba1.3k sqft1807 Holtwood Rd, Holtwood, PA 17532Auction
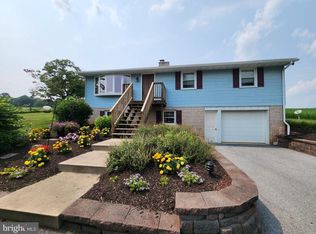
 MLS ID #PALA2093466, Thomas Stewart, Cavalry Realty LLC. Bright MLS
 - $249,0002 bd1 ba880 sqft151 E Trails Rd, Airville, PA 17302For Sale
 MLS ID #PAYK2108634, Bob Aldinger, Berkshire Hathaway HomeServices Homesale Realty. Bright MLS
 - $264,9003 bd2 ba1k sqft835 Ocean Ave, Lancaster, PA 17603For Sale
 MLS ID #PALA2094222, John Spidaliere, Puffer Morris Real Estate, Inc.. Bright MLS
 - $269,9003 bd1 ba1.3k sqft60 Yoe Dr, Red Lion, PA 17356For Sale
 MLS ID #PAYK2110028, Nicholas Feudale, Keller Williams Keystone Realty. Bright MLS
 - $229,9002 bd1 ba1k sqft1004 Main St, Delta, PA 17314For SaleMLS ID #PAYK2108144, Leigh Heist, LPT Realty, LLC. Bright MLS
- $249,5002 bd1 ba1.4k sqft724 Rohrerstown Rd, Lancaster, PA 17603For SaleMLS ID #PALA2091444, Jesse Hersh, Berkshire Hathaway HomeServices Homesale Realty. Bright MLS
- $229,9003 bd1 ba1k sqft517 Terrace Rd, Lancaster, PA 17602For SaleMLS ID #PALA2090758, Dan Zecher, Keller Williams Elite. Bright MLS
- $250,0003 bd1 ba1.2k sqft2041 City View Rd, York, PA 17406For SaleMLS ID #PAYK2107164, Jennifer Willwert, Berkshire Hathaway HomeServices Homesale Realty. Bright MLS
- $224,9002 bd1 ba896 sqft311 E Lancaster St, Red Lion, PA 17356For SaleMLS ID #PAYK2104336, Misti Ardinger, BDR Real Estate Services, LLC. Bright MLS
- $245,0003 bd1 ba1.1k sqft620 4th St, Lancaster, PA 17603For SaleMLS ID #PALA2093628, Robert LaGrassa, Signature Property Professionals LLC. Bright MLS
- $319,9003 bd3 ba1.5k sqft314 Windgate Ct, Millersville, PA 17551For SaleMLS ID #PALA2094190, Judah Hoover, Keller Williams of Central PA. Bright MLS
- $235,0003 bd2 ba1.2k sqft603 E Marion St, Lancaster, PA 17602For SaleMLS ID #PALA2093386, David Nguyen, Cavalry Realty, LLC. Bright MLS
- $224,9004 bd1 ba1.2k sqft635 E Marion St, Lancaster, PA 17602For SaleMLS ID #PALA2093338, Bradley Viera, Keller Williams Keystone Realty. Bright MLS
- $249,9002 bd2 ba1.1k sqft28 S Porter St, Marietta, PA 17547For SaleMLS ID #PALA2093828, Steven Arbutina, Charles & Associates RE. Bright MLS
- $240,0004 bd3 ba1.5k sqft121 Perry St, Columbia, PA 17512For SaleMLS ID #PALA2092652, Jennifer Augustine, Realty ONE Group Unlimited. Bright MLS
- $215,0002 bd1 ba704 sqft103 Ivy Hill Ln, Delta, PA 17314For SaleMLS ID #PAYK2103690, Kim Kaifer-Stephenson, Howard Hanna Real Estate Services-Shrewsbury. Bright MLS
- $289,9003 bd1 ba1.4k sqft1140 Southern Rd, York, PA 17403For SaleMLS ID #PAYK2110718, Simon Overmiller, Iron Valley Real Estate of York County. Bright MLS
- $249,9003 bd2 ba934 sqft2147 Old Philadelphia Pike, Lancaster, PA 17602For SaleMLS ID #PALA2092164, Burnell Zeiset, Berkshire Hathaway HomeServices Homesale Realty. Bright MLS
- $299,9003 bd1 ba1.2k sqft55 Larkspur Ln, Elizabethtown, PA 17022For SaleMLS ID #PALA2094226, Mike Skillman, RE/MAX Pinnacle. Bright MLS
- $225,0002 bd1 ba934 sqft825 Union St, Lancaster, PA 17603For SaleMLS ID #PALA2093292, Amy Beachy, Coldwell Banker Realty. Bright MLS
