Fully Renovated Riverside Retreat Just Minutes from Lake Michigan
Welcome to 3878 Main Street, Riverside, MI - a beautifully renovated 3-bedroom, 1-bath home that combines modern comfort, small-town charm, and an unbeatable location. Every detail has been thoughtfully updated, creating a move-in-ready home where you can simply unpack and enjoy.
The heart of the home is the stunning open-concept kitchen and living area, featuring updated cabinetry, sleek countertops, modern finishes, and warm, inviting living spaces perfect for entertaining family and friends. Rich wood accents and contemporary updates create the ideal blend of character and style.
Step outside to a spacious backyard oasis that backs directly to a neighborhood park, giving you the privacy and green space rarely found at this price point. Enjoy evenings around the fire pit, backyard gatherings, or simply relax while overlooking the peaceful park setting. Riverside Tavern is conveniently located adjacent to the park, offering a local dining and social destination just steps away.
Best of all, you're only 5 minutes from the sandy shores and beautiful sunsets of Lake Michigan at Rocky Gap Park, making beach days, kayaking, fishing, and waterfront walks part of your everyday lifestyle.
Whether you're searching for a year-round residence, vacation getaway, or investment property, this fully renovated home offers the perfect combination of location, comfort, and value.
Don't miss your chance to own a turnkey home near Lake Michigan with park-side living right outside your back door.
For sale by owner
$199,999
3878 Main St, Riverside, MI 49084
3beds
735sqft
SingleFamily
Built in 1928
9,147 Square Feet Lot
$138,800 Zestimate®
$272/sqft
$-- HOA
What's special
Modern finishesSleek countertopsPeaceful park settingRich wood accentsBackyard gatheringsUpdated cabinetry
- 5 days
- 192
- 25
Listed by:
Property Owner (615) 483-1885
Facts & features
Interior
Bedrooms & bathrooms
- Bedrooms: 3
- Bathrooms: 1
- Full bathrooms: 1
Heating
- Forced air, Electric, Gas
Cooling
- Central
Appliances
- Included: Dishwasher, Dryer, Microwave, Range / Oven, Refrigerator, Washer
Features
- Flooring: Carpet, Hardwood
- Basement: Unfinished
Interior area
- Total interior livable area: 735 sqft
Property
Features
- Exterior features: Vinyl
- Has view: Yes
- View description: Park
Lot
- Size: 9,147 Square Feet
Details
- Parcel number: 111067500010009
Construction
Type & style
- Home type: SingleFamily
Materials
- Roof: Other
Condition
- New construction: No
- Year built: 1928
Utilities & green energy
- Sewer: Septic System
Community & HOA
Location
- Region: Riverside
Financial & listing details
- Price per square foot: $272/sqft
- Date on market: 10/28/2026
Estimated market value
$138,800
$114,000 - $164,000
$1,457/mo
Price history
| Date | Event | Price |
|---|---|---|
| 10/28/2026 | Listed for sale | $199,999+345.4%$272/sqft |
Source: Owner Report a problem | ||
| 5/12/2017 | Sold | $44,900$61/sqft |
Source:  MichRIC #17005648 Report a problem | ||
| 3/27/2017 | Listed for sale | $44,900$61/sqft |
Source: Sunrise Real Estate, Inc. #17005648 Report a problem | ||
| 3/27/2017 | Pending sale | $44,900$61/sqft |
Source: Sunrise Real Estate, Inc. #17005648 Report a problem | ||
| 2/27/2017 | Price change | $44,900-9.3%$61/sqft |
Source: Sunrise Real Estate, Inc. #17005648 Report a problem | ||
| 2/15/2017 | Listed for sale | $49,500$67/sqft |
Source: Sunrise Real Estate, Inc. #17005648 Report a problem | ||
Public tax history
Tax history is unavailable.
Monthly payment
Est. payment
Payment breakdown
Explore the cost of this home by adjusting the details. Changes won't be saved.Climate risks
Neighborhood: 49084
Nearby schools
Schools provided by the listing agent
- Elementary: Hagar School #6
- Middle: Coloma Jr. High
- High: Coloma
- District: Hagar Twp #6
Source: The MLS. This data may not be complete. We recommend contacting the local school district to confirm school assignments for this home.

Similar homes
- $199,0002 bd1 ba896 sqft4650 Carmody Rd, Coloma, MI 49038For Sale
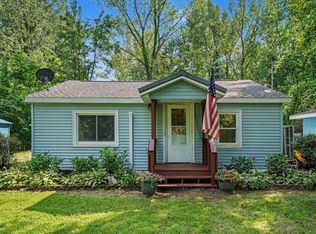
 MLS ID #26047350, Team Fee Real Estate, Realty Executives Instant Equity. MichRIC
- $250,0003 bd1 ba971 sqft4136 Pier Rd, Benton Harbor, MI 49022For Sale
 MLS ID #26036225, Ben Stephen, Cressy & Everett Real Estate. MichRIC
- $199,0002 bd1 ba720 sqft1224 Marion Ave, Saint Joseph, MI 49085For Sale
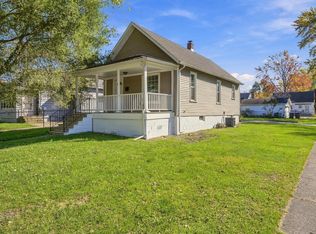 MLS ID #26056717, Ben Stephen, Cressy & Everett Real Estate. MichRIC
- $174,9002 bd1 ba864 sqft216 Congress St, Watervliet, MI 49098For Sale
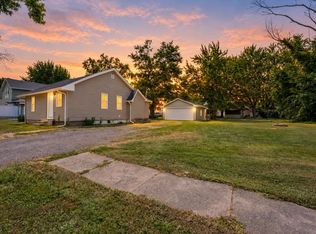 MLS ID #26056035, Aris Kubash, The Shore Real Estate Group. MichRIC
- $167,0003 bd1 ba949 sqft1160 Beverly Ct, Benton Harbor, MI 49022For SaleMLS ID #26046516, Samantha Holtzman, Kalvan Realty, Inc.. MichRIC
- $179,9002 bd1 ba1k sqft58960 26th Ave, Bangor, MI 49013For SaleMLS ID #26057962, Karla Vassar, Kalvan Realty, Inc.. MichRIC
- $195,0002 bd1 ba1k sqft7254 Helen, Coloma, MI 49038For SaleMLS ID #26053738, Ben Stephen, Cressy & Everett Real Estate. MichRIC
- $139,0002 bd2 ba904 sqft5998 Lincoln St, Coloma, MI 49038For SaleMLS ID #26053726, Lisa Scholten, West Edge Real Estate LLC. MichRIC
- $209,9002 bd1 ba902 sqft82248 45th Ave, Coloma, MI 49038For SaleMLS ID #26046285, Sue Koeman, Lafleur Real Estate. MichRIC
- $184,9003 bd1 ba1k sqft35716 M 140 Hwy, Covert, MI 49043For SaleMLS ID #26048653, Matthew D Buist, Acura Real Estate. MichRIC
- $135,0002 bd1 ba720 sqft815 Milo St, Benton Harbor, MI 49022For SaleMLS ID #26035015, Ashlie M Baddley, Southwest Real Estate LLC. MichRIC
- $140,0003 bd1 ba925 sqft388 Cherry St, Coloma, MI 49038For SaleMLS ID #26052164, Willie Gaddy, Gaddy Global Realty Group LLC. MichRIC
- $170,0002 bd1 ba935 sqft38050 78th St, Covert, MI 49043For SaleMLS ID #26041086, Scott Parker, Berkshire Hathaway HomeServices Michigan Real Estate. MichRIC
- $199,0002 bd1 ba892 sqft50479 Delling Dr, Dowagiac, MI 49047For SaleMLS ID #26021446, Gina Johnston-Small, WRE Sales LLC. MichRIC
- $175,9002 bd1 ba946 sqft65835 Gridley Rd, Hartford, MI 49057For SaleMLS ID #26052051, Stephanie Blanchard, EXP Realty. MichRIC
- $245,0003 bd1 ba1k sqft447 Riverside Dr, Watervliet, MI 49098For SaleMLS ID #26042372, Tabitha Young, T's Realty. MichRIC
- $172,9001 bd1 ba631 sqft3011 Lincoln Ave, Saint Joseph, MI 49085For SaleMLS ID #26047458, Shane E Enders, Coldwell Banker Realty. MichRIC
